
3721 25th St Sw, Lehigh Acres, FL 33976
Local realty services provided by:CENTURY 21 AllPoints Realty
3721 25th St Sw,Lehigh Acres, FL 33976
$419,777
- 4 Beds
- 3 Baths
- 2,230 sq. ft.
- Single family
- Active
Listed by: aaron kantenwein
Office: avantgarde realty group
MLS#:226038681
Source:FL_BEAR
Price summary
- Price:$419,777
- Price per sq. ft.:$138.22
About this home
This is your ONLY chance to snag this house before it hits the market completely completed! Check out our model home at 3903 15th St SW LEHIGH ACRES, FL 33976
This house is like a fully loaded car with ALL the bells and whistles!
Featuring 4 bedrooms, 3 bathrooms, a den, and over 2,200 square feet of living space, this beautifully designed new construction home offers room for everyone! The thoughtfully designed in-law suite adds even more flexibility and functionality. Complete with its own private entrance, kitchenette, full bathroom, and additional storage, the suite offers comfort and independence while keeping loved ones close. A home designed to grow and adapt with your family’s needs! With everything brand new, now is the perfect time to make your move. Don’t wait and make it yours while it’s NEW!
Avantgarde is the best homebuilder in all of SWFL and every home includes the best luxuries, space and storage galore, and a thoughtfully designed floor plan that actually makes sense!...
Contact an agent
Home facts
- Year built:2026
- Listing ID #:226038681
- Added:1 day(s) ago
- Updated:October 26, 2026 at 09:08 PM
Rooms and interior
- Bedrooms:4
- Total bathrooms:3
- Full bathrooms:3
- Rooms Total:6
- Flooring:Tile
- Dining Description:Breakfast Bar, Dining - Living
- Bathrooms Description:Dual Sinks, Separate Tub And Shower
- Kitchen Description:Dishwasher, Electric Cooktop, Kitchen Island, Microwave, Pantry, Range, Refrigerator/Freezer, Self Cleaning Oven
- Living area:2,230 sq. ft.
Heating and cooling
- Cooling:Ceiling Fan(s), Central Electric
- Heating:Central Electric
- Central air:Yes
Structure and exterior
- Roof:Shingle
- Year built:2026
- Building area:2,230 sq. ft.
- Lot area:0.25 Acres
- Lot Features:Corner Lot, Oversize
- Construction Materials:Concrete Block, Stucco
- Exterior Features:Auto Sprinkler Front, Open Porch/Lanai, Patio, Room for Pool
Schools
- High school:DUNBAR, GATEWAY, LEHIGH SENIOR, RIVERDALE
- Elementary school:AMANECER, WEAVER HIPPS, MIRROR LAKES
Utilities
- Water:Well
- Sewer:Septic Tank
Finances and disclosures
- Price:$419,777
- Price per sq. ft.:$138.22
- Tax amount:$499
Features and amenities
- Appliances:Dishwasher, Electric Cooktop, Microwave, Range, Refrigerator/Freezer, Self Cleaning Oven, Water Softener, Water Treatment Owned
- Laundry features:Inside, Washer/Dryer Hookup
- Amenities:Impact Resistant Windows, Pantry, Single Hung, Smoke Detector(s), Smoke Detectors, Windows-Impact Resistant
Parking
- Parking description:2+ Spaces, Attached, Driveway Paved, Garage Door Opener
- Garage:Yes
- Garage spaces:2
New listings near 3721 25th St Sw
- New
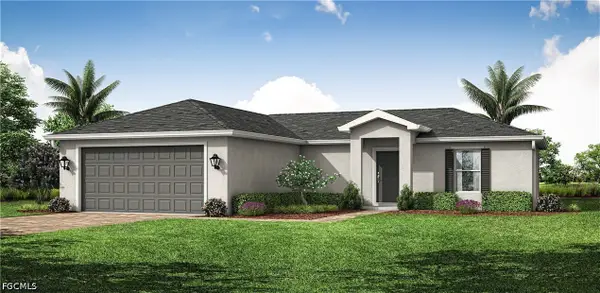 $308,990Active3 beds 2 baths1,400 sq. ft.
310 Perlita Avenue, Lehigh Acres, FL 33974
MLS# 2026044866Listed by: COASTON REALTY LLC - New
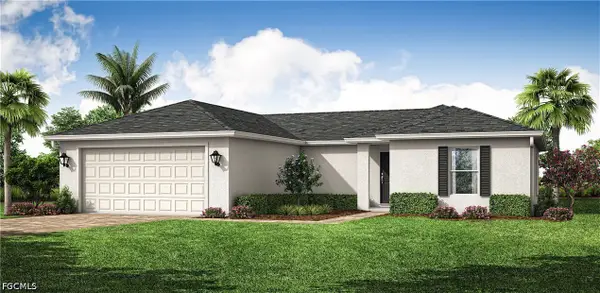 $308,990Active4 beds 2 baths1,426 sq. ft.
344 Ranchito Avenue, Lehigh Acres, FL 33974
MLS# 2026044867Listed by: COASTON REALTY LLC - New
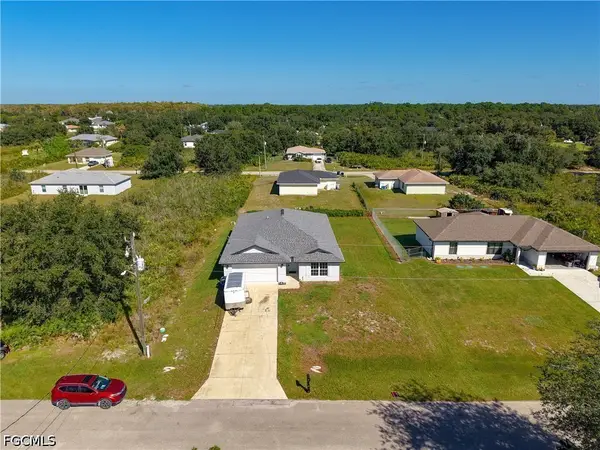 $379,900Active4 beds 2 baths1,809 sq. ft.
2608 71 St W Drive, Lehigh Acres, FL 33971
MLS# 2026044971Listed by: REALTY ONE GROUP MVP - New
 $23,400Active0.5 Acres
1611 Lincoln Avenue, Lehigh Acres, FL 33972
MLS# 2026045024Listed by: PORTER DAVIS REAL ESTATE - New
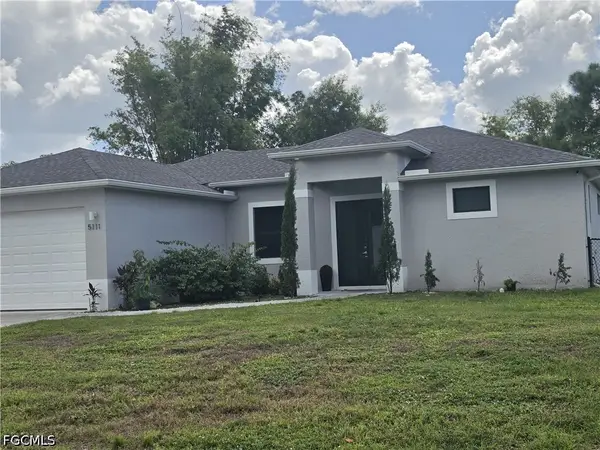 $339,000Active3 beds 4 baths1,499 sq. ft.
5111 2nd Street W, Lehigh Acres, FL 33971
MLS# 2026045033Listed by: SOUTHERN HERITAGE REAL ESTATE - New
 $279,000Active3 beds 2 baths1,551 sq. ft.
4203 15th Street Sw, LEHIGH ACRES, FL 33976
MLS# O6452643Listed by: LEGACY REALTY & BROKERS LLC - New
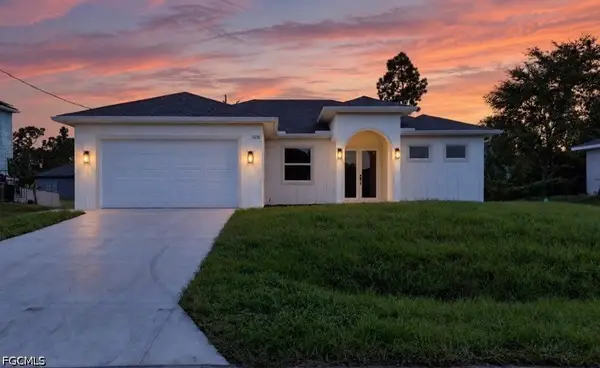 $374,900Active4 beds 3 baths1,886 sq. ft.
3211 42nd Street Sw, Lehigh Acres, FL 33976
MLS# 2026044979Listed by: MAKS REALTY INC - New
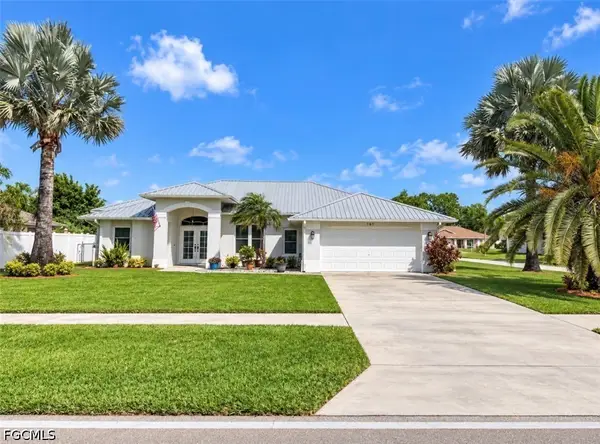 $435,000Active3 beds 2 baths2,144 sq. ft.
727 Milwaukee Boulevard, Lehigh Acres, FL 33974
MLS# 2026044991Listed by: REALTY WORLD-C BAGANS 1ST - New
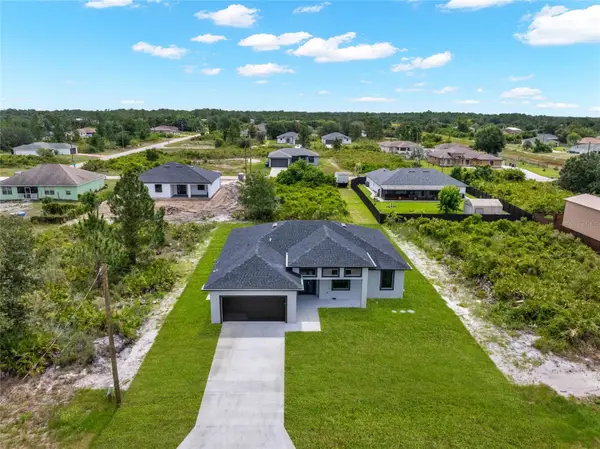 $355,000Active3 beds 2 baths1,719 sq. ft.
4626 Elaine Avenue N, LEHIGH ACRES, FL 33971
MLS# O6452442Listed by: LIFESTYLE INTERNATIONAL REALTY - New
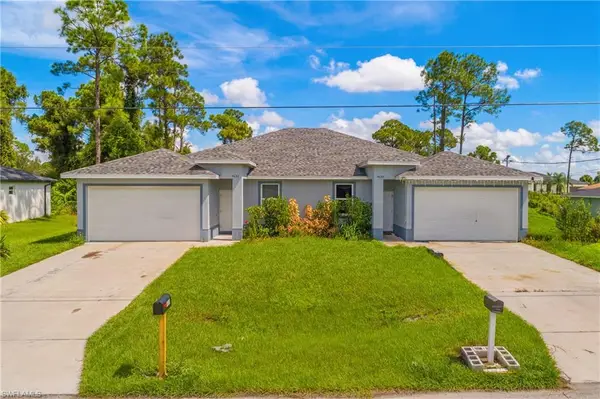 $487,900Active6 beds 4 baths
4630 27th St Sw, LEHIGH ACRES, FL 33973
MLS# 226032159Listed by: Downing-Frye Realty Inc


Protect your home and budget from life's surprises with an Assurant Home Warranty, backed by a partner that supports you through every step of homeownership. Explore Plans.
©2026 Century 21 Real Estate LLC. All rights reserved. CENTURY 21®, the CENTURY 21 Logo and C21® are service marks owned by Century 21 Real Estate LLC. Century 21 Real Estate LLC fully supports the principles of the Fair Housing Act and the Equal Opportunity Act. Each office is independently owned and operated. Listing information is deemed reliable but not guaranteed accurate.