
3906 28th St Sw, Lehigh Acres, FL 33976
Local realty services provided by:CENTURY 21 Move With Us
Listed by: melissa rincon
Office: lpt realty, llc.
MLS#:A12068026
Source:FL_RAMC
Price summary
- Price:$346,200
- Price per sq. ft.:$202.22
About this home
Experience modern living in this beautifully remodeled 4-bedroom, 4-bath home located in the expanding Southwest area of Lehigh Acres. Enjoy convenient access to SR 82, I-75, and Fort Myers, placing shopping, dining, and entertainment just minutes away. This impressive residence offers spacious and flexible living areas, featuring two master suites, including one on the first floor—perfect for guests or multi-generational living. The home showcases a brand-new kitchen with new appliances, a new AC system, and elegant finishes throughout, blending comfort and style seamlessly. Unwind on the welcoming front porch or host gatherings on the large back porch overlooking a generous backyard with plenty of room for a pool, creating the perfect setting for outdoor enjoyment. Owner financing available with the ability to close in as little as a week, offering a rare opportunity for qualified buyers. Move-in ready and thoughtfully designed for today’s lifestyle, this home delivers the perfect co
Contact an agent
Home facts
- Year built:2000
- Subdivision & Development:ISLAND OF HAPPINESS
- Listing ID #:A12068026
- Added:22 day(s) ago
- Updated:September 23, 2026 at 03:58 PM
Rooms and interior
- Bedrooms:4
- Total bathrooms:4
- Full bathrooms:3
- Half bathrooms:1
- Kitchen Description:Dishwasher, Disposal, Electric Range, Microwave, Pantry, Refrigerator
- Bedroom Description:Split Bedroom, Walk-In Closet(s)
- Living area:1,712 sq. ft.
Heating and cooling
- Cooling:Ceiling Fans, Central Air
- Heating:Central
- Central air:Yes
Structure and exterior
- Roof:Composite Shingle, Shingle
- Year built:2000
- Building area:1,712 sq. ft.
- Construction Materials:Wood Siding
- Exterior Features:Patio, Room For Pool
Utilities
- Water:Water Available, Water Connected, Well
Finances and disclosures
- Price:$346,200
- Price per sq. ft.:$202.22
- Tax amount:$1,992 (2025)
Features and amenities
- Appliances:Dishwasher, Disposal, Electric Range, Microwave, Refrigerator, Water Softener
- Laundry features:Washer Hookup
- Amenities:Pantry
Parking
- Parking description:Driveway
 The data relating to real estate for sale on this web site comes in part from a cooperative data exchange program of the Realtor<REGISTERED_LOGO> Association of Martin County, Inc. MLS. Real estate listings held by brokerage firms other than CENTURY 21 Move With Us are marked with the IDX logo (Broker Reciprocity) or name and detailed information about such listings includes the name of the listing brokers. Data provided is deemed reliable but is not guaranteed.
New listings near 3906 28th St Sw
- New
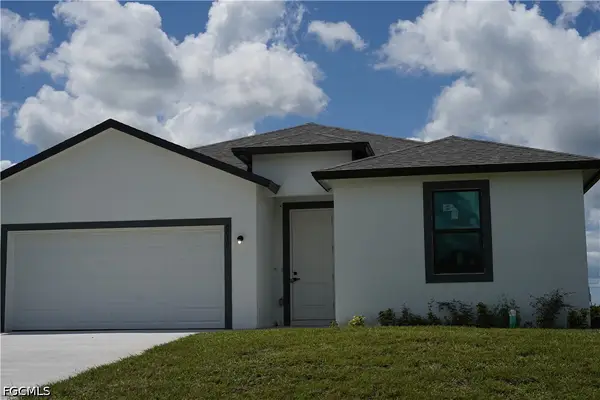 $319,900Active3 beds 2 baths1,530 sq. ft.
605 Greenbriar Boulevard, Lehigh Acres, FL 33972
MLS# 2026039132Listed by: MJ NEWELL REALTY LLC - New
 $34,900Active0.25 Acres
3405 59th Street W, Lehigh Acres, FL 33971
MLS# 2026039209Listed by: SELLSTATE 5 STAR REALTY - New
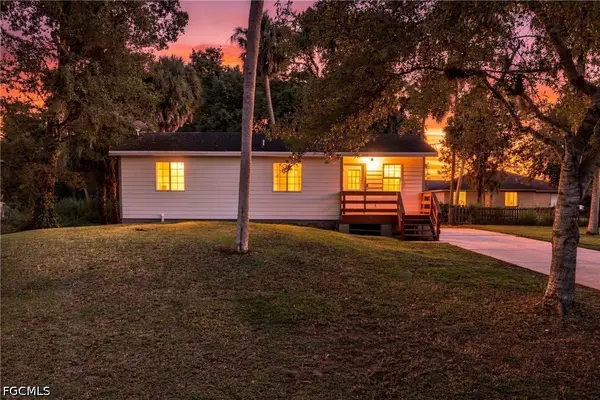 $239,900Active3 beds 2 baths1,008 sq. ft.
3711 Teakwood Street, Fort Myers, FL 33905
MLS# 2026039642Listed by: REALTY ONE GROUP MVP - New
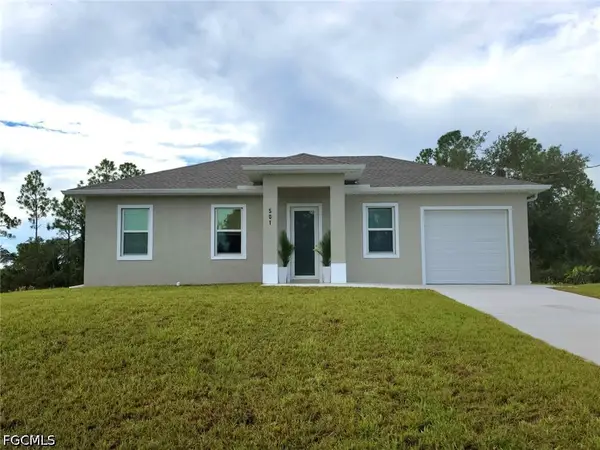 $310,000Active3 beds 3 baths1,057 sq. ft.
501 Willowbrook Drive, Lehigh Acres, FL 33972
MLS# 2026039895Listed by: SAVVY AVENUE, LLC - New
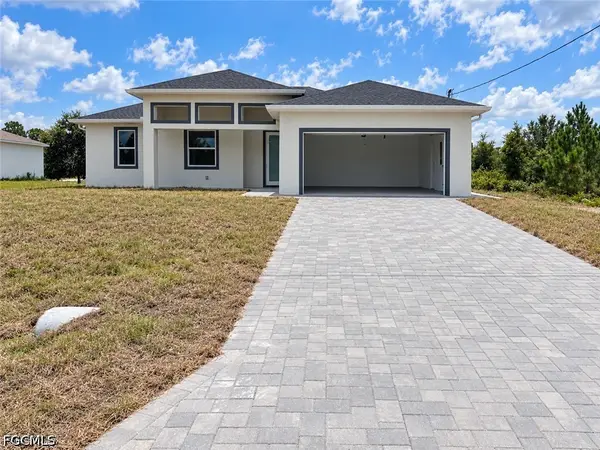 $349,000Active4 beds 3 baths1,714 sq. ft.
1142 Ebert Street E, Lehigh Acres, FL 33974
MLS# 2026039901Listed by: DOMAINREALTY.COM LLC - New
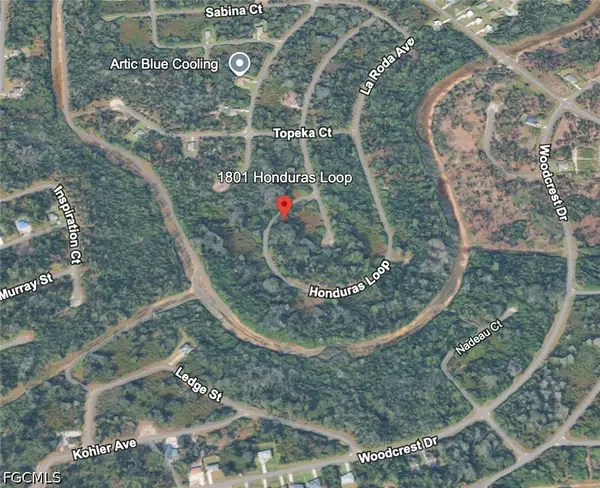 $20,900Active0.23 Acres
1801 Honduras Loop, Lehigh Acres, FL 33972
MLS# 2026039965Listed by: DEAL FLOW REALTY LLC - New
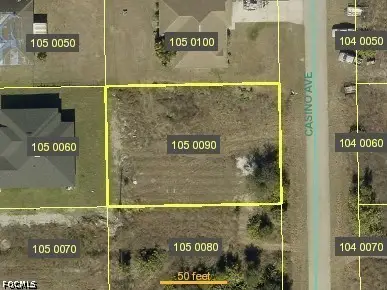 $39,900Active0.29 Acres
813 Casino Avenue, Lehigh Acres, FL 33971
MLS# 2026040056Listed by: LAND FREEDOM REALTY - New
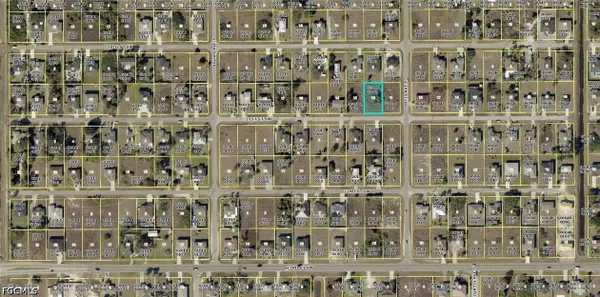 $29,000Active0.25 Acres
4102 21st Street Sw, Lehigh Acres, FL 33976
MLS# 2026040102Listed by: REALTY WORLD-C BAGANS 1ST - New
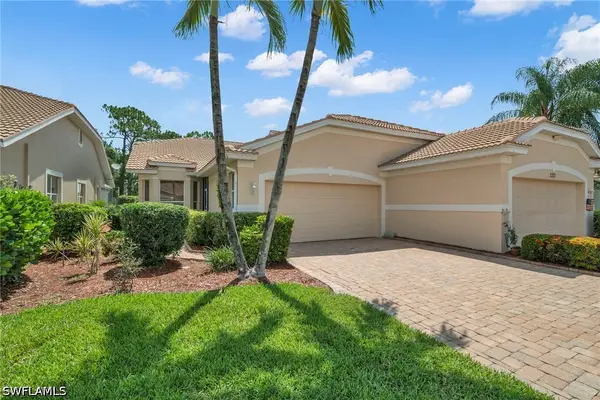 $279,000Active2 beds 2 baths1,405 sq. ft.
2219 Carnaby Court, Lehigh Acres, FL 33973
MLS# 226034113Listed by: JOHN R WOOD PROPERTIES - New
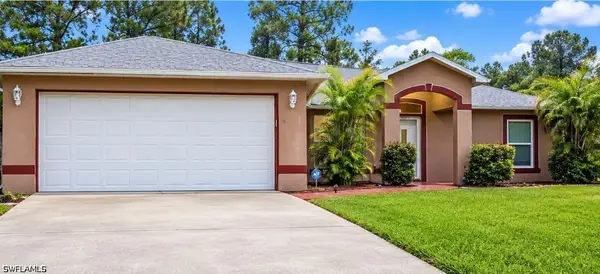 $284,900Active3 beds 2 baths1,208 sq. ft.
1104 Connie Avenue N, Lehigh Acres, FL 33971
MLS# 226034282Listed by: MATO REALTY, LLC


Protect your home and budget from life's surprises with an Assurant Home Warranty, backed by a partner that supports you through every step of homeownership. Explore Plans.
©2026 Century 21 Real Estate LLC. All rights reserved. CENTURY 21®, the CENTURY 21 Logo and C21® are service marks owned by Century 21 Real Estate LLC. Century 21 Real Estate LLC fully supports the principles of the Fair Housing Act and the Equal Opportunity Act. Each office is independently owned and operated. Listing information is deemed reliable but not guaranteed accurate.