
4202 13th St Sw, Lehigh Acres, FL 33971
Local realty services provided by:CENTURY 21 Circle
Listed by: brandon lucas
Office: realty one group mvp800-896-8790
MLS#:A12119124
Source:SEFMLS
Price summary
- Price:$309,900
- Price per sq. ft.:$139.22
About this home
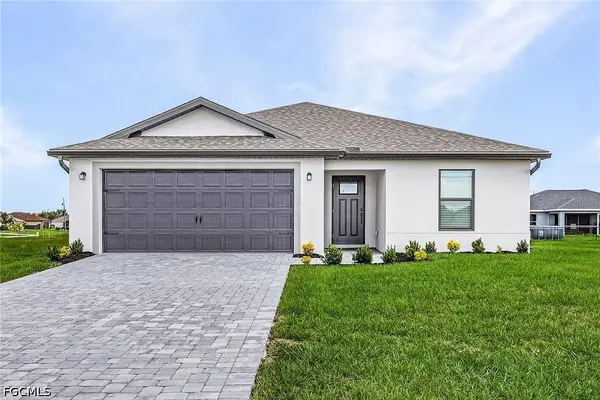
Built in 2024, this beautifully maintained 4-bedroom, 2-bath home offers 1,828 square feet of thoughtfully designed living space. The bright, open floor plan features 8-foot-8-inch ceilings, a spacious great room, and tile flooring throughout the main living areas. The kitchen includes quartz countertops, designer cabinetry, stainless steel appliances, a large center island, and a walk-in pantry. The private primary suite offers a spacious walk-in closet and an en-suite bathroom with dual sinks and a walk-in shower. Additional features include an interior laundry room with washer and dryer, smart-home technology, window blinds, storm shutters, and an attached two-car garage. Enjoy outdoor living from the covered lanai overlooking the fully sodded and landscaped yard with plenty of room for a future pool. Located on a quarter-acre lot with no HOA and convenient access to shopping, dining, schools, and major roadways. The home can also be purchased furnished or fully turnkey, making it an ideal primary residence, seasonal retreat, or investment property....
Contact an agent
Home facts
- Year built:2024
- Subdivision & Development:Lehigh Acres
- Listing ID #:A12119124
- Updated:November 06, 2026 at 05:59 PM
Rooms and interior
- Bedrooms:4
- Total bathrooms:2
- Full bathrooms:2
- Flooring:Carpet, Hardwood, Tile, Wood
- Dining Description:Dining Area, Family/Dining Room, Living/Dining Room, Separate Formal Dining Room
- Bathrooms Description:Dual Sinks
- Kitchen Description:Dishwasher, Disposal, Electric Range, Ice Maker, Kitchen Island, Microwave, Pantry, Refrigerator, Self Cleaning Oven
- Bedroom Description:Main Level Primary, Split Bedroom
- Living area:1,828 sq. ft.
Heating and cooling
- Cooling:Central Air, Electric
- Heating:Central, Electric
- Central air:Yes
Structure and exterior
- Roof:Built-Up, Shingle
- Year built:2024
- Building area:1,828 sq. ft.
- Lot area:0.25 Acres
- Lot Features:Sprinkler System, Sprinklers Automatic
- Architectural Style:Contemporary/Modern, One Story
- Construction Materials:Frame, Stucco
- Exterior Features:Enclosed Porch, Fruit Trees, Patio, Porch, Room For Pool, Screened
- Foundation Description:Slab
- Levels:1 Story
Utilities
- Water:Well
- Sewer:Septic Tank
Finances and disclosures
- Price:$309,900
- Price per sq. ft.:$139.22
- Tax amount:$3,375 (2026)
Features and amenities
- Appliances:Dishwasher, Disposal, Dryer, Electric Range, Electric Water Heater, Ice Maker, Microwave, Refrigerator, Self Cleaning Oven, Washer
- Laundry features:Dryer, Washer
- Amenities:Bar, Blinds, High Ceilings, Lighting, Metal Windows, Pantry, Single Hung Windows, Sliding Windows, Smoke Detectors
- Smart home:Yes
Parking
- Parking description:Attached, Covered, Driveway, Electric Vehicle Charging Station, Garage, Garage Door Opener
- Garage:Yes
- Garage spaces:2
New listings near 4202 13th St Sw
- New
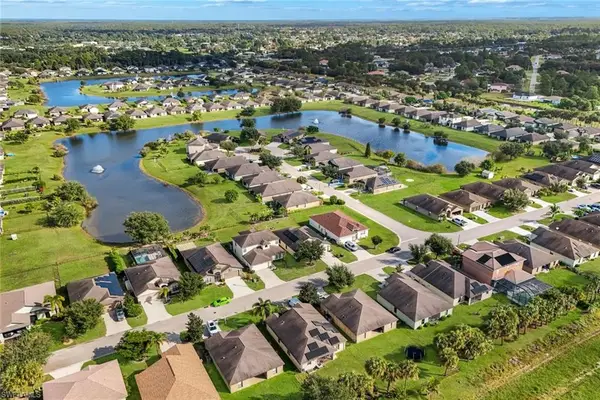 $300,000Active3 beds 2 baths1,616 sq. ft.
302 Shadow Lakes Dr, LEHIGH ACRES, FL 33974
MLS# 226040162Listed by: John R Wood Properties - New
 $25,000Active0.25 Acres
820 E Portland, Lehigh Acres, FL 33974
MLS# A12119278Listed by: EXP REALTY LLC - New
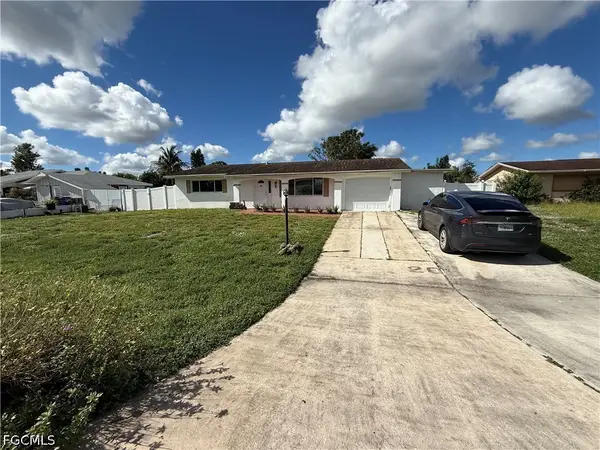 $230,000Active2 beds 2 baths1,228 sq. ft.
205 Seaton Avenue, Lehigh Acres, FL 33936
MLS# 2026046357Listed by: LEGACY ONE REAL ESTATE LLC - New
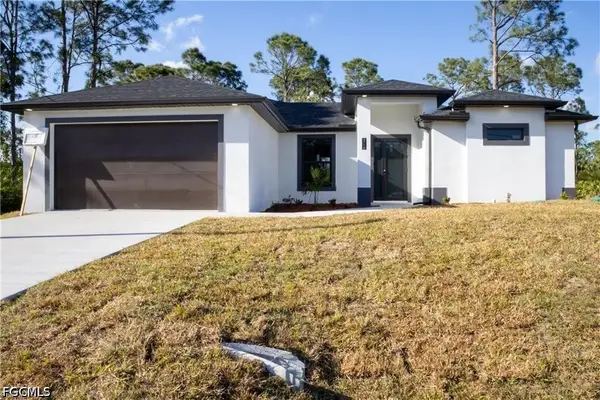 $345,000Active3 beds 2 baths1,622 sq. ft.
2716 2nd Street Sw, Lehigh Acres, FL 33976
MLS# 2026046763Listed by: HUSTLE BEES REALTY LLC - New
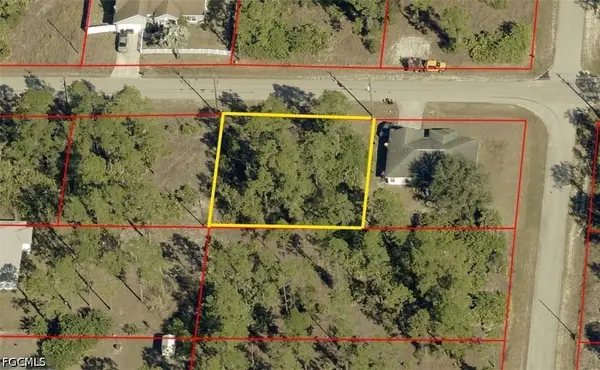 $18,500Active0.25 Acres
2904 E 23rd Street, Alva, FL 33920
MLS# 2026046768Listed by: REALTY WORLD-C BAGANS 1ST - New
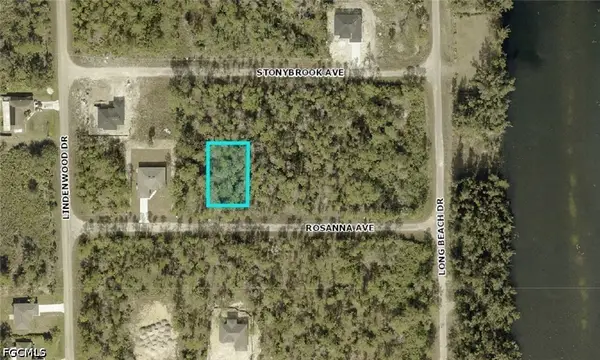 $19,700Active0.23 Acres
308 Rosanna Avenue, Lehigh Acres, FL 33972
MLS# 2026046771Listed by: REAL BROKER LLC - New
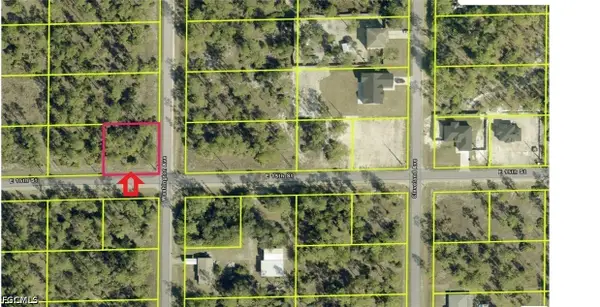 $17,900Active0.25 Acres
1307 E 15th Street, Lehigh Acres, FL 33972
MLS# 2026046789Listed by: G & E REALTY GROUP INC - New
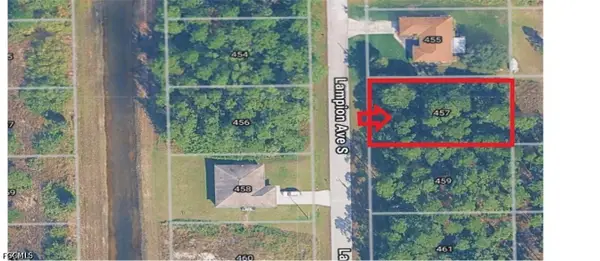 $17,900Active0.24 Acres
457 Lampion Avenue S, Lehigh Acres, FL 33974
MLS# 2026046796Listed by: G & E REALTY GROUP INC - New
 $39,900Active0.5 Acres
1305 Pine Avenue, Lehigh Acres, FL 33972
MLS# 2026046798Listed by: PARADISE FLORIDA REALTY - New
 $342,900Active3 beds 2 baths1,387 sq. ft.
811 Rue Labeau Circle, Fort Myers, FL 33913
MLS# 2026046810Listed by: LGI REALTY- FLORIDA, LLC


Protect your home and budget from life's surprises with an Assurant Home Warranty, backed by a partner that supports you through every step of homeownership. Explore Plans.
©2026 Century 21 Real Estate LLC. All rights reserved. CENTURY 21®, the CENTURY 21 Logo and C21® are service marks owned by Century 21 Real Estate LLC. Century 21 Real Estate LLC fully supports the principles of the Fair Housing Act and the Equal Opportunity Act. Each office is independently owned and operated. Listing information is deemed reliable but not guaranteed accurate.