
450 Mercedes Ct, Lehigh Acres, FL 33972
Local realty services provided by:CENTURY 21 Carioti
Listed by: jairo romero
Office: costa international realty llc.954-401-3370
MLS#:A12048220
Source:SEFMLS
Price summary
- Price:$380,000
- Price per sq. ft.:$149.55
About this home
Modern and spacious open concept floor plan with 1,749 sq. ft. under air, 4 bedrooms, 2 bathrooms, and 2-car garage. This home features 10' ceilings, coffer ceilings, tile flooring throughout, quartz counter tops, soft close cabinets, stainless steel appliances, pantry, large bedrooms, his and hers walk-in closets, ceiling fans in every room, utility room. Huge covered patio with connections for your outdoor kitchen. Upgrades include high-impact windows and doors, LED lighting fixtures, and energy-efficient appliances. NO HOA - NO FLOOD ZONE.
Contact an agent
Home facts
- Year built:2025
- Subdivision & Development:LEHIGH ACRES
- Listing ID #:A12048220
- Updated:September 17, 2026 at 01:42 PM
Rooms and interior
- Bedrooms:4
- Total bathrooms:2
- Full bathrooms:2
- Flooring:Ceramic Tile
- Dining Description:Breakfast Area, Breakfast Bar, Living/Dining Room
- Kitchen Description:Dishwasher, Disposal, Electric Range, Ice Maker, Kitchen Island, Microwave, Pantry, Refrigerator, Self Cleaning Oven
- Bedroom Description:Main Level Primary, Walk-In Closets
- Living area:1,749 sq. ft.
Heating and cooling
- Cooling:Ceiling Fans, Central Air, Electric
- Heating:Electric
- Central air:Yes
Structure and exterior
- Roof:Shingle
- Year built:2025
- Building area:1,749 sq. ft.
- Architectural Style:Detached, One Story, Ranch
- Construction Materials:Block, Stucco
- Exterior Features:Open, Patio, Porch, Room For Pool, Security High Impact Doors
- Foundation Description:Slab
- Levels:1 Story
Utilities
- Water:Well
- Sewer:Septic Tank
Finances and disclosures
- Price:$380,000
- Price per sq. ft.:$149.55
- Tax amount:$3,843 (2025)
Features and amenities
- Appliances:Dishwasher, Disposal, Electric Range, Ice Maker, Microwave, Refrigerator, Self Cleaning Oven, Water Softener Owned
- Laundry features:Dryer Hookup, Laundry Tub, Washer Hookup
- Amenities:Impact Glass Windows, Pantry, Sliding Windows, Smoke Detectors, Vaulted Ceilings
Parking
- Parking description:Attached, Driveway, Garage, Garage Door Opener
- Garage:Yes
- Garage spaces:2
New listings near 450 Mercedes Ct
- New
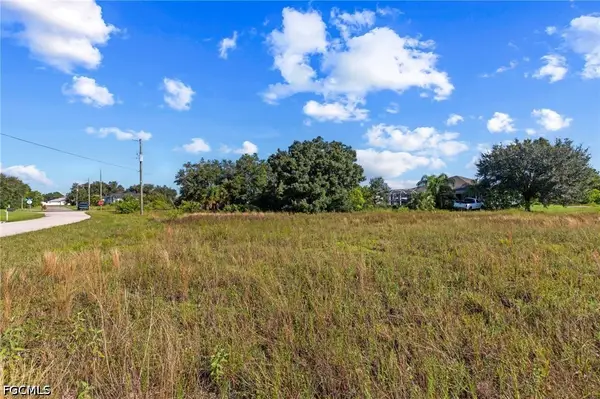 $33,000Active0.32 Acres
1914 Coy Avenue N, Lehigh Acres, FL 33971
MLS# 2026038266Listed by: REDFIN CORPORATION - New
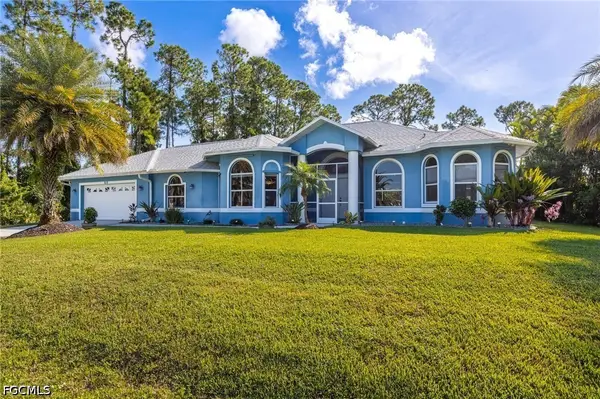 $395,000Active2 beds 3 baths2,009 sq. ft.
812 Mcarthur Avenue, Lehigh Acres, FL 33936
MLS# 2026038763Listed by: REALTY WORLD-C BAGANS 1ST - New
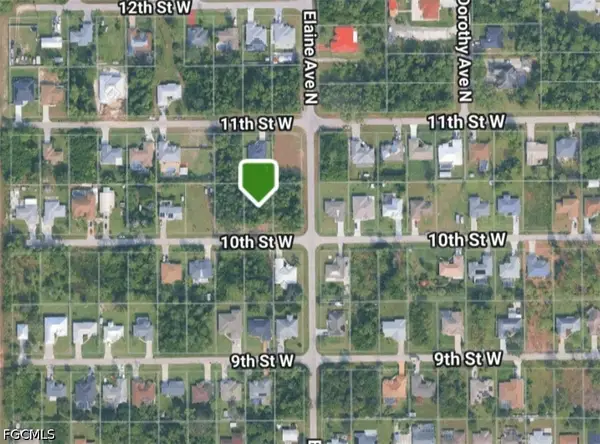 $35,500Active0.25 Acres
2702 10th Street W, Lehigh Acres, FL 33971
MLS# 2026039210Listed by: FLORIDA'S REALTY LLC - New
 $299,990Active3 beds 2 baths1,487 sq. ft.
134 Sanborn Drive, Lehigh Acres, FL 33972
MLS# 226033463Listed by: LENNAR REALTY INC - New
 $297,990Active4 beds 2 baths1,824 sq. ft.
11862 Savanna Lakes Boulevard, Lehigh Acres, FL 33974
MLS# 226033464Listed by: LENNAR REALTY INC - New
 $262,990Active3 beds 2 baths1,487 sq. ft.
11833 Savanna Lakes Boulevard, Lehigh Acres, FL 33974
MLS# 226033470Listed by: LENNAR REALTY INC - New
 $5,000Active3 beds 2 baths3,765 sq. ft.
4712 22nd Street Sw, Lehigh Acres, FL 33973
MLS# 328058Listed by: JAMIE L BOONE LLC - New
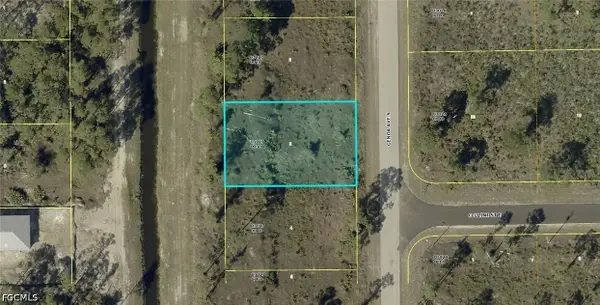 $15,900Active0.23 Acres
806 Genoa Avenue S, Lehigh Acres, FL 33974
MLS# 2026039203Listed by: KELLER WILLIAMS ISLAND LIFE RE - New
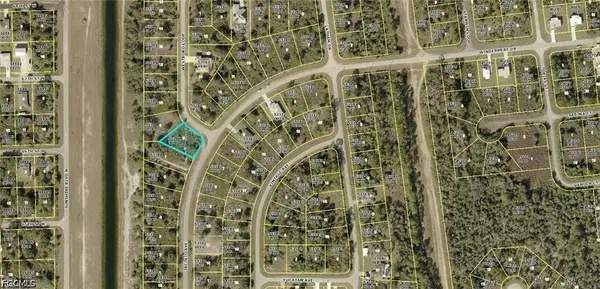 $30,000Active0.36 Acres
1885 Jacinto Avenue, Lehigh Acres, FL 33972
MLS# 2026039205Listed by: RE/MAX TREND - New
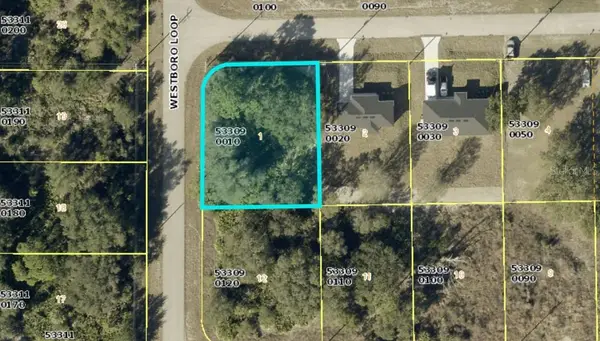 $24,000Active0.29 Acres
719 Tunney Street, LEHIGH ACRES, FL 33972
MLS# OM732141Listed by: ASHLAR REALTY


Protect your home and budget from life's surprises with an Assurant Home Warranty, backed by a partner that supports you through every step of homeownership. Explore Plans.
©2026 Century 21 Real Estate LLC. All rights reserved. CENTURY 21®, the CENTURY 21 Logo and C21® are service marks owned by Century 21 Real Estate LLC. Century 21 Real Estate LLC fully supports the principles of the Fair Housing Act and the Equal Opportunity Act. Each office is independently owned and operated. Listing information is deemed reliable but not guaranteed accurate.