4715 6th Street W, Lehigh Acres, FL 33971
Local realty services provided by:CENTURY 21 Beggins Enterprises
4715 6th Street W,Lehigh Acres, FL 33971
$349,900
- 3 Beds
- 2 Baths
- 1,693 sq. ft.
- Single family
- Active
Listed by: steven katsoufis
Office: keller williams elite realty
MLS#:226020558
Source:FL_GFMB
Price summary
- Price:$349,900
- Price per sq. ft.:$140.02
About this home
Primary flooring has been upgraded to water-resistant Luxury Vinyl Plank | Outstanding New Construction Home in the Centennial section of Lehigh Acres. This residence features 3 large Bedrooms, a spacious Den/Flex Room, 2 full bathrooms, extended driveway & oversize 2-car garage. Built to the latest wind codes, full impact windows & doors maximize natural light in every room, while securing lower insurance premiums. The open-concept gourmet kitchen includes high-end stainless appliances, shaker cabinetry & quartz countertops. The large great room living area showcases high ceilings & dedicated dining space, perfect for entertainment & family life. The interior boasts modern finishes, combined with top-grade LVP Flooring & custom bath tile, tray ceilings, recessed lighting & electric fireplace to embody style & sophistication. The Primary Bedroom features generous walk-in closets & an en-suite bathroom with dual vanities, XL custom shower, mosaic tile inlay & stainless steel rain showerhead. The oversized 2-car garage is complete with epoxy flooring & additional side door. The extended lanai showcases a large private backyard, perfect for outdoor living and entertaining. Optimally located near shopping, dining, entertainment, and highly-rated schools, making it a perfect choice for families, professionals, and investors alike. This move-in ready property sits next door to a 2nd available new home with a reverse layout, making it uniquely advantageous for XL families or investors alike. Choose your favorite today or negotiate for both & choose your new neighbor!...
Contact an agent
Home facts
- Year built:2023
- Subdivision & Development:LEHIGH ACRES
- Listing ID #:226020558
- Added:108 day(s) ago
- Updated:September 13, 2026 at 03:01 PM
Rooms and interior
- Bedrooms:3
- Total bathrooms:2
- Full bathrooms:2
- Flooring:Tile, Vinyl
- Kitchen Description:Dishwasher, Electric Cooktop, Freezer, Microwave, Pantry, Range, Refrigerator, Self Cleaning Oven
- Living area:1,693 sq. ft.
Heating and cooling
- Cooling:Electric
- Heating:Central, Electric
- Central air:Yes
Structure and exterior
- Roof:Shingle
- Year built:2023
- Building area:1,693 sq. ft.
- Lot area:0.24 Acres
- Architectural Style:One Story, Ranch
- Construction Materials:Block, Concrete, Stucco
- Exterior Features:Open, Patio, Porch, Room For Pool, Security High Impact Doors
- Levels:1 Story
Schools
- High school:LEHIGH SENIOR HIGH SCHOOL
- Middle school:VARSITY LAKES MIDDLE SCHOOL
- Elementary school:TORTUGA PRESERVE ELEMENTARY
Utilities
- Water:Well
- Sewer:Septic Tanks
Finances and disclosures
- Price:$349,900
- Price per sq. ft.:$140.02
- Tax amount:$423 (2023)
Features and amenities
- Laundry features:Dryer Hookup, Inside, Laundry Tub
- Amenities:Pantry
Parking
- Parking description:Attached, Driveway, Garage, Garage Door Opener, Paved
- Garage:Yes
- Garage spaces:2
New listings near 4715 6th Street W
- Open Thu, 3 to 6pmNew
 $226,900Active2 beds 2 baths1,200 sq. ft.
901 Juno Drive, Lehigh Acres, FL 33936
MLS# 2026032961Listed by: INNOVA REAL ESTATE CORP - New
 $335,000Active3 beds 2 baths1,538 sq. ft.
3108 23rd Street Sw, Lehigh Acres, FL 33976
MLS# 2026034825Listed by: MONTSERRAT LUXE REALTY LLC - New

 $35,000Active0.5 Acres
2303 Truman Avenue, Alva, FL 33920
MLS# 2026038488Listed by: CENTURY 21 SUNBELT REALTY - New
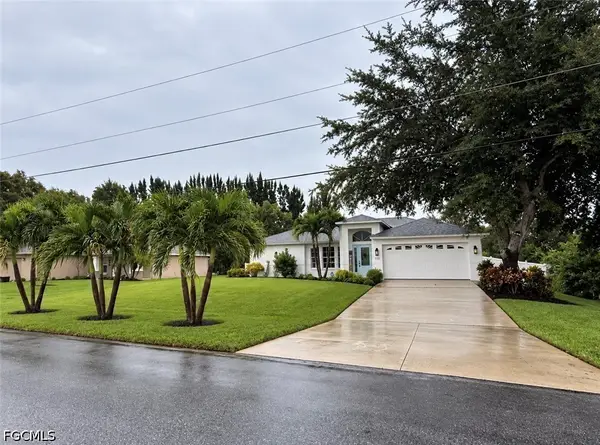 $405,000Active3 beds 2 baths1,610 sq. ft.
733 Arundel Circle, Fort Myers, FL 33913
MLS# 2026038520Listed by: ORDONEZ REALTY LLC - New
 $1,800Active3 beds 2 baths1,397 sq. ft.
936 Anthony E, Lehigh Acres, FL 33974
MLS# 327908Listed by: KELLER WILLIAMS REALTY INTERNATIONAL LIFESTYLES - New
 $35,000Active0.5 Acres
2311 Truman Avenue, Alva, FL 33920
MLS# 2026038489Listed by: CENTURY 21 SUNBELT REALTY - New
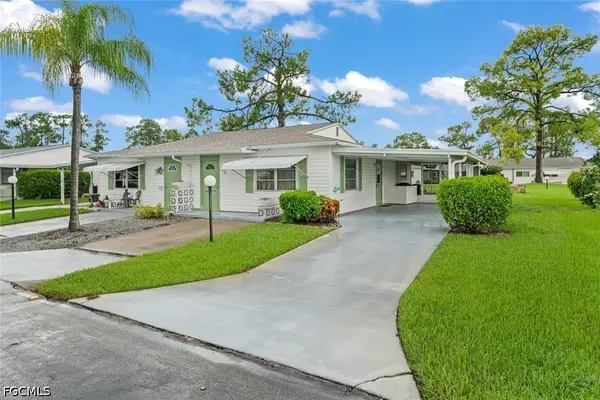 $94,500Active2 beds 2 baths853 sq. ft.
16 Dawn Flower Circle, Lehigh Acres, FL 33936
MLS# 2026033495Listed by: MCWILLIAMS BUCKLEY & ASSOCIATE - New
 $299,000Active3 beds 2 baths1,557 sq. ft.
584 Genoa Avenue S, Lehigh Acres, FL 33974
MLS# 2026038540Listed by: HAMILTON FRANKLIN REALTY LLC - New
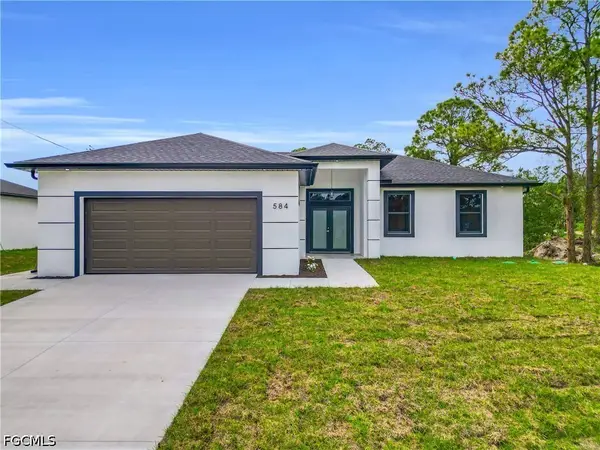 $299,000Active3 beds 2 baths1,557 sq. ft.
586 Genoa Avenue S, Lehigh Acres, FL 33974
MLS# 2026038541Listed by: HAMILTON FRANKLIN REALTY LLC - New
 $354,999Active4 beds 2 baths1,808 sq. ft.
4002 22nd Street Sw, Lehigh Acres, FL 33976
MLS# 226032496Listed by: XCLUSIVE HOMES LLC


Protect your home and budget from life's surprises with an Assurant Home Warranty, backed by a partner that supports you through every step of homeownership. Explore Plans.
©2026 Century 21 Real Estate LLC. All rights reserved. CENTURY 21®, the CENTURY 21 Logo and C21® are service marks owned by Century 21 Real Estate LLC. Century 21 Real Estate LLC fully supports the principles of the Fair Housing Act and the Equal Opportunity Act. Each office is independently owned and operated. Listing information is deemed reliable but not guaranteed accurate.