
5042 Benton Street, Lehigh Acres, FL 33971
Local realty services provided by:CENTURY 21 SUNBELT REALTY
5042 Benton Street,Lehigh Acres, FL 33971
$314,900
- 3 Beds
- 3 Baths
- 1,358 sq. ft.
- Single family
- Active
Listed by: geo perez
Office: marzucco real estate
MLS#:2026046915
Source:FL_GFMB
Price summary
- Price:$314,900
- Price per sq. ft.:$161.07
About this home
Luxury makes an impression from the moment you arrive and thoughtful design carries it through every room. An impressive tall entry welcomes you into a home where high trey ceilings, tile flooring, and the warm glow of LED ambient lighting create an elegant, inviting atmosphere. The kitchen takes center stage with two-tone European style cabinetry, Taj Mahal countertops, and Samsung appliances, bringing style and function together beautifully.
The bathrooms offer a spa-inspired retreat with glass-enclosed showers and LED lit niches that add a distinctive finishing touch. Wood shelving in every closet provides practical organization with a polished look.
Adding flexibility, the garage features a private exterior entrance and direct bathroom access, offering potential for a home office, mother-in-law suite, or future efficiency. An oversized lanai provides plenty of space to relax or entertain with plenty of room for a future pool. Located in the desirable ABC neighborhood of Lehigh Acres, near schools, shopping, Fort Myers, and access to I-75, this home pairs luxurious finishes with everyday convenience....
Contact an agent
Home facts
- Year built:2026
- Subdivision & Development:LEHIGH ACRES
- Listing ID #:2026046915
- Added:1 day(s) ago
- Updated:November 07, 2026 at 10:44 PM
Rooms and interior
- Bedrooms:3
- Total bathrooms:3
- Full bathrooms:3
- Flooring:Tile
- Kitchen Description:Dishwasher, Freezer, Ice Maker, Pantry, Range, Refrigerator
- Living area:1,358 sq. ft.
Heating and cooling
- Cooling:Ceiling Fans, Electric
- Central air:Yes
Structure and exterior
- Roof:Shingle
- Year built:2026
- Building area:1,358 sq. ft.
- Lot area:0.24 Acres
- Architectural Style:One Story, Ranch
- Construction Materials:Block, Concrete, Stucco
- Exterior Features:Open, Porch, Room For Pool, Security High Impact Doors
- Levels:1 Story
Schools
- High school:LEHIGH SENIOR HIGH SCHOOLLEHIGH
- Middle school:VETERANS
- Elementary school:TORTUGA ELEMENTARY
Utilities
- Water:Well
- Sewer:Septic Tanks
Finances and disclosures
- Price:$314,900
- Price per sq. ft.:$161.07
- Tax amount:$453 (2025)
Features and amenities
- Laundry features:Dryer Hookup, Inside
- Amenities:Pantry
Parking
- Parking description:Attached, Garage, Garage Door Opener
- Garage:Yes
- Garage spaces:2
New listings near 5042 Benton Street
- New
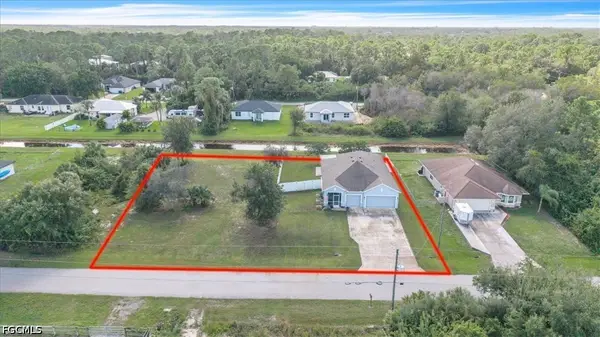 $389,000Active4 beds 2 baths1,702 sq. ft.
3853 Heyburn Street, Fort Myers, FL 33905
MLS# 2026046958Listed by: SERHANT - New
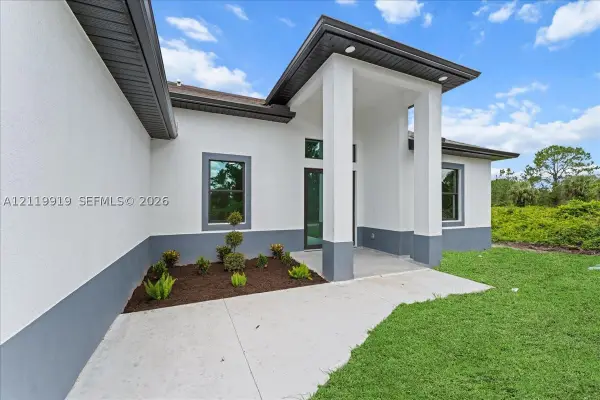 $339,900Active4 beds 2 baths1,842 sq. ft.
622 Beach Ave S, Lehigh Acres, FL 33974
MLS# A12119919Listed by: INVEST READY REALTY - New
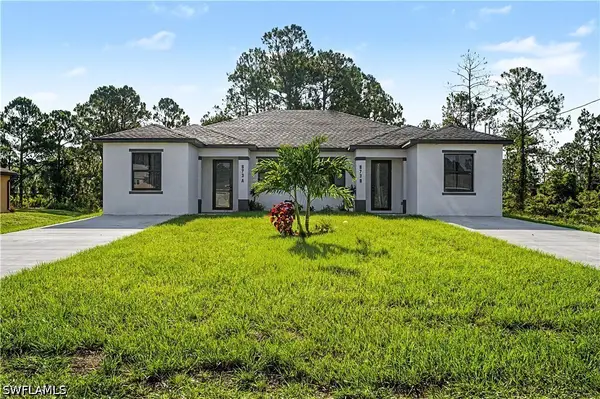 $459,900Active6 beds 4 baths2,450 sq. ft.
873 Eisenhower Boulevard, Lehigh Acres, FL 33974
MLS# 226040600Listed by: XCLUSIVE HOMES LLC - New
 $39,999Active0.5 Acres
621 Cortez Avenue, Lehigh Acres, FL 33972
MLS# 2026046623Listed by: KELLER WILLIAMS ISLAND LIFE RE - New
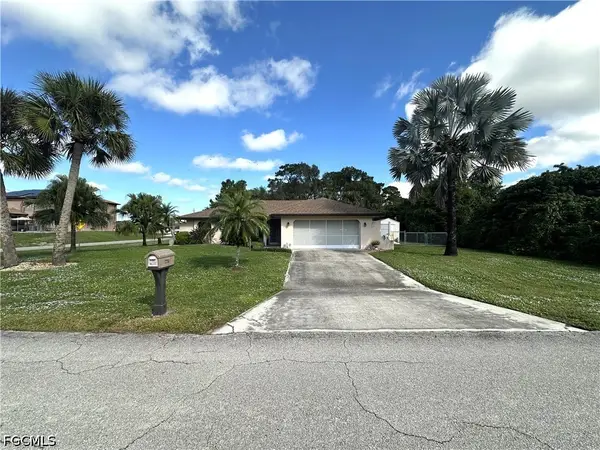 $249,900Active3 beds 2 baths1,331 sq. ft.
2501 E 7th Street, Lehigh Acres, FL 33936
MLS# 2026046932Listed by: REALTY WORLD-C BAGANS 1ST - New
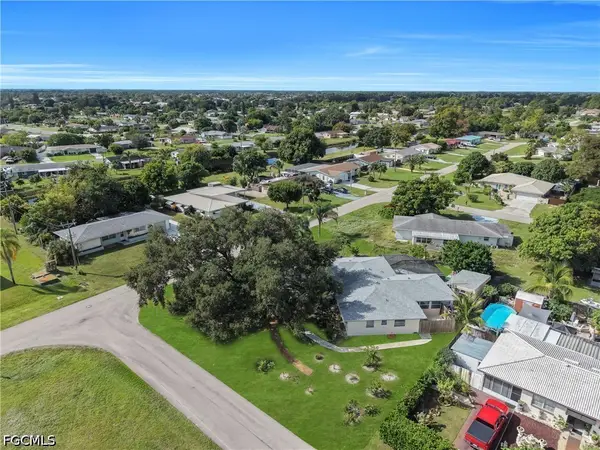 $350,000Active3 beds 2 baths1,870 sq. ft.
1701 Ridgecrest Street, Lehigh Acres, FL 33936
MLS# 2026046831Listed by: PREMIERE PLUS REALTY COMPANY - New
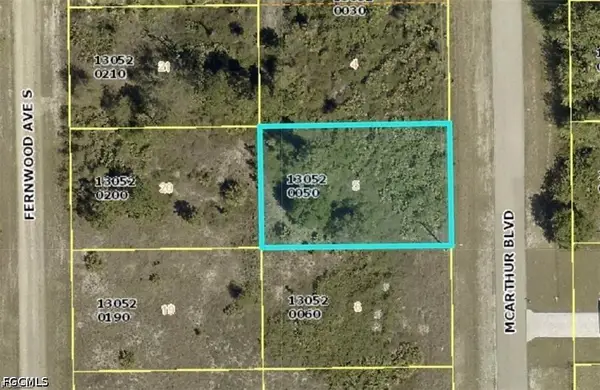 $24,000Active0.23 Acres
414 Mcarthur Boulevard, Lehigh Acres, FL 33974
MLS# 2026046935Listed by: KW FLORIDA LIVING - New
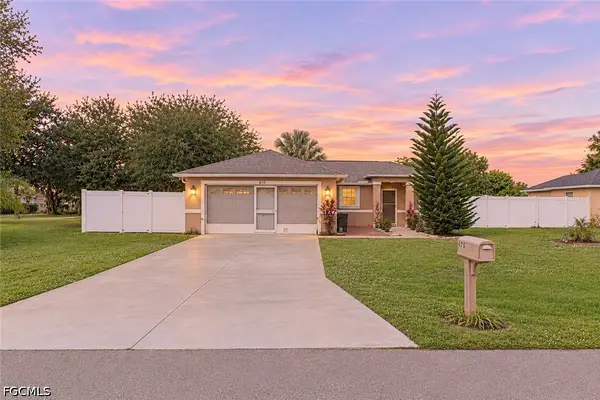 $279,990Active3 beds 2 baths1,269 sq. ft.
620 Thomas Sherwin Avenue S, Lehigh Acres, FL 33974
MLS# 2026046931Listed by: PRICELESS REALTY - New
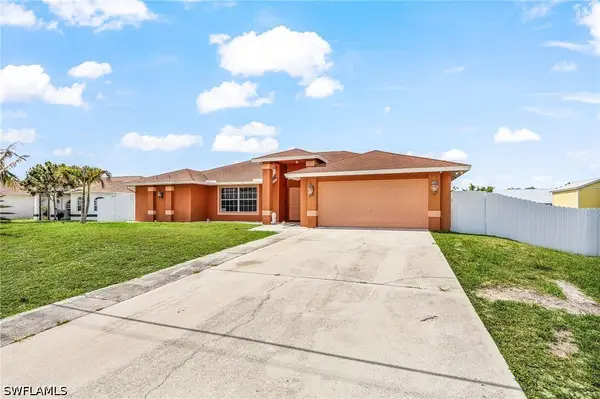 $365,000Active3 beds 2 baths2,008 sq. ft.
5547 Barth Street, Lehigh Acres, FL 33971
MLS# 226040572Listed by: NEXT HOME COAST 2 COAST - New
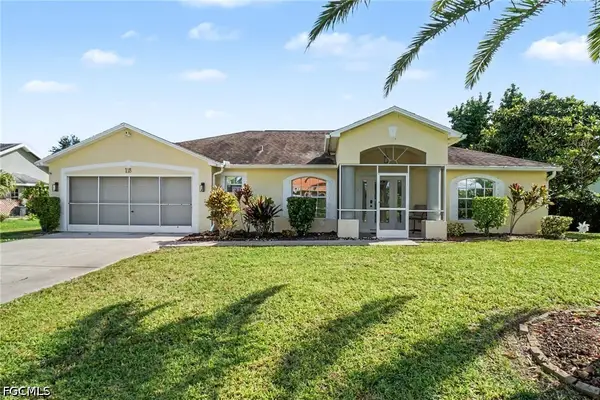 $424,999Active3 beds 2 baths2,006 sq. ft.
118 Ortona Street, Lehigh Acres, FL 33936
MLS# 2026045084Listed by: RE/MAX REALTY GROUP


Protect your home and budget from life's surprises with an Assurant Home Warranty, backed by a partner that supports you through every step of homeownership. Explore Plans.
©2026 Century 21 Real Estate LLC. All rights reserved. CENTURY 21®, the CENTURY 21 Logo and C21® are service marks owned by Century 21 Real Estate LLC. Century 21 Real Estate LLC fully supports the principles of the Fair Housing Act and the Equal Opportunity Act. Each office is independently owned and operated. Listing information is deemed reliable but not guaranteed accurate.