
733 Calumet St E, Lehigh Acres, FL 33974
Local realty services provided by:CENTURY 21 AllPoints Realty
733 Calumet St E,Lehigh Acres, FL 33974
$359,000
- 4 Beds
- 2 Baths
- 1,787 sq. ft.
- Single family
- Active
Listed by: michael knoerlein
Office: premiere plus realty company
MLS#:226037110
Source:FL_BEAR
Price summary
- Price:$359,000
- Price per sq. ft.:$142.12
About this home
One or more photo(s) has been virtually staged, AI generated or rendered. PRE-CONSTRUCTION — CONSTRUCTION HAS NOT YET STARTED. Discover the possibilities of a brand-new home with a thoughtfully designed floor plan offering approximately 1,787 square feet of air-conditioned living space, four bedrooms, two bathrooms and a two-car garage. The proposed design combines an open living and dining area with a split-bedroom layout, providing comfortable spaces for gathering and privacy when desired.
The planned kitchen overlooks the main living areas and includes a dedicated pantry cabinet. Soaring 11-foot ceilings in the living and dining areas enhance the sense of openness, while sliding glass doors lead to a covered lanai—an inviting setting for outdoor dining or relaxing. The primary suite is designed with two walk-in closets and a private bathroom featuring dual sinks and a separate tub and shower. Three additional bedrooms, a full guest bathroom, and a dedicated laundry room complete the layout.
With a planned 215-square-foot lanai and approximately 2,526 square feet of total building area, this proposed home offers a balance of indoor comfort and outdoor living.
Home is offered as proposed construction. Plans and renderings depict the intended design, not a completed residence. Final specifications, finishes, features, pricing, and construction timeline must be confirmed with the builder and are subject to change....
Contact an agent
Home facts
- Year built:2027
- Listing ID #:226037110
- Added:1 day(s) ago
- Updated:October 17, 2026 at 02:38 PM
Rooms and interior
- Bedrooms:4
- Total bathrooms:2
- Full bathrooms:2
- Flooring:Vinyl
- Dining Description:Eat-in Kitchen
- Kitchen Description:Dishwasher, Electric Cooktop, Pantry, Refrigerator
- Bedroom Description:Master Bedroom Ground, Split Bedrooms
- Living area:1,787 sq. ft.
Heating and cooling
- Cooling:Central Electric
- Heating:Central Electric
- Central air:Yes
Structure and exterior
- Roof:Shingle
- Year built:2027
- Building area:1,787 sq. ft.
- Lot area:0.23 Acres
- Lot Features:Regular
- Construction Materials:Concrete Block, Stucco
- Exterior Features:Room for Pool
Utilities
- Water:Central
- Sewer:Central
Finances and disclosures
- Price:$359,000
- Price per sq. ft.:$142.12
- Tax amount:$441
Features and amenities
- Appliances:Dishwasher, Electric Cooktop, Refrigerator
- Laundry features:Washer/Dryer Hookup
- Amenities:Impact Resistant Windows, Pantry, Windows-Impact Resistant
Parking
- Parking description:Attached, Driveway Paved, Garage Door Opener
- Garage:Yes
- Garage spaces:2
New listings near 733 Calumet St E
- New
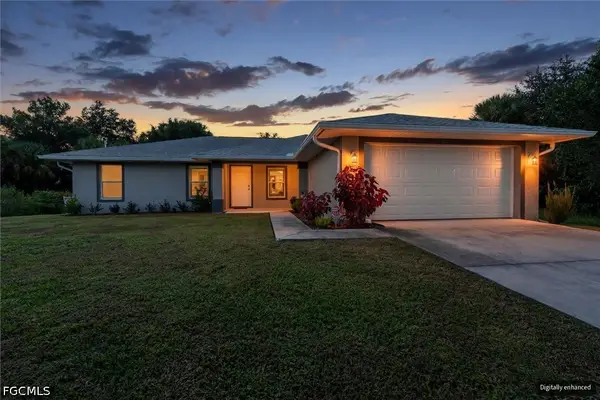 $329,900Active3 beds 2 baths1,669 sq. ft.
3709 Tracy Street, Fort Myers, FL 33905
MLS# 2026043681Listed by: EXP REALTY LLC - New
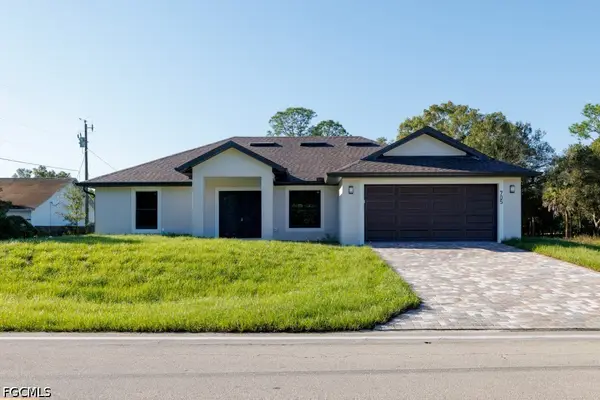 $359,000Active3 beds 2 baths1,705 sq. ft.
705 W 10th Street, Lehigh Acres, FL 33972
MLS# 2026043253Listed by: REALTY ONE GROUP EVOLUTION - New
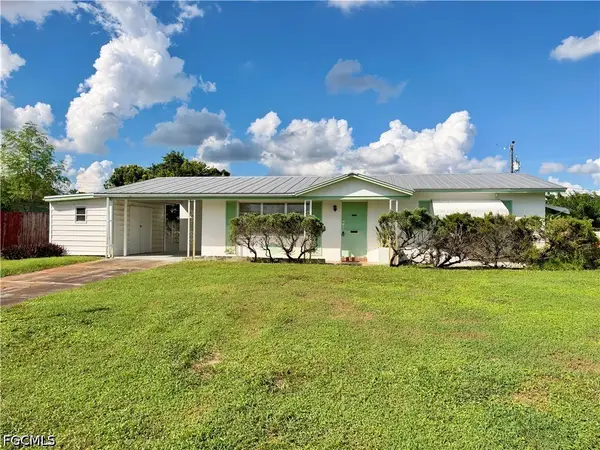 $175,000Active3 beds 1 baths997 sq. ft.
1419 Kimdale Street E, Lehigh Acres, FL 33936
MLS# 2026043601Listed by: REALTY ONE GROUP MVP - New
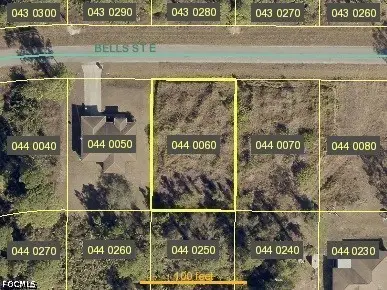 $18,900Active0.23 Acres
1040 Bells Street E, Lehigh Acres, FL 33974
MLS# 2026043594Listed by: KW FLORIDA LIVING - New
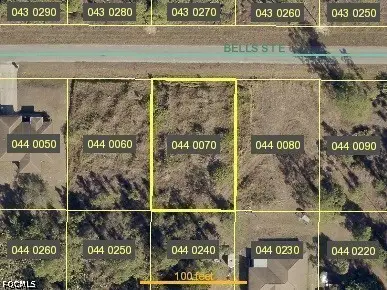 $18,900Active0.23 Acres
1042 Bells Street E, Lehigh Acres, FL 33974
MLS# 2026043740Listed by: KW FLORIDA LIVING - New
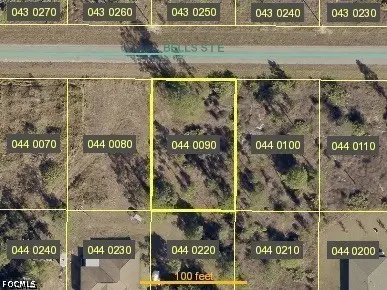 $18,900Active0.23 Acres
1046 Bells Street E, Lehigh Acres, FL 33974
MLS# 2026043745Listed by: KW FLORIDA LIVING - New
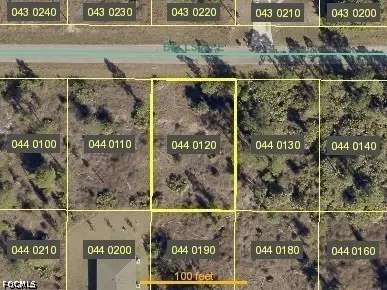 $18,900Active0.23 Acres
1052 Bells Street E, Lehigh Acres, FL 33974
MLS# 2026043750Listed by: KW FLORIDA LIVING - New
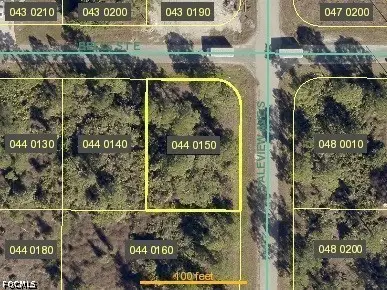 $18,900Active0.25 Acres
1058 Bells Street E, Lehigh Acres, FL 33974
MLS# 2026043751Listed by: KW FLORIDA LIVING - New
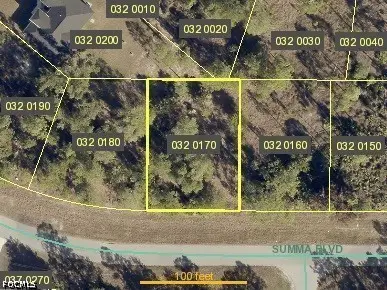 $18,900Active0.25 Acres
1037 Summa Boulevard, Lehigh Acres, FL 33974
MLS# 2026043752Listed by: KW FLORIDA LIVING - New
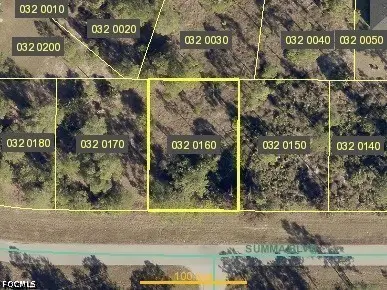 $18,900Active0.25 Acres
1039 Summa Boulevard, Lehigh Acres, FL 33974
MLS# 2026043753Listed by: KW FLORIDA LIVING


Protect your home and budget from life's surprises with an Assurant Home Warranty, backed by a partner that supports you through every step of homeownership. Explore Plans.
©2026 Century 21 Real Estate LLC. All rights reserved. CENTURY 21®, the CENTURY 21 Logo and C21® are service marks owned by Century 21 Real Estate LLC. Century 21 Real Estate LLC fully supports the principles of the Fair Housing Act and the Equal Opportunity Act. Each office is independently owned and operated. Listing information is deemed reliable but not guaranteed accurate.