
8083 Silver Birch Way, Lehigh Acres, FL 33971
Local realty services provided by:CENTURY 21 Move With Us
8083 Silver Birch Way,Lehigh Acres, FL 33971
$560,000
- 5 Beds
- 4 Baths
- 3,256 sq. ft.
- Single family
- Active
Listed by: laurie barfield
Office: coldwell banker realty
MLS#:B26079389
Source:FL_RAMC
Price summary
- Price:$560,000
- Price per sq. ft.:$139.51
About this home
RECENTLY UPDATED ROOF (JULY 2025) & A/C SYSTEMS (AUGUST 2026)!! Perfect family home with beautiful lake views! Offering more than 3,200 square feet of living space, this spacious 5-bedroom, 4-bathroom home with a 2-car garage features formal living and dining rooms, an open-concept kitchen with granite countertops and stainless-steel appliances, a breakfast nook, and a great room that opens to a screened patio. Wood-look plank flooring runs throughout the living areas and bedrooms. The first floor includes a laundry room, guest bath, and a convenient Jack-and-Jill suite with two bedrooms. Upstairs, an oversized bonus room serves as the centerpiece of a split-bedroom floor plan. One wing offers an additional Jack-and-Jill suite, while the private owner's retreat features a sitting area, custom walk-in closet, dual vanities, walk-in shower, garden tub, and separate water closet. Enjoy peaceful lake views from the upstairs screened balcony. Publix, restaurants, banks, UPS, a pet hospital, gas stations, and other everyday services are just a short distance away, with some amenities potentially within a short walk. Conveniently located near I-75, this exceptional home is ready for its next owner. Come see it and fall in love!...
Contact an agent
Home facts
- Year built:2006
- Subdivision & Development:SHERWOOD AT THE CROSSROADS
- Listing ID #:B26079389
- Added:1 day(s) ago
- Updated:September 23, 2026 at 02:40 AM
Rooms and interior
- Bedrooms:5
- Total bathrooms:4
- Full bathrooms:3
- Half bathrooms:1
- Rooms Total:4
- Flooring:Ceramic Tile, Engineered Hardwood
- Dining Description:Breakfast Area, Family/Dining Room, Living/Dining Room, Separate Formal Dining Room
- Bathrooms Description:Bathtub, Dual Sinks, Garden Tub/Roman Tub, Jetted Tub, Separate Shower
- Kitchen Description:Dishwasher, Disposal, Electric Range, Kitchen Island, Microwave, Pantry, Refrigerator
- Bedroom Description:Split Bedroom, Walk-In Closet(s)
- Living area:3,256 sq. ft.
Heating and cooling
- Cooling:Ceiling Fans, Central Air
- Heating:Central, Electric, Heat Pump
- Central air:Yes
Structure and exterior
- Year built:2006
- Building area:3,256 sq. ft.
- Lot Features:Irregular Lot, Sprinklers Automatic
- Architectural Style:Traditional
- Construction Materials:Block, Concrete, Stucco
- Exterior Features:Balcony, Screened, Sprinkler Irrigation, Storm/Security Shutters
- Levels:2 Stories
Finances and disclosures
- Price:$560,000
- Price per sq. ft.:$139.51
- Tax amount:$6,197 (2025)
Features and amenities
- Appliances:Dishwasher, Disposal, Dryer, Electric Range, Microwave, Refrigerator, Some Electric Appliances, Washer, Water Heater
- Laundry features:Dryer, Washer
- Amenities:Blinds, Cathedral Ceilings, Pantry
Parking
- Total parking spaces:2
- Parking description:Attached, Driveway, Garage, Garage Door Opener
- Garage:Yes
 The data relating to real estate for sale on this web site comes in part from a cooperative data exchange program of the Realtor<REGISTERED_LOGO> Association of Martin County, Inc. MLS. Real estate listings held by brokerage firms other than CENTURY 21 Move With Us are marked with the IDX logo (Broker Reciprocity) or name and detailed information about such listings includes the name of the listing brokers. Data provided is deemed reliable but is not guaranteed.
New listings near 8083 Silver Birch Way
- New
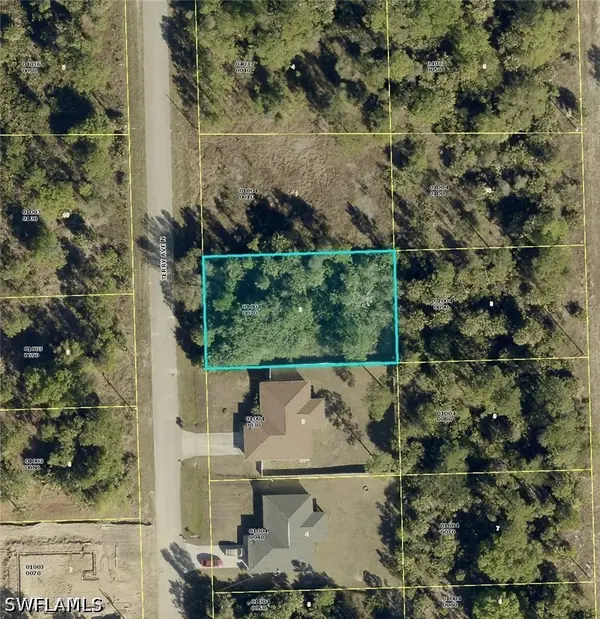 $23,750Active0.25 Acres
6006 Terry Avenue N, Lehigh Acres, FL 33971
MLS# 226034211Listed by: A-WARD WINNING REALTY LLC - New
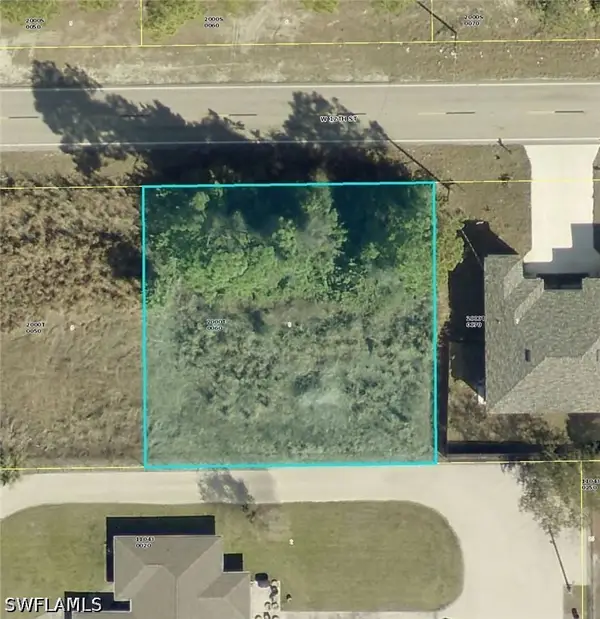 $78,275Active0.24 Acres
1611 W 12th Street, Lehigh Acres, FL 33972
MLS# 226034212Listed by: A-WARD WINNING REALTY LLC - New
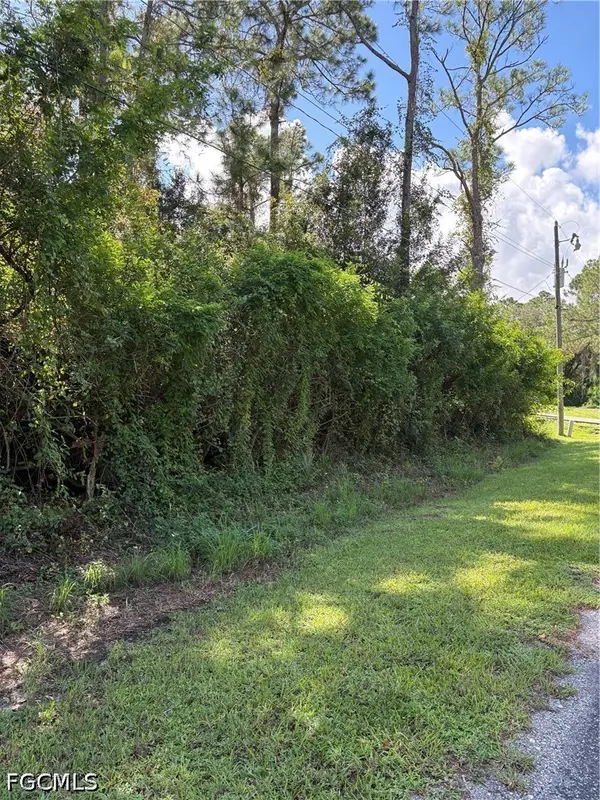 $31,000Active0.5 Acres
2008 Johns Avenue, Alva, FL 33920
MLS# 2026039971Listed by: HOMETOWN REALTY OF SW FLORIDA - New
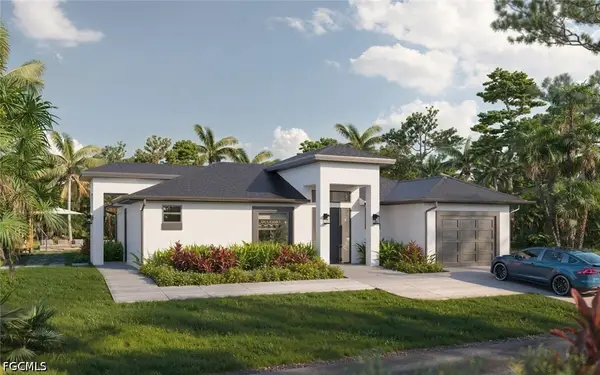 $380,000Active3 beds 3 baths1,299 sq. ft.
1138 Corry Street E, Lehigh Acres, FL 33974
MLS# 2026039976Listed by: BEST DEALS REALTY LLC - New
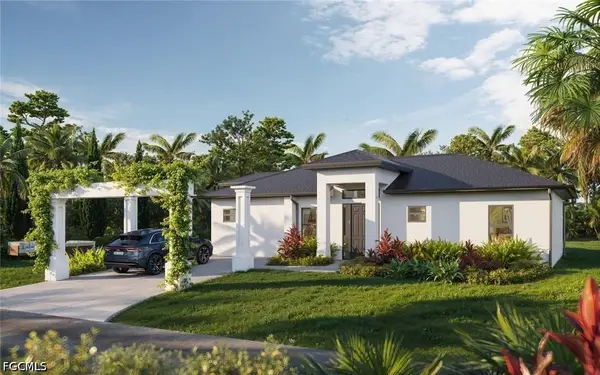 $380,000Active4 beds 3 baths1,444 sq. ft.
1135 Cove Street E, Lehigh Acres, FL 33974
MLS# 2026039985Listed by: BEST DEALS REALTY LLC - New
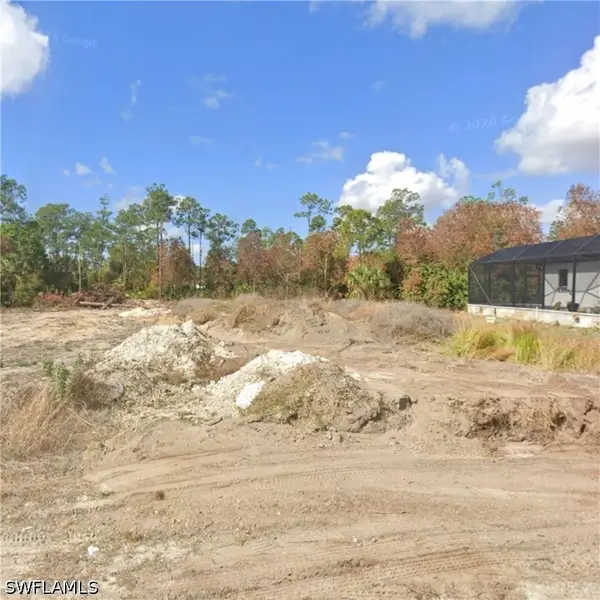 $60,000Active0.5 Acres
121 Louis Avenue, Lehigh Acres, FL 33936
MLS# 226034181Listed by: MATO REALTY, LLC - New
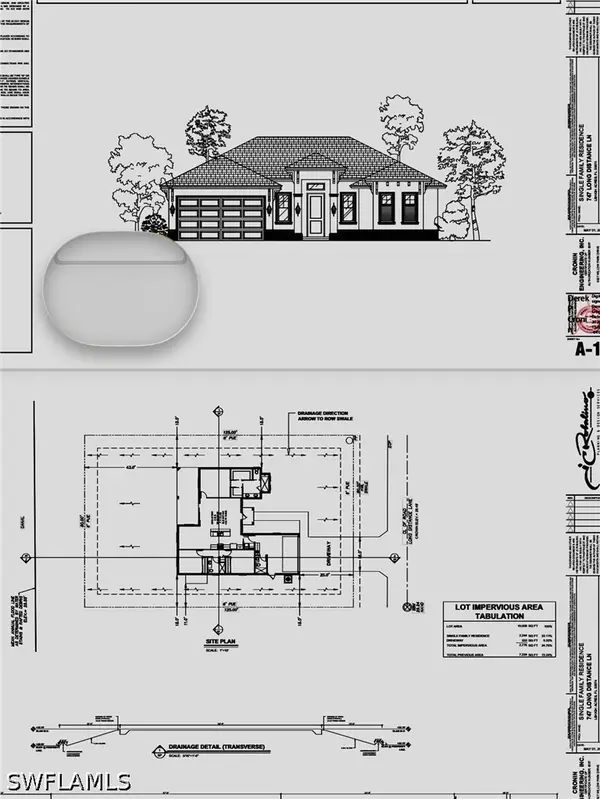 $389,000Active4 beds 3 baths1,934 sq. ft.
747 Long Distance Lane, Lehigh Acres, FL 33974
MLS# 226034201Listed by: CHARMING HOMES REALTY LLC - New
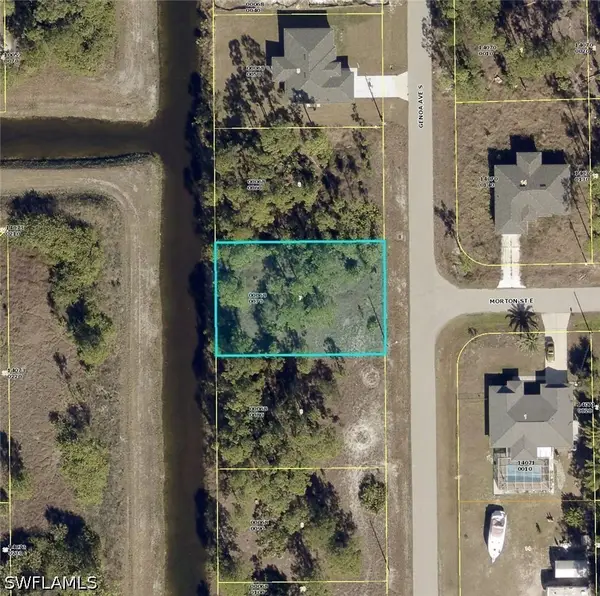 $16,999Active0.28 Acres
646 Genoa Avenue S, Lehigh Acres, FL 33974
MLS# 226034203Listed by: A-WARD WINNING REALTY LLC - New
 $295,000Active3 beds 2 baths10,802 sq. ft.
1008 Angus Ave, Lehigh Acres, FL 33974
MLS# A12093023Listed by: REAL ESTATE OF FLORIDA BROWARD  $38,000Pending0 Acres
1714 Columbus Avenue, Lehigh Acres, FL 33972
MLS# B26079289Listed by: KELLER WILLIAMS REALTY - WELLINGTON


Protect your home and budget from life's surprises with an Assurant Home Warranty, backed by a partner that supports you through every step of homeownership. Explore Plans.
©2026 Century 21 Real Estate LLC. All rights reserved. CENTURY 21®, the CENTURY 21 Logo and C21® are service marks owned by Century 21 Real Estate LLC. Century 21 Real Estate LLC fully supports the principles of the Fair Housing Act and the Equal Opportunity Act. Each office is independently owned and operated. Listing information is deemed reliable but not guaranteed accurate.