
911 Cleveland Ave, Lehigh Acres, FL 33972
Local realty services provided by:CENTURY 21 Circle
Listed by: rogel guzman quinones
Office: d house brokerage inc305-741-8559
MLS#:A12026460
Source:SEFMLS
Price summary
- Price:$334,990
- Price per sq. ft.:$148.88
About this home
Experience modern living in this beautifully designed 4-bedroom, 2-bathroom home offering 1,650 sqft of open-concept living space on a spacious 0.50-acre lot. Featuring elegant porcelain tile floors throughout, this home showcases a sleek contemporary style with acrylic kitchen cabinetry, luxurious marble countertops, and stainless steel appliances. The spacious layout includes a versatile first bedroom ideal for a den, office, or guest room. The large master suite offers a private retreat with a double-sink vanity and beautifully designed bathroom with shower. A dedicated laundry room with additional storage cabinets adds convenience and functionality. The attached 2-car garage features independent doors with private access, providing excellent potential for a future efficiency, game room, or additional living space. Outside, enjoy additional parking with an oversized driveway accommodating 4–6 extra vehicles, plus plenty of room for RVs, boats, or a future pool. Enhanced exterior lighting adds style and security to this exceptional property. Perfectly combining comfort, modern finishes, and endless possibilities, this home is ideal for families, entertaining, or investment opportunities. Do not wait to see this gem! Call now and make your showing appointment!...
Contact an agent
Home facts
- Year built:2026
- Subdivision & Development:Lee County Unincorporated
- Listing ID #:A12026460
- Updated:August 03, 2026 at 09:58 AM
Rooms and interior
- Bedrooms:4
- Total bathrooms:2
- Full bathrooms:2
- Flooring:Concrete
- Dining Description:Breakfast Area, Living/Dining Room
- Bathrooms Description:Dual Sinks
- Kitchen Description:Dishwasher, Disposal, Electric Range, Microwave, Pantry, Refrigerator
- Bedroom Description:Main Level Primary, Walk-In Closets
- Living area:1,650 sq. ft.
Heating and cooling
- Cooling:Central Air, Electric
- Heating:Central, Electric
- Central air:Yes
Structure and exterior
- Roof:Shingle
- Year built:2026
- Building area:1,650 sq. ft.
- Lot area:0.5 Acres
- Lot Features:Sprinkler System
- Architectural Style:Contemporary/Modern, One Story
- Construction Materials:Block
- Exterior Features:Patio, Room For Pool, Security High Impact Doors
- Levels:1 Story
Utilities
- Water:Well
- Sewer:Septic Tank
Finances and disclosures
- Price:$334,990
- Price per sq. ft.:$148.88
- Tax amount:$494 (2025)
Features and amenities
- Appliances:Dishwasher, Disposal, Dryer, Electric Range, Microwave, Refrigerator, Washer
- Laundry features:Dryer, Washer
- Amenities:Impact Glass Windows, Lighting, Pantry
Parking
- Parking description:Attached, Driveway, Garage, Garage Door Opener
- Garage:Yes
- Garage spaces:2
New listings near 911 Cleveland Ave
- New
 $30,000Active0.25 Acres
4203 E 3rd St, Lehigh Acres, FL 33936
MLS# A12062234Listed by: PROFESSIONAL REALTY SRVCS LLC - New
 $450,000Active4 beds 3 baths2,032 sq. ft.
20549 Copperhead Dr, LEHIGH ACRES, FL 33936
MLS# 226028134Listed by: John R Wood Properties - New
 $388,000Active4 beds 2 baths2,200 sq. ft.
3001 51st Street Sw, Lehigh Acres, FL 33976
MLS# 2026032788Listed by: STARLINK REALTY, INC - New
 $494,000Active3 beds 2 baths2,400 sq. ft.
247/249 Pennfield Street #247/249, Lehigh Acres, FL 33974
MLS# 226026588Listed by: KEY & LEGACY REALTY LLC - New
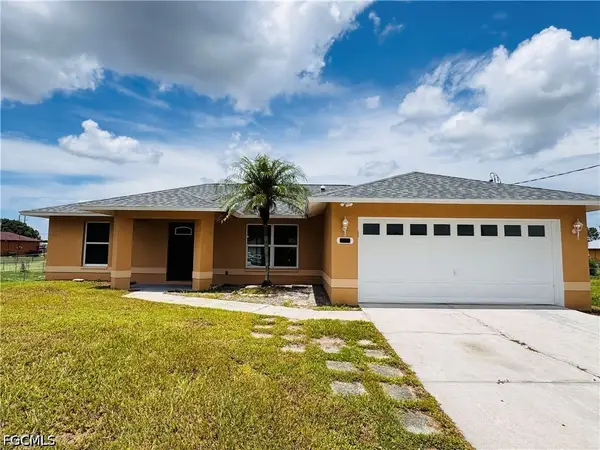 $274,900Active3 beds 2 baths1,283 sq. ft.
718 Rue Labeau Circle, Fort Myers, FL 33913
MLS# 2026032764Listed by: STARLINK REALTY, INC - New
 $368,000Active4 beds 2 baths1,588 sq. ft.
1121 Cariston Ave, LEHIGH ACRES, FL 33971
MLS# 226028128Listed by: Downing-Frye Realty Inc - New
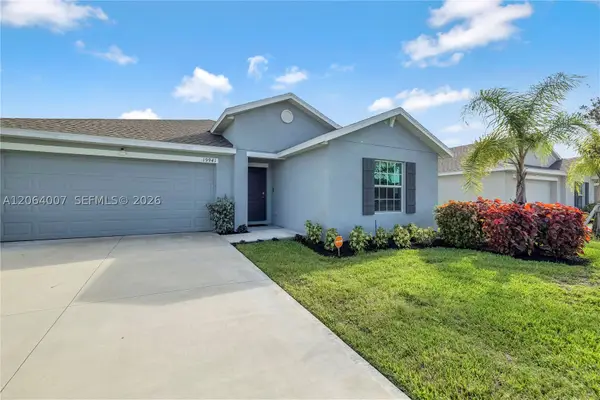 $310,000Active4 beds 2 baths1,937 sq. ft.
19941 Green Pasture Rd, Lehigh Acres, FL 33974
MLS# A12064007Listed by: RAM FLORIDA REALTY, INC. - New
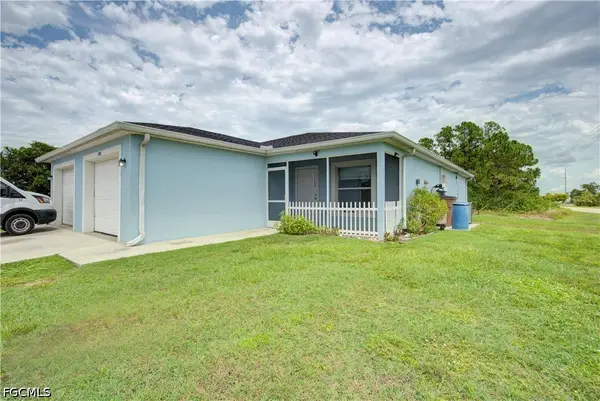 $380,000Active6 beds 4 baths2,344 sq. ft.
4402 Douglas Lane, Lehigh Acres, FL 33973
MLS# 2026032413Listed by: RE/MAX GULF COAST LIVING - New
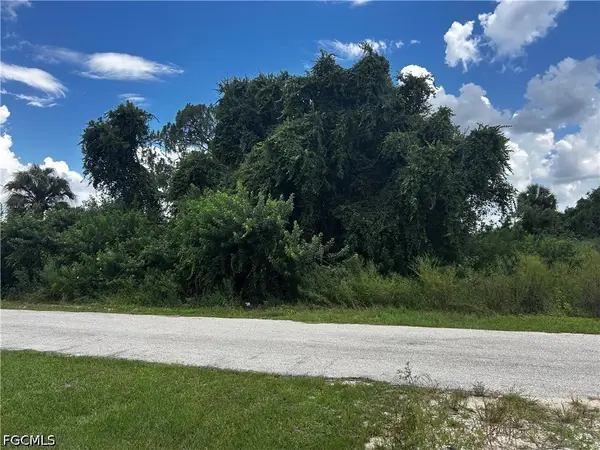 $25,000Active0.25 Acres
3111 7th Street W, Lehigh Acres, FL 33971
MLS# 2026032757Listed by: RE/MAX REALTY TEAM - New
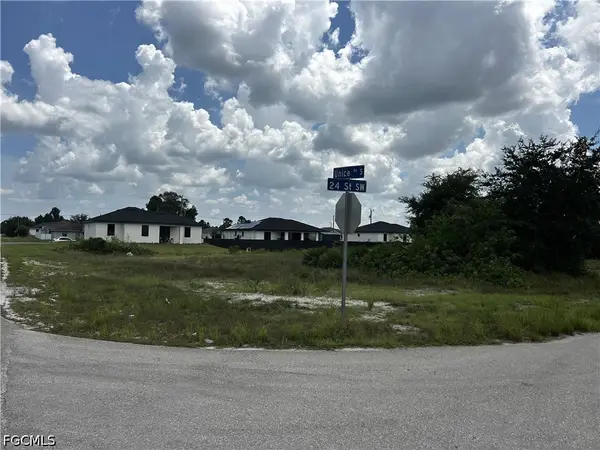 $29,000Active0.27 Acres
3601 24th Street Sw, Lehigh Acres, FL 33976
MLS# 2026032752Listed by: RE/MAX REALTY TEAM


Protect your home and budget from life's surprises with an Assurant Home Warranty, backed by a partner that supports you through every step of homeownership. Explore Plans.
©2026 Century 21 Real Estate LLC. All rights reserved. CENTURY 21®, the CENTURY 21 Logo and C21® are service marks owned by Century 21 Real Estate LLC. Century 21 Real Estate LLC fully supports the principles of the Fair Housing Act and the Equal Opportunity Act. Each office is independently owned and operated. Listing information is deemed reliable but not guaranteed accurate.