
2457 NE 26th Street, Lighthouse Point, FL 33064
Local realty services provided by:CENTURY 21 Move With Us
2457 NE 26th Street,Lighthouse Point, FL 33064
$14,995,000
- 5 Beds
- 7 Baths
- 7,499 sq. ft.
- Single family
- Active
Listed by: john putzig, susan c nelson
Office: re/max first
MLS#:B26077325
Source:FL_RAMC
Price summary
- Price:$14,995,000
- Price per sq. ft.:$1,464.21
About this home
The ULTIMATE YACHT HOME BASE in Lighthouse Point! Completely redesigned/remodeled, this exceptional waterfront estate offers dockage for a 140' yacht plus an adtl. 135' of dock with 3 lifts for tenders and toys—5-min cruise to the open ocean. The residence features 5 beds plus office & theater, 6.5 baths, and a spectacular kitchen with large island and state-of-the-art appliances opening to the family room and breakfast area. A VIP suite is located on the first floor, while upstairs offers an expansive primary suite with sitting area plus 3 adtl. ensuite bedrooms. Resort-style outdoor living includes a huge covered patio, summer kitchen, fireplace, cabana bath, pool with water features, multiple seating areas, fountains, and fire pit. An extraordinary estate for your waterfront lifestyle!
Contact an agent
Home facts
- Year built:2004
- Subdivision & Development:HILLSBORO ISLES
- Listing ID #:B26077325
- Added:1 day(s) ago
- Updated:September 17, 2026 at 07:53 PM
Rooms and interior
- Bedrooms:5
- Total bathrooms:7
- Full bathrooms:6
- Half bathrooms:1
- Rooms Total:5
- Flooring:Marble, Tile, Wood
- Dining Description:Breakfast Area, Breakfast Bar, Separate Formal Dining Room
- Bathrooms Description:Bathtub, Bidet, Dual Sinks, Separate Shower
- Kitchen Description:Dishwasher, Disposal, Gas Range, Ice Maker, Kitchen Island, Microwave, Refrigerator
- Bedroom Description:Closet Cabinetry, Split Bedroom, Walk-In Closet(s)
- Living area:7,499 sq. ft.
Heating and cooling
- Cooling:Ceiling Fans, Central Air, Electric, Zoned
- Heating:Central, Electric, Zoned
- Central air:Yes
Structure and exterior
- Roof:Flat Tile
- Year built:2004
- Building area:7,499 sq. ft.
- Lot Features:Cul De Sac, Sprinklers Automatic
- Construction Materials:Block, Concrete
- Exterior Features:Balcony, Deck, Exterior Lighting, Fence, Open, Outdoor Grill, Outdoor Kitchen, Sprinkler Irrigation
- Levels:2 Stories
Schools
- High school:Deerfield Beach
- Middle school:Deerfield Beach
- Elementary school:Norcrest
Finances and disclosures
- Price:$14,995,000
- Price per sq. ft.:$1,464.21
- Tax amount:$139,991 (2025)
Features and amenities
- Appliances:Dishwasher, Disposal, Dryer, Gas Range, Ice Maker, Microwave, Refrigerator, Some Electric Appliances, Washer, Water Heater
- Laundry features:Dryer, Washer
- Amenities:Bar, Blinds, Casement Windows, Closet Cabinetry, Impact Glass, Security System Owned, Wet Bar
- Pool features:Automatic Chlorination, Heated, In Ground, Salt Water
Parking
- Total parking spaces:4
- Parking description:Attached, Driveway, Garage, Garage Door Opener
- Garage:Yes
 The data relating to real estate for sale on this web site comes in part from a cooperative data exchange program of the Realtor<REGISTERED_LOGO> Association of Martin County, Inc. MLS. Real estate listings held by brokerage firms other than CENTURY 21 Move With Us are marked with the IDX logo (Broker Reciprocity) or name and detailed information about such listings includes the name of the listing brokers. Data provided is deemed reliable but is not guaranteed.
New listings near 2457 NE 26th Street
- New
 $179,000Active2 beds 2 baths1,000 sq. ft.
2100 NE 38th Street #138, Lighthouse Point, FL 33064
MLS# B26077312Listed by: GALT OCEAN REALTY INC - New
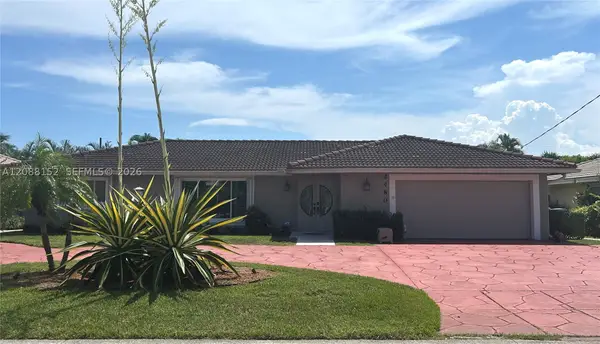 $999,500Active3 beds 3 baths2,130 sq. ft.
2480 NE 46th, Lighthouse Point, FL 33064
MLS# A12088152Listed by: LOKATION - New
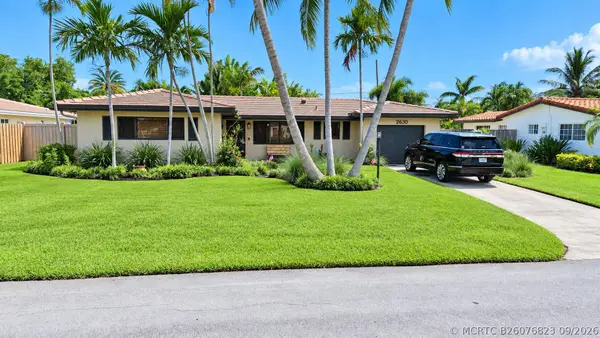 $775,000Active2 beds 2 baths1,319 sq. ft.
2630 NE 53rd Court, Lighthouse Point, FL 33064
MLS# B26076823Listed by: LOKATION - New
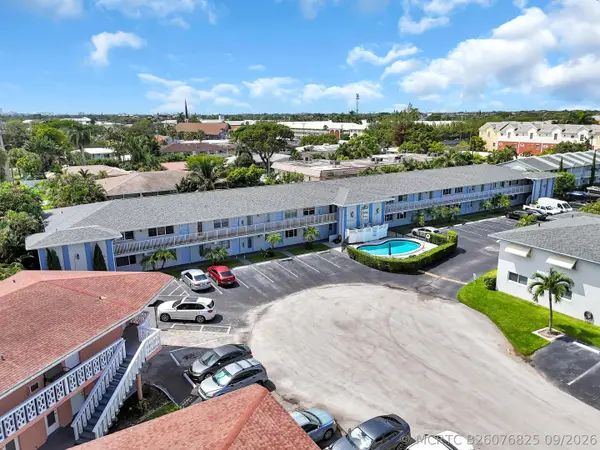 $219,900Active2 beds 2 baths960 sq. ft.
4111 NE 21st Way #211C, Lighthouse Point, FL 33064
MLS# B26076825Listed by: CECERE REALTY GROUP LLC - Open Sat, 11am to 1pmNew
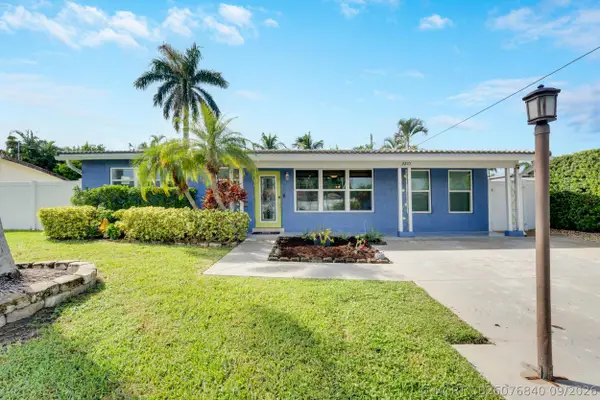 $849,000Active3 beds 2 baths1,930 sq. ft.
2210 NE 51st Street, Lighthouse Point, FL 33064
MLS# B26076840Listed by: COMPASS FLORIDA, LLC - New
 $495,000Active2 beds 2 baths1,020 sq. ft.
3150 NE 48th Court #410, Lighthouse Point, FL 33064
MLS# B26076599Listed by: UNITED REALTY GROUP INC - New
 $159,000Active2 beds 2 baths984 sq. ft.
4502 N Federal Highway #125c, Lighthouse Point, FL 33064
MLS# B26076495Listed by: PBP REAL ESTATE LLC - New
 $124,000Active1 beds 2 baths800 sq. ft.
2100 NE 38th Street #218, Lighthouse Point, FL 33064
MLS# B26076442Listed by: CAMPBELL&ROSEMURGY REAL ESTATE - New
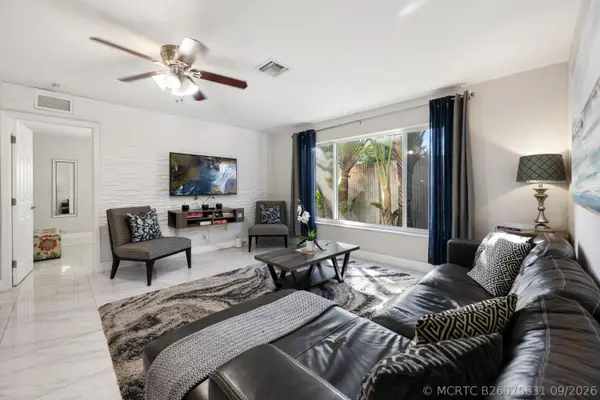 $1,097,500Active4 beds 3 baths2,042 sq. ft.
1970 NE 35th Street, Lighthouse Point, FL 33064
MLS# B26075631Listed by: UNITED REALTY GROUP INC


Protect your home and budget from life's surprises with an Assurant Home Warranty, backed by a partner that supports you through every step of homeownership. Explore Plans.
©2026 Century 21 Real Estate LLC. All rights reserved. CENTURY 21®, the CENTURY 21 Logo and C21® are service marks owned by Century 21 Real Estate LLC. Century 21 Real Estate LLC fully supports the principles of the Fair Housing Act and the Equal Opportunity Act. Each office is independently owned and operated. Listing information is deemed reliable but not guaranteed accurate.