
2801 NE 36th Street, Lighthouse Point, FL 33064
Local realty services provided by:CENTURY 21 Move With Us
Listed by: kirsten flegel, keenan flegel
Office: charles rutenberg realty ftl
MLS#:B26032457
Source:FL_RAMC
Price summary
- Price:$7,199,000
- Price per sq. ft.:$997.23
About this home
Exquisitely finished contemporary home with beautiful open water views of the South Grand Canal. The home was completed in 2022 by master builders Morgan Custom Homes, designed by architect Randall Stofft, interior design by Lighthouse Interiors. These professionals have put together a modern masterpiece, perfect for entertaining as well as comfortable living. This spectacularly decorated home features 5 spacious, en-suite bedrooms with walk-in closets, elevator, club room with double sided fireplace and a master suite with luxurious his and hers bathrooms. Featuring an open concept floor plan with expansive glass that affords wide water views throughout the home. 90' of concrete dock to fit your boating needs. Relax in the large pool and patio area for the sought after Florida lifestyle This home sits on the South Grand Canal which is 120 feet + wide. Makes for easy manuvering for any size yacht.
Contact an agent
Home facts
- Year built:2022
- Subdivision & Development:VENETIAN ISLES 1ST SEC
- Listing ID #:B26032457
- Added:12 day(s) ago
- Updated:September 14, 2026 at 04:50 AM
Rooms and interior
- Bedrooms:5
- Total bathrooms:7
- Full bathrooms:7
- Rooms Total:3
- Flooring:Tile
- Kitchen Description:Built-In Oven, Cooktop, Dishwasher, Disposal, Freezer, Gas Range, Ice Maker, Kitchen Island, Microwave, Pantry, Range, Refrigerator
- Bedroom Description:Closet Cabinetry, Split Bedroom, Walk-In Closet(s)
- Living area:5,484 sq. ft.
Heating and cooling
- Cooling:Ceiling Fans, Central Air
- Heating:Central
- Central air:Yes
Structure and exterior
- Year built:2022
- Building area:5,484 sq. ft.
- Architectural Style:Contemporary
- Construction Materials:Block, Concrete
- Exterior Features:Balcony
- Levels:2 Stories
Schools
- High school:Deerfield Beach
- Middle school:Deerfield Beach
- Elementary school:Norcrest
Utilities
- Water:Water Available
Finances and disclosures
- Price:$7,199,000
- Price per sq. ft.:$997.23
- Tax amount:$104,732 (2025)
Features and amenities
- Appliances:Built-In Oven, Cooktop, Dishwasher, Disposal, Dryer, Freezer, Gas Range, Ice Maker, Microwave, Range, Refrigerator, Washer, Water Purifier, Water Softener
- Laundry features:Dryer, Washer
- Amenities:Bar, Closet Cabinetry, Custom Mirrors, Impact Glass, Pantry
- Pool features:Concrete, Heated, In Ground, Pool Equipment, Salt Water
Parking
- Total parking spaces:3
- Parking description:Attached, Driveway, Garage
- Garage:Yes
 The data relating to real estate for sale on this web site comes in part from a cooperative data exchange program of the Realtor<REGISTERED_LOGO> Association of Martin County, Inc. MLS. Real estate listings held by brokerage firms other than CENTURY 21 Move With Us are marked with the IDX logo (Broker Reciprocity) or name and detailed information about such listings includes the name of the listing brokers. Data provided is deemed reliable but is not guaranteed.
New listings near 2801 NE 36th Street
- New
 $1,097,500Active4 beds 3 baths2,042 sq. ft.
1970 NE 35th Street, Lighthouse Point, FL 33064
MLS# B26075631Listed by: UNITED REALTY GROUP INC - New
 $115,000Active1 beds 1 baths700 sq. ft.
2161 NE 42nd Court, Lighthouse Point, FL 33064
MLS# B26074991Listed by: BEX REALTY - New
 $2,995,000Active4 beds 3 baths2,515 sq. ft.
2820 NE 47th Street, Lighthouse Point, FL 33064
MLS# B26074281Listed by: SERHANT - New
 $257,900Active1 beds 1 baths632 sq. ft.
2311 NE 36th Street Ne #2G, Lighthouse Point, FL 33064
MLS# B26074127Listed by: NEW CASTLE REALTY INC #1 - New
 $2,899,000Active4 beds 3 baths2,711 sq. ft.
4110 NE 27th Avenue, Lighthouse Point, FL 33064
MLS# B26073797Listed by: CENTURY 21 TENACE REALTY INC - New
 $2,350,000Active4 beds 4 baths3,159 sq. ft.
4901 NE 29th Avenue, Lighthouse Point, FL 33064
MLS# B26073824Listed by: THE KEYES COMPANY  $900,000Pending3 beds 3 baths1,974 sq. ft.
2600 NE 36th Street, Lighthouse Point, FL 33064
MLS# B26072691Listed by: ICON REALTY ADVISORS LLC- New
 $1,118,000Active3 beds 3 baths1,919 sq. ft.
2641 NE 52nd Street, Lighthouse Point, FL 33064
MLS# B26072602Listed by: DOUGLAS ELLIMAN - New
 $575,000Active2 beds 2 baths1,250 sq. ft.
2758 NE 30th Avenue #3B, Lighthouse Point, FL 33064
MLS# B26072301Listed by: CHARLES RUTENBERG REALTY FTL 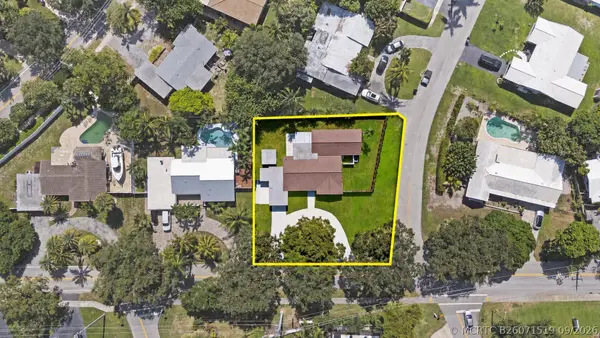 $1,100,000Active3 beds 3 baths1,971 sq. ft.
4000 NE 22nd Avenue, Lighthouse Point, FL 33064
MLS# B26071519Listed by: RYAN CRITCH REAL ESTATE


Protect your home and budget from life's surprises with an Assurant Home Warranty, backed by a partner that supports you through every step of homeownership. Explore Plans.
©2026 Century 21 Real Estate LLC. All rights reserved. CENTURY 21®, the CENTURY 21 Logo and C21® are service marks owned by Century 21 Real Estate LLC. Century 21 Real Estate LLC fully supports the principles of the Fair Housing Act and the Equal Opportunity Act. Each office is independently owned and operated. Listing information is deemed reliable but not guaranteed accurate.