
4220 NE 26th Avenue, Lighthouse Point, FL 33064
Local realty services provided by:CENTURY 21 Move With Us
Listed by: stefanie bauer
Office: exp realty
MLS#:B26059394
Source:FL_RAMC
Price summary
- Price:$949,000
- Price per sq. ft.:$363.74
About this home
LOCATION, LOCATION, LOCATION! Live in one of Lighthouse Point's BEST, most desirable sections- Venetian Isles! This 3 bed/2.5 bath home boasts terrific curb appeal with its charming Chicago brick circular driveway, coral garden bed, and welcoming entry way. Offering over 1900 square feet of living space, enjoy open concept living/dining, a spacious primary ensuite, sun room/ den overlooking the large pool, covered patio, and a TRUE two car garage, this is South Florida living at its finest!! New AC 2025! IMPACT GLASS! Make this home your own, renovate as-you-go, remodel, or build a modern masterpiece! The possibilities here are endless! Enjoy your drive home & feel the ease as you enter the private subdivision within the highly coveted, quaint coastal community of Lighthouse Point. Located minutes to shopping, restaurants, the Lighthouse Point Yacht Club, multiple parks, and everything this beautiful city offers. LHP is a charming waterfront community known for its quiet, tree-lined streets, relaxed lifestyle, low-crime rate, and miles of scenic waterways. Maintaining its own dedicated police and fire departments, providing exceptional service and a strong sense of safety, Lighthouse Point remains one of South Florida's most desirable places to call home! Schedule a showing today!...
Contact an agent
Home facts
- Year built:1965
- Subdivision & Development:VENETIAN ISLES 3RD SEC
- Listing ID #:B26059394
- Added:4 day(s) ago
- Updated:September 05, 2026 at 03:54 PM
Rooms and interior
- Bedrooms:3
- Total bathrooms:3
- Full bathrooms:2
- Half bathrooms:1
- Rooms Total:5
- Flooring:Carpet, Tile, Wood
- Kitchen Description:Dishwasher, Disposal, Electric Range, Ice Maker, Microwave, Range, Refrigerator
- Bedroom Description:Walk-In Closet(s)
- Living area:1,949 sq. ft.
Heating and cooling
- Cooling:Ceiling Fans, Central Air, Electric
- Heating:Central, Electric
- Central air:Yes
Structure and exterior
- Roof:Barrel Tile
- Year built:1965
- Building area:1,949 sq. ft.
- Architectural Style:Ranch
- Construction Materials:Block, Concrete
- Exterior Features:Fence, Outdoor Shower
- Levels:1 Story
Schools
- High school:Deerfield Beach
- Middle school:Deerfield Beach
- Elementary school:Norcrest
Finances and disclosures
- Price:$949,000
- Price per sq. ft.:$363.74
- Tax amount:$9,257 (2025)
Features and amenities
- Appliances:Dishwasher, Disposal, Dryer, Electric Range, Ice Maker, Microwave, Range, Refrigerator, Some Electric Appliances, Washer, Water Heater
- Laundry features:Dryer, Washer
- Amenities:Blinds, Closed Circuit Camera(s), Impact Glass, Security System Owned, Smoke Detectors
- Pool features:In Ground
Parking
- Total parking spaces:2
- Parking description:Attached, Circular Driveway, Driveway, Garage, Garage Door Opener
- Garage:Yes
 The data relating to real estate for sale on this web site comes in part from a cooperative data exchange program of the Realtor<REGISTERED_LOGO> Association of Martin County, Inc. MLS. Real estate listings held by brokerage firms other than CENTURY 21 Move With Us are marked with the IDX logo (Broker Reciprocity) or name and detailed information about such listings includes the name of the listing brokers. Data provided is deemed reliable but is not guaranteed.
New listings near 4220 NE 26th Avenue
- New
 $900,000Active3 beds 3 baths1,974 sq. ft.
2600 NE 36th Street, Lighthouse Point, FL 33064
MLS# B26072691Listed by: ICON REALTY ADVISORS LLC - New
 $1,118,000Active3 beds 3 baths1,919 sq. ft.
2641 NE 52nd Street, Lighthouse Point, FL 33064
MLS# B26072602Listed by: DOUGLAS ELLIMAN - New
 $575,000Active2 beds 2 baths1,250 sq. ft.
2758 NE 30th Avenue #3B, Lighthouse Point, FL 33064
MLS# B26072301Listed by: CHARLES RUTENBERG REALTY FTL - Open Sat, 12 to 2pmNew
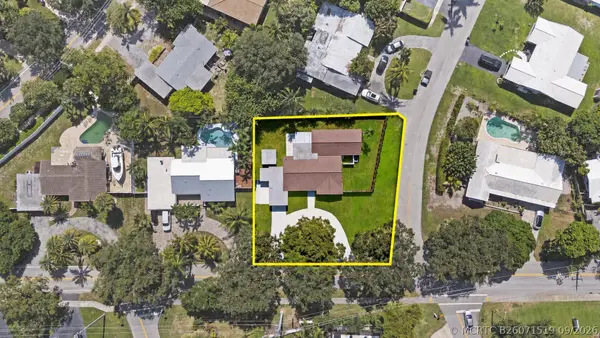 $1,100,000Active3 beds 3 baths1,971 sq. ft.
4000 NE 22nd Avenue, Lighthouse Point, FL 33064
MLS# B26071519Listed by: RYAN CRITCH REAL ESTATE - Open Sat, 11am to 1pmNew
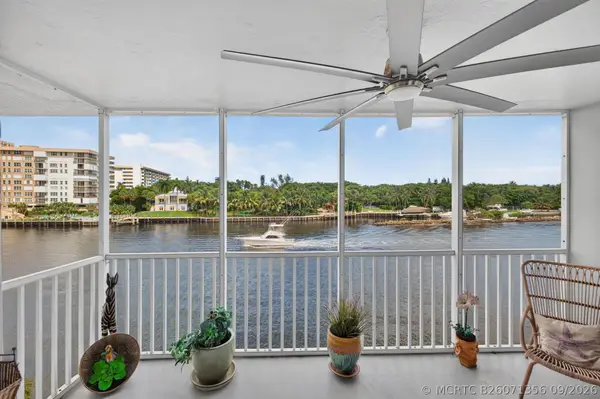 $579,777Active3 beds 2 baths1,435 sq. ft.
3100 NE 48th Court #409, Lighthouse Point, FL 33064
MLS# B26071356Listed by: COLDWELL BANKER  $2,595,000Pending3 beds 4 baths3,629 sq. ft.
2637 NE 28th Court, Lighthouse Point, FL 33064
MLS# F10522931Listed by: COMPASS FLORIDA LLC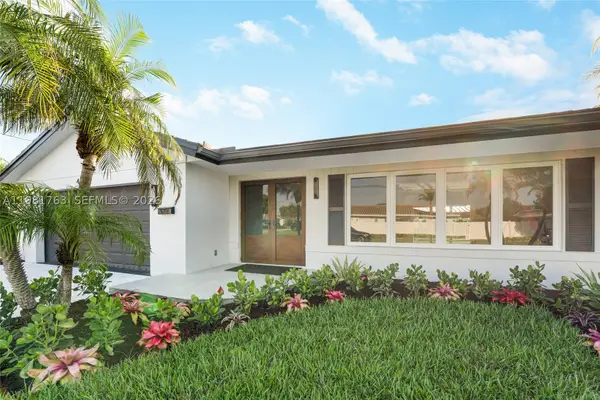 $1,349,000Pending3 beds 2 baths2,480 sq. ft.
4460 NE 25th, Lighthouse Point, FL 33064
MLS# A11981763Listed by: COMPASS FLORIDA, LLC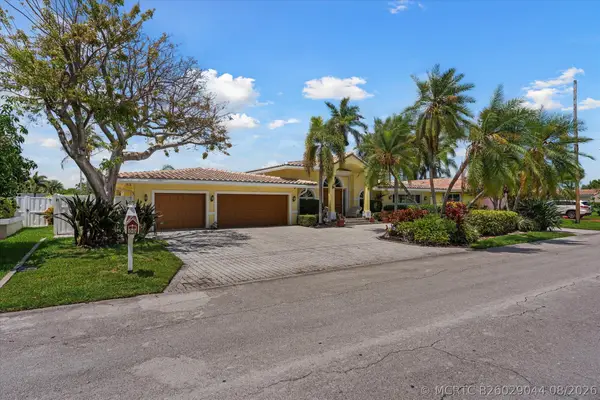 $2,080,000Pending4 beds 3 baths3,514 sq. ft.
2141 NE 29th Street, Lighthouse Point, FL 33064
MLS# B26029044Listed by: EXP REALTY- New
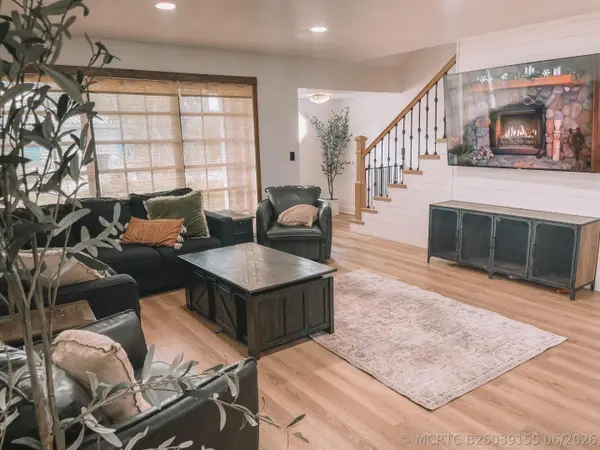 $900,000Active4 beds 2 baths1,969 sq. ft.
2171 NE 44th Court, Lighthouse Point, FL 33064
MLS# B26039155Listed by: LONDON FOSTER REALTY - Open Sun, 12 to 4pmNew
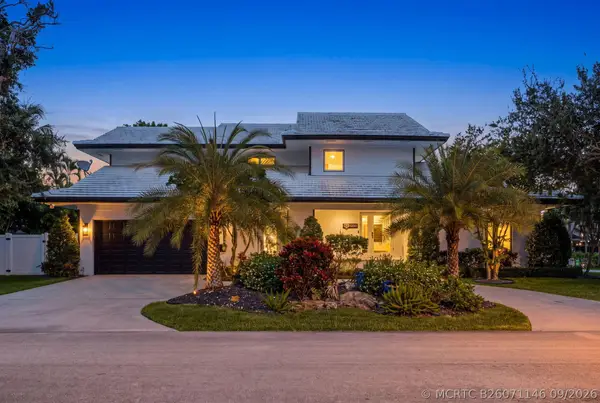 $2,495,000Active4 beds 4 baths3,286 sq. ft.
5100 NE 30th Terrace, Lighthouse Point, FL 33064
MLS# B26071146Listed by: UNITED REALTY GROUP INC


Protect your home and budget from life's surprises with an Assurant Home Warranty, backed by a partner that supports you through every step of homeownership. Explore Plans.
©2026 Century 21 Real Estate LLC. All rights reserved. CENTURY 21®, the CENTURY 21 Logo and C21® are service marks owned by Century 21 Real Estate LLC. Century 21 Real Estate LLC fully supports the principles of the Fair Housing Act and the Equal Opportunity Act. Each office is independently owned and operated. Listing information is deemed reliable but not guaranteed accurate.