
10623 Lithia Estates Drive, Lithia, FL 33547
Local realty services provided by:CENTURY 21 SUNBELT REALTY
Listed by: nehad darwish
Office: divine estates realty llc.
MLS#:TB8535804
Source:MFRMLS
Price summary
- Price:$1,540,000
- Price per sq. ft.:$288.5
- Monthly HOA dues:$20.83
About this home
Pre-Construction. To be built. Qualified buyers may be eligible for down payment assistance and lender credits. Ask for details. Experience the opportunity to create a stunning custom modern farmhouse on a private 2.56-acre homesite in the prestigious Lithia Estates community. The proposed residence offers approximately 3,200 square feet of conditioned living space and approximately 5,338 total square feet under roof, featuring 4 bedrooms, 3 bathrooms, a dedicated office, expansive great room, gourmet kitchen with oversized island, casual dining area, and a thoughtfully designed split-bedroom layout offering both comfort and privacy. The owner’s retreat features dual walk-in wardrobes and a spacious spa-inspired bath. Exceptional outdoor living is incorporated into the design with a generous covered lanai and cabana, offering plenty of room to create a private backyard oasis. Buyers will have the opportunity to select from a list of approved custom builders and are welcome to work directly with the builder of their choice from that list to discuss construction specifications, finishes, upgrades, customization options, pricing, and construction timelines. Contact the listing agent to receive the current list of approved builders. Final construction specifications, materials, finishes, allowances, pricing, and features will be determined by the buyer’s selected builder and construction agreement. Nestled on 2.56 private wooded acres, this property offers an exceptional combination of luxury, privacy, space, and modern country living while remaining convenient to Tampa, Brandon, shopping, dining, and area schools. All photographs, virtual renderings, floor plans, and artist illustrations used in this listing are conceptual and for marketing purposes only and are not photographs of a completed home. Renderings depict the proposed design concept and may include features, finishes, landscaping, furnishings, or upgrades that are not included in the final construction. Final residence, specifications, dimensions, materials, colors, finishes, fixtures, site placement, landscaping, pricing, and other design elements may vary depending on the builder selected and the buyer’s final construction agreement. Buyers should rely solely on the plans, specifications, pricing, and construction contract provided by their selected builder for the final scope of construction....
Contact an agent
Home facts
- Year built:2027
- Subdivision & Development:LITHIA ESTATES
- Listing ID #:TB8535804
- Added:70 day(s) ago
- Updated:October 14, 2026 at 07:36 PM
Rooms and interior
- Bedrooms:4
- Total bathrooms:3
- Full bathrooms:3
- Flooring:Carpet, Tile
- Kitchen Description:Dishwasher, Disposal, Kitchen/Family Room Combo, Range, Range Hood, Refrigerator, Solid Surface Counters, Stone Counters, Wet Bar, Wine Refrigerator
- Bedroom Description:Primary Bedroom Main Floor, Walk-In Closet(s)
- Living area:3,200 sq. ft.
Heating and cooling
- Cooling:Central Air
- Heating:Central
- Central air:Yes
Structure and exterior
- Roof:Shingle
- Year built:2027
- Building area:3,200 sq. ft.
- Lot area:2.56 Acres
- Lot Features:Cul-de-sac, Level, Paved
- Architectural Style:Contemporary, Custom
- Construction Materials:Block, Concrete, Metal Frame, Stucco, Wood Siding
- Exterior Features:Covered Porch/Patio, Patio, Porch, Rear Porch, Sprinkler Metered
- Foundation Description:Slab
- Levels:1 Story
Schools
- High school:Newsome-HB
- Middle school:Barrington Middle
- Elementary school:Pinecrest-HB
Utilities
- Water:Well Required
- Sewer:Septic Needed
Finances and disclosures
- Price:$1,540,000
- Price per sq. ft.:$288.5
- Tax amount:$1,852 (2025)
Features and amenities
- Appliances:Dishwasher, Disposal, Irrigation Equipment, Range, Range Hood, Refrigerator, Wine Refrigerator
- Laundry features:Inside, Laundry Room
- Amenities:Built-In Features, Ceiling Fans(s), Electricity Available, Irrigation Equipment, Kitchen/Family Room Combo, Primary Bedroom Main Floor, Solid Surface Counters, Stone Counters, Thermostat, Tray Ceiling(s), Walk-In Closet(s), Wet Bar
- Pool features:Public Pool
Parking
- Parking description:Attached Garage
- Garage:Yes
- Garage spaces:3
 The information being provided by Stellar Mls is for the consumer's personal, non-commercial use and may not be used for any purpose other than to identify prospective properties consumer may be interested in purchasing. Any information relating to real estate for sale referenced on this web site comes from the Internet Data Exchange (IDX) program of the Stellar Mls. CENTURY 21 SUNBELT REALTY is not a Multiple Listing Service (MLS), nor does it offer MLS access. This website is a service of CENTURY 21 SUNBELT REALTY, a broker participant of Stellar Mls. This web site may reference real estate listing(s) held by a brokerage firm other than the broker and/or agent who owns this web site.
The accuracy of all information, regardless of source, including but not limited to open house information, square footages and lot sizes, is deemed reliable but not guaranteed and should be personally verified through personal inspection by and/or with the appropriate professionals. The data contained herein is copyrighted by Stellar Mls and is protected by all applicable copyright laws. Any unauthorized dissemination of this information is in violation of copyright laws and is strictly prohibited.
Properties in listings may have been sold or may no longer be available.
Copyright 2026 Stellar Mls. All rights reserved. MFRMLS Member Broker: Jim Fischer
New listings near 10623 Lithia Estates Drive
- Coming Soon
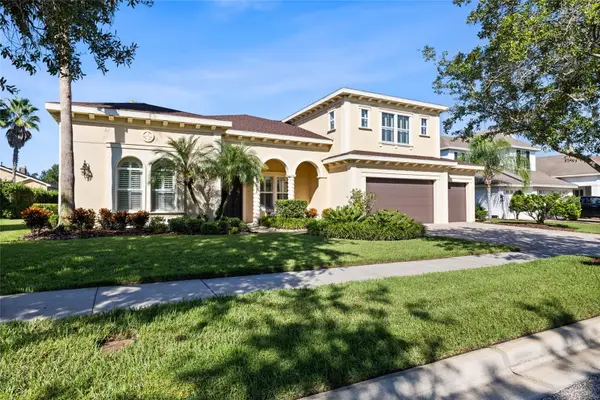 $1,050,000Coming Soon4 beds 4 baths3,843 sq. ft.
5915 Alana Leigh Place, LITHIA, FL 33547
MLS# TB8556308Listed by: RE/MAX REALTY UNLIMITED - New
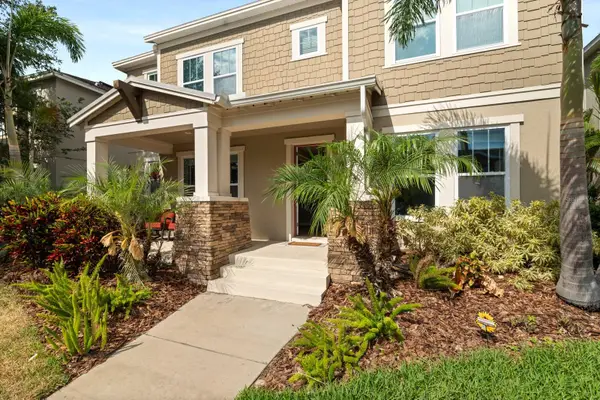 $725,000Active5 beds 5 baths3,852 sq. ft.
5955 Caldera Ridge Drive, LITHIA, FL 33547
MLS# TB8557844Listed by: M SIX REALTY POWERED BY SELLSTATE - New
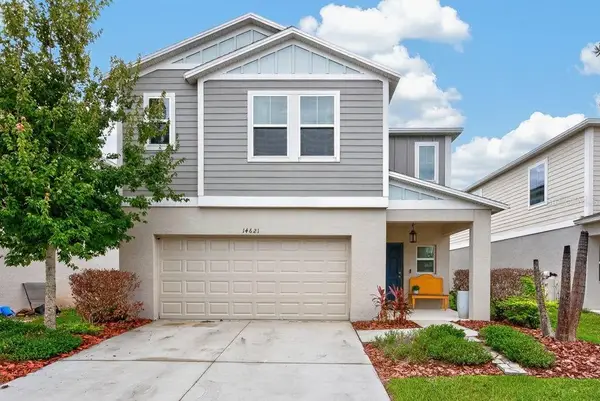 $400,000Active5 beds 3 baths2,479 sq. ft.
14621 Brumby Ridge Avenue, LITHIA, FL 33547
MLS# TB8555949Listed by: LPT REALTY LLC - New
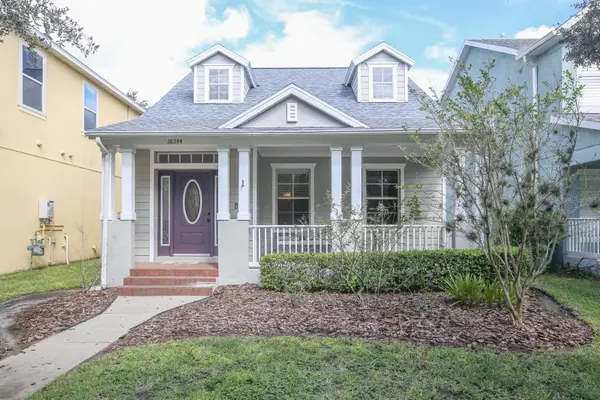 $419,950Active4 beds 2 baths1,625 sq. ft.
16244 Bridgewalk Drive, LITHIA, FL 33547
MLS# TB8557038Listed by: PALM PARADISE REALTY GROUP - New
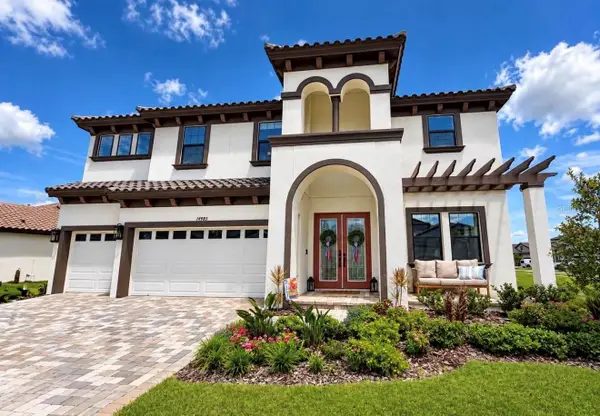 $965,000Active5 beds 4 baths3,567 sq. ft.
14985 Rider Pass Drive, LITHIA, FL 33547
MLS# TB8555439Listed by: GULF SHORES REALTY ERA POWERED LLC - New
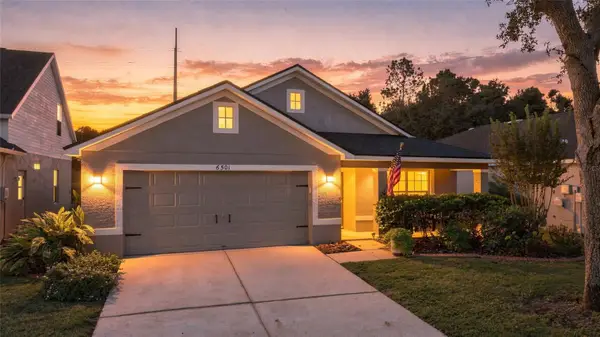 $475,000Active4 beds 2 baths1,975 sq. ft.
6501 Bridgecrest Drive, LITHIA, FL 33547
MLS# TB8552592Listed by: AGILE GROUP REALTY - Open Sat, 12 to 2pmNew
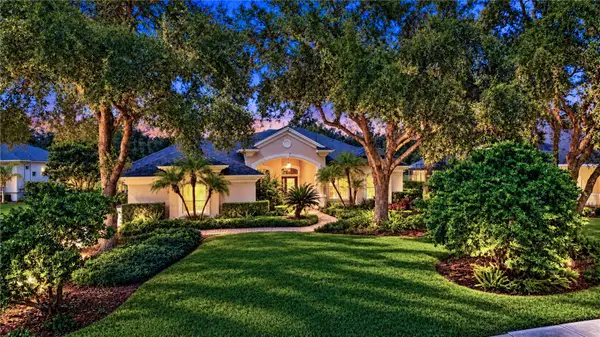 $1,299,000Active4 beds 4 baths4,895 sq. ft.
5513 Keeler Oak Street, LITHIA, FL 33547
MLS# TB8551462Listed by: KELLER WILLIAMS SOUTH TAMPA - New
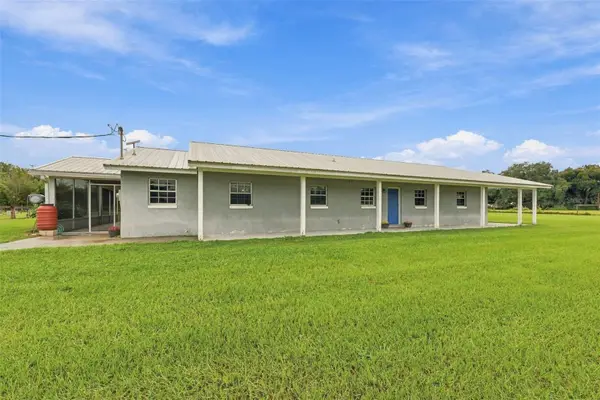 $580,000Active4 beds 2 baths1,680 sq. ft.
9124 Carey Road, LITHIA, FL 33547
MLS# TB8555568Listed by: LPT REALTY, LLC - New
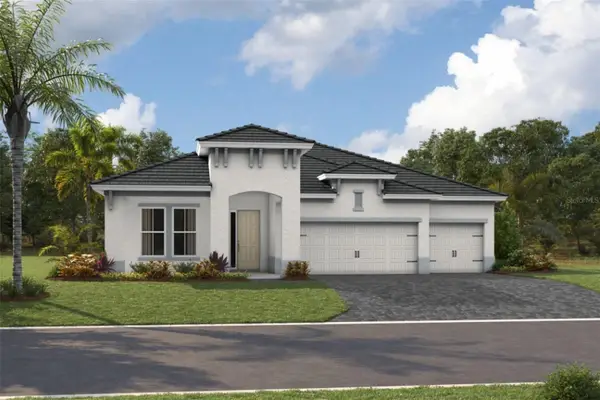 $727,751Active4 beds 3 baths2,562 sq. ft.
14998 Rider Pass Drive, LITHIA, FL 33547
MLS# TB8555881Listed by: HOMES BY WESTBAY REALTY - New
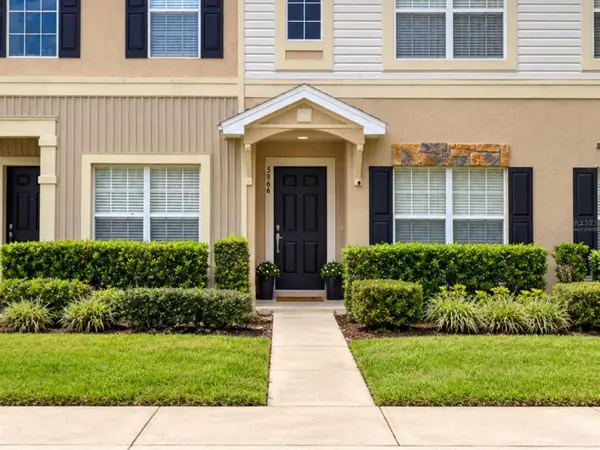 $249,900Active3 beds 3 baths1,383 sq. ft.
5866 Fishhawk Ridge Dr, LITHIA, FL 33547
MLS# TB8554888Listed by: RE/MAX BAYSIDE REALTY LLC


Protect your home and budget from life's surprises with an Assurant Home Warranty, backed by a partner that supports you through every step of homeownership. Explore Plans.
©2026 Century 21 Real Estate LLC. All rights reserved. CENTURY 21®, the CENTURY 21 Logo and C21® are service marks owned by Century 21 Real Estate LLC. Century 21 Real Estate LLC fully supports the principles of the Fair Housing Act and the Equal Opportunity Act. Each office is independently owned and operated. Listing information is deemed reliable but not guaranteed accurate.