
11403 Camden Yard Lane, Lithia, FL 33547
Local realty services provided by:CENTURY 21 Alliance Realty Group
Listed by: kita martinez
Office: dalton wade inc
MLS#:TB8453066
Source:MFRMLS
Price summary
- Price:$399,000
- Price per sq. ft.:$171.32
- Monthly HOA dues:$133.33
About this home
PRICED TO SELL NOW — MORE THAN $100,000 BELOW MARKET VALUE!
This is not a small price adjustment — the seller has positioned this home to move. Priced more than $100,000 below market value, this is an opportunity buyers will want to act on quickly. Seller is motivated and reviewing offers in the order they are received, so bring your strongest offer.
This spacious 4-bedroom home sits directly across from some of the community’s best amenities. The resort-style pool, dog park, skate park, basketball courts, sports field, and clubhouse are all just steps from the front door. No driving required — you can be poolside in under a minute.
Inside, four true bedrooms provide plenty of flexibility for guests, a home office, workout space, or whatever fits your lifestyle. Enjoy nearby parks and trails, along with convenient access to Tampa and everything the surrounding area has to offer.
Aggressively priced. Motivated seller. Reviewing offers as they come in.
Seller is a licensed real estate agent....
Contact an agent
Home facts
- Year built:2013
- Subdivision & Development:CHANNING PARK
- Listing ID #:TB8453066
- Added:91 day(s) ago
- Updated:September 14, 2026 at 03:17 PM
Rooms and interior
- Bedrooms:4
- Total bathrooms:3
- Full bathrooms:3
- Flooring:Ceramic Tile, Hardwood
- Dining Description:Eat In Kitchen
- Kitchen Description:Dishwasher, Disposal, Eat-in Kitchen, Microwave, Range, Refrigerator, Stone Counters
- Bedroom Description:Primary Bedroom Main Floor, Split Bedroom, Walk-In Closet(s)
- Basement Description:Block
- Living area:2,329 sq. ft.
Heating and cooling
- Cooling:Central Air
- Heating:Central
- Central air:Yes
Structure and exterior
- Roof:Shingle
- Year built:2013
- Building area:2,329 sq. ft.
- Lot area:0.13 Acres
- Construction Materials:Block, Stucco
- Exterior Features:Private Mailbox, Rain Gutters, Sidewalk
- Foundation Description:Block
- Levels:1 Story
Schools
- High school:Newsome-HB
- Middle school:Barrington Middle
- Elementary school:Fishhawk Creek-HB
Utilities
- Water:Public, Water Connected
- Sewer:Public, Public Sewer
Finances and disclosures
- Price:$399,000
- Price per sq. ft.:$171.32
- Tax amount:$7,633 (2024)
Features and amenities
- Appliances:Dishwasher, Disposal, Gas Water Heater, Irrigation Equipment, Microwave, Range, Refrigerator
- Laundry features:Laundry Room
- Amenities:BB/HS Internet Available, Basketball Court, Built-In Features, Ceiling Fans(s), Central Vaccum, Clubhouse, Eat-in Kitchen, Fitness Center, In Wall Pest System, Irrigation Equipment, Lobby Key Required, Natural Gas Connected, Open Floorplan, Park, Playground, Pool, Primary Bedroom Main Floor, Spa/Hot Tub, Split Bedroom, Stone Counters, Tray Ceiling(s), Walk-In Closet(s)
- Pool features:Pool, Public Pool
Parking
- Parking description:Attached Garage
- Garage:Yes
- Garage spaces:2
 The information being provided by Stellar Mls is for the consumer's personal, non-commercial use and may not be used for any purpose other than to identify prospective properties consumer may be interested in purchasing. Any information relating to real estate for sale referenced on this web site comes from the Internet Data Exchange (IDX) program of the Stellar Mls. CENTURY 21 Alliance Realty Group is not a Multiple Listing Service (MLS), nor does it offer MLS access. This website is a service of CENTURY 21 Alliance Realty Group, a broker participant of Stellar Mls. This web site may reference real estate listing(s) held by a brokerage firm other than the broker and/or agent who owns this web site.
The accuracy of all information, regardless of source, including but not limited to open house information, square footages and lot sizes, is deemed reliable but not guaranteed and should be personally verified through personal inspection by and/or with the appropriate professionals. The data contained herein is copyrighted by Stellar Mls and is protected by all applicable copyright laws. Any unauthorized dissemination of this information is in violation of copyright laws and is strictly prohibited.
Properties in listings may have been sold or may no longer be available.
Copyright 2026 Stellar Mls. All rights reserved. MFRMLS Member Broker: Joseph Pettinella
The information being provided by Stellar Mls is for the consumer's personal, non-commercial use and may not be used for any purpose other than to identify prospective properties consumer may be interested in purchasing. Any information relating to real estate for sale referenced on this web site comes from the Internet Data Exchange (IDX) program of the Stellar Mls. CENTURY 21 Alliance Realty Group is not a Multiple Listing Service (MLS), nor does it offer MLS access. This website is a service of CENTURY 21 Alliance Realty Group, a broker participant of Stellar Mls. This web site may reference real estate listing(s) held by a brokerage firm other than the broker and/or agent who owns this web site.
The accuracy of all information, regardless of source, including but not limited to open house information, square footages and lot sizes, is deemed reliable but not guaranteed and should be personally verified through personal inspection by and/or with the appropriate professionals. The data contained herein is copyrighted by Stellar Mls and is protected by all applicable copyright laws. Any unauthorized dissemination of this information is in violation of copyright laws and is strictly prohibited.
Properties in listings may have been sold or may no longer be available.
Copyright 2026 Stellar Mls. All rights reserved. MFRMLS Member Broker: Joseph PettinellaNew listings near 11403 Camden Yard Lane
- Coming Soon
 $369,000Coming Soon3 beds 2 baths1,600 sq. ft.
330 Moccasin Hollow Road, LITHIA, FL 33547
MLS# TB8548282Listed by: TURNING LEAF REALTY - Coming Soon
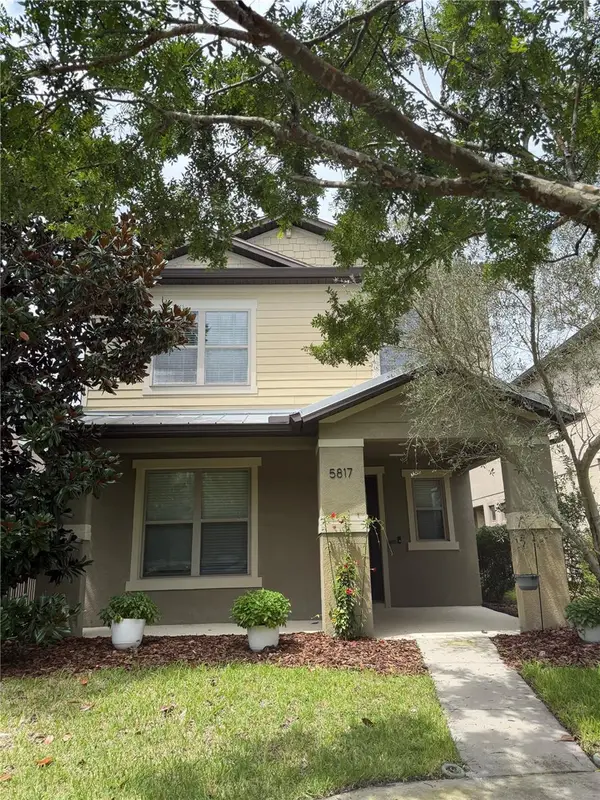 $405,000Coming Soon4 beds 3 baths2,128 sq. ft.
5817 Caldera Ridge Drive, LITHIA, FL 33547
MLS# TB8538067Listed by: RE/MAX REALTY UNLIMITED - Coming Soon
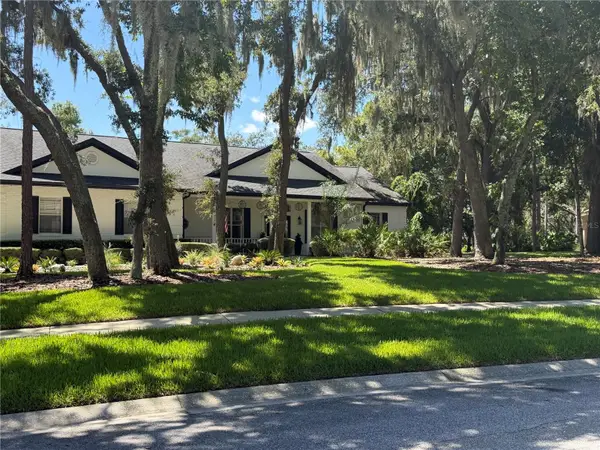 $1,195,000Coming Soon5 beds 5 baths3,871 sq. ft.
5806 Audubon Manor Boulevard, LITHIA, FL 33547
MLS# TB8541910Listed by: EATON REALTY - New
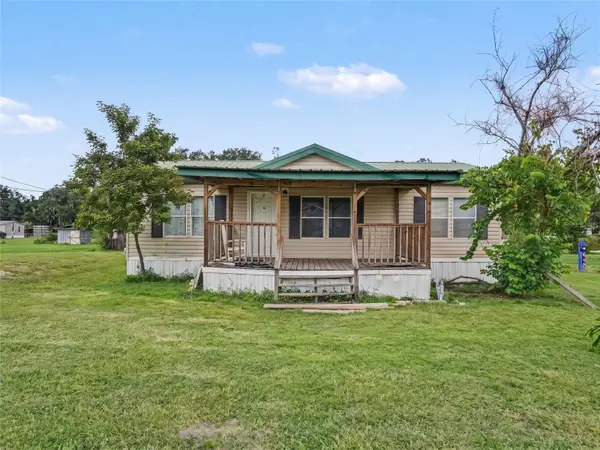 $199,900Active3 beds 2 baths1,080 sq. ft.
11121 Lithia Pinecrest Road, LITHIA, FL 33547
MLS# TB8547759Listed by: SILVER DOOR REALTY LLC - New
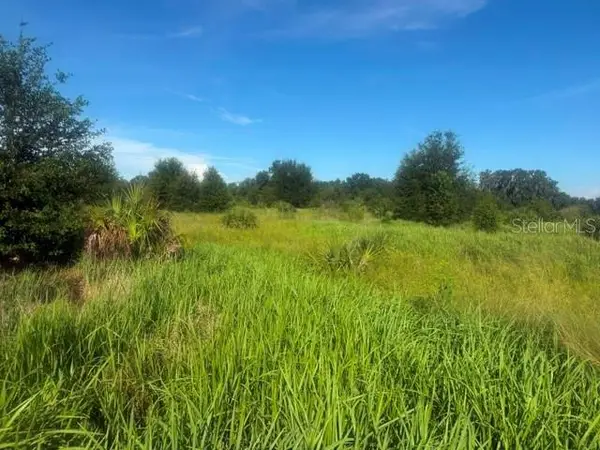 $575,000Active5 Acres
Welcome Road #Lot 3, LITHIA, FL 33547
MLS# L4964994Listed by: RENEXT HOMES, LLC - New
 $586,500Active5.1 Acres
Welcome Road #Lot 1, LITHIA, FL 33547
MLS# L4964960Listed by: RENEXT HOMES, LLC - New
 $586,500Active5.1 Acres
Welcome Road #Lot 2, LITHIA, FL 33547
MLS# L4964992Listed by: RENEXT HOMES, LLC - New
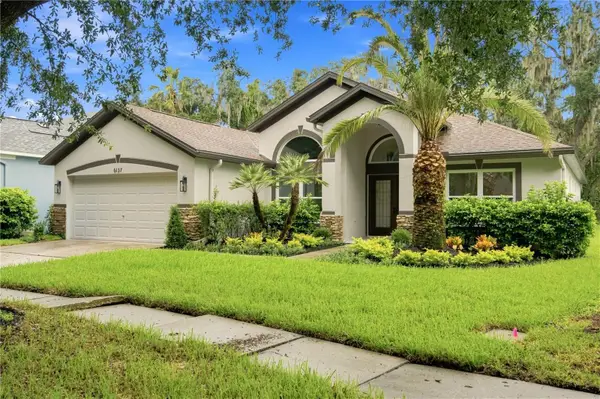 $525,000Active3 beds 2 baths2,166 sq. ft.
6137 Whimbrelwood Drive, LITHIA, FL 33547
MLS# TB8547595Listed by: HOME PRIME REALTY LLC - New
 $499,999Active5 beds 3 baths2,608 sq. ft.
14304 Parkside Ridge Way, LITHIA, FL 33547
MLS# L4964983Listed by: TFP FLORIDA REALTY LLC - New
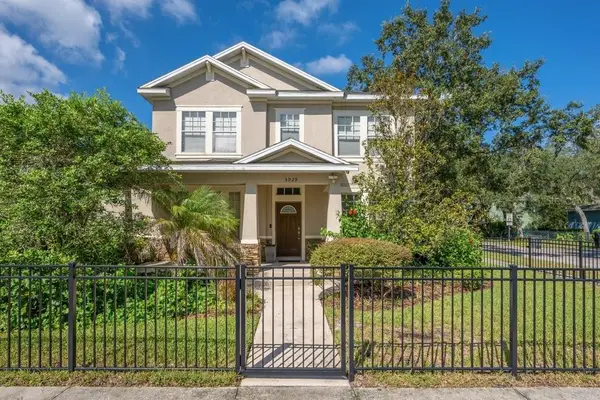 $550,000Active4 beds 3 baths3,016 sq. ft.
5929 Fishhawk Crossing Boulevard, LITHIA, FL 33547
MLS# TB8546927Listed by: SIGNATURE REALTY ASSOCIATES


Protect your home and budget from life's surprises with an Assurant Home Warranty, backed by a partner that supports you through every step of homeownership. Explore Plans.
©2026 Century 21 Real Estate LLC. All rights reserved. CENTURY 21®, the CENTURY 21 Logo and C21® are service marks owned by Century 21 Real Estate LLC. Century 21 Real Estate LLC fully supports the principles of the Fair Housing Act and the Equal Opportunity Act. Each office is independently owned and operated. Listing information is deemed reliable but not guaranteed accurate.