
13892 Kingfisher Glen Drive, Lithia, FL 33547
Local realty services provided by:CENTURY 21 SUNBELT REALTY
Listed by: rebecca kelly
Office: eaton realty
MLS#:TB8482479
Source:MFRMLS
Price summary
- Price:$319,000
- Price per sq. ft.:$144.21
- Monthly HOA dues:$569
About this home
Come live the Florida lifestyle in this lovely 2 bedroom, 2 bath villa located in the highly sought-after 55+ gated community of Encore at Fishhawk Ranch. This active adult neighborhood offers an engaging lifestyle with a private clubhouse, community pool, numerous social events, an on-site activities director, and more. As you enter the home, you’ll immediately notice the modern wood plank laminate flooring that extends throughout the main living areas, and an abundance of windows, recessed lighting, and high ceilings that create a bright and open feel. At the front of the home is a versatile flex space ideal for a study, den, media area, guest space, or home office. The second bedroom and full bathroom are also located near the entry, along with a well-equipped laundry room featuring a large utility sink, folding counter, and additional cabinetry for extra storage.
The bright open kitchen is designed for both everyday living and entertaining, showcasing upgraded grey cabinetry, beautiful stone countertops, a closet pantry, stainless steel appliances including a gas range, and an oversized prep island with a sink overlooking the spacious living and dining areas. This home truly stands out thanks to thoughtful upgrades added by the seller to enhance comfort and functionality, including custom blinds throughout, under-cabinet lighting in the kitchen, extra TV and internet connections in several rooms, upgraded ceiling fans and light fixtures, and a convenient pavered walkway leading to the garage, which features durable epoxy flooring, along with warranted gutters and guards for added peace of mind.
The split floor plan provides privacy for the primary bedroom located at the rear of the home, complete with elegant tray ceilings and a spacious walk-in closet enhanced with custom built-ins. The en-suite bathroom features rich wood cabinetry, stone countertops, new mirrors, and an upgraded rain glass walk-in shower, along with a private water closet. Step outside to the peaceful screened-in lanai where you can relax with your morning coffee or enjoy a casual meal while taking in Florida’s year-round sunshine. Residents also enjoy access to all of Fishhawk West’s resort-style amenities along with convenient nearby shopping and dining....
Contact an agent
Home facts
- Year built:2020
- Subdivision & Development:FISHHAWK RANCH WEST PH 3A
- Listing ID #:TB8482479
- Added:195 day(s) ago
- Updated:October 13, 2026 at 04:47 PM
Rooms and interior
- Bedrooms:2
- Total bathrooms:2
- Full bathrooms:2
- Flooring:Ceramic Tile, Laminate
- Dining Description:Living Room/Dining Room Combo
- Kitchen Description:Dishwasher, Disposal, Microwave, Range, Refrigerator, Stone Counters, Water Softener
- Bedroom Description:High Ceilings, Primary Bedroom Main Floor, Split Bedroom, Walk-In Closet(s)
- Living area:1,612 sq. ft.
Heating and cooling
- Cooling:Central Air
- Heating:Central
- Central air:Yes
Structure and exterior
- Roof:Shingle
- Year built:2020
- Building area:1,612 sq. ft.
- Lot area:0.08 Acres
- Construction Materials:Block, Stucco
- Exterior Features:Covered Porch/Patio, Lighting, Private Mailbox, Rear Porch, Screened, Sidewalk
- Foundation Description:Slab
- Levels:1 Story
Schools
- High school:Newsome-HB
- Middle school:Barrington Middle
- Elementary school:Stowers Elementary
Utilities
- Water:Public, Water Connected
- Sewer:Public Sewer, Sewer Connected
Finances and disclosures
- Price:$319,000
- Price per sq. ft.:$144.21
- Tax amount:$7,307 (2025)
Features and amenities
- Appliances:Dishwasher, Disposal, Irrigation Equipment, Microwave, Range, Refrigerator, Water Softener
- Laundry features:Inside, Laundry Room
- Amenities:BB/HS Internet Available, Basketball Court, Cable Available, Cable TV, Ceiling Fans(s), Clubhouse, Fitness Center, Gated, High Ceilings, Irrigation Equipment, Living Room/Dining Room Combo, Natural Gas Connected, Open Floorplan, Park, Playground, Pool, Primary Bedroom Main Floor, Recreation Facilities, Split Bedroom, Stone Counters, Tennis Court(s), Thermostat, Trail(s), Walk-In Closet(s), Window Treatments
- Pool features:Pool, Public Pool
Parking
- Parking description:Alley Access, Attached Garage, Driveway, Garage Door Opener, Garage Faces Rear, Guest
- Garage:Yes
- Garage spaces:2
 The information being provided by Stellar Mls is for the consumer's personal, non-commercial use and may not be used for any purpose other than to identify prospective properties consumer may be interested in purchasing. Any information relating to real estate for sale referenced on this web site comes from the Internet Data Exchange (IDX) program of the Stellar Mls. CENTURY 21 SUNBELT REALTY is not a Multiple Listing Service (MLS), nor does it offer MLS access. This website is a service of CENTURY 21 SUNBELT REALTY, a broker participant of Stellar Mls. This web site may reference real estate listing(s) held by a brokerage firm other than the broker and/or agent who owns this web site.
The accuracy of all information, regardless of source, including but not limited to open house information, square footages and lot sizes, is deemed reliable but not guaranteed and should be personally verified through personal inspection by and/or with the appropriate professionals. The data contained herein is copyrighted by Stellar Mls and is protected by all applicable copyright laws. Any unauthorized dissemination of this information is in violation of copyright laws and is strictly prohibited.
Properties in listings may have been sold or may no longer be available.
Copyright 2026 Stellar Mls. All rights reserved. MFRMLS Member Broker: Jim Fischer
The information being provided by Stellar Mls is for the consumer's personal, non-commercial use and may not be used for any purpose other than to identify prospective properties consumer may be interested in purchasing. Any information relating to real estate for sale referenced on this web site comes from the Internet Data Exchange (IDX) program of the Stellar Mls. CENTURY 21 SUNBELT REALTY is not a Multiple Listing Service (MLS), nor does it offer MLS access. This website is a service of CENTURY 21 SUNBELT REALTY, a broker participant of Stellar Mls. This web site may reference real estate listing(s) held by a brokerage firm other than the broker and/or agent who owns this web site.
The accuracy of all information, regardless of source, including but not limited to open house information, square footages and lot sizes, is deemed reliable but not guaranteed and should be personally verified through personal inspection by and/or with the appropriate professionals. The data contained herein is copyrighted by Stellar Mls and is protected by all applicable copyright laws. Any unauthorized dissemination of this information is in violation of copyright laws and is strictly prohibited.
Properties in listings may have been sold or may no longer be available.
Copyright 2026 Stellar Mls. All rights reserved. MFRMLS Member Broker: Jim FischerNew listings near 13892 Kingfisher Glen Drive
- Coming Soon
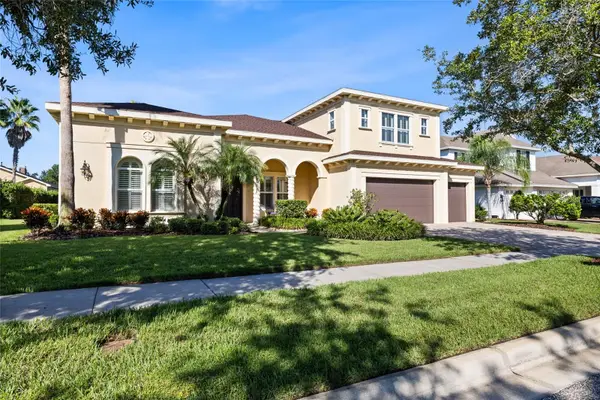 $1,050,000Coming Soon4 beds 4 baths3,843 sq. ft.
5915 Alana Leigh Place, LITHIA, FL 33547
MLS# TB8556308Listed by: RE/MAX REALTY UNLIMITED - New
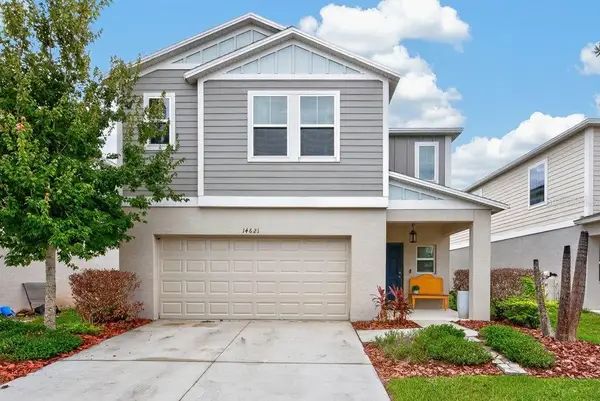 $400,000Active5 beds 3 baths2,479 sq. ft.
14621 Brumby Ridge Avenue, LITHIA, FL 33547
MLS# TB8555949Listed by: LPT REALTY LLC - New
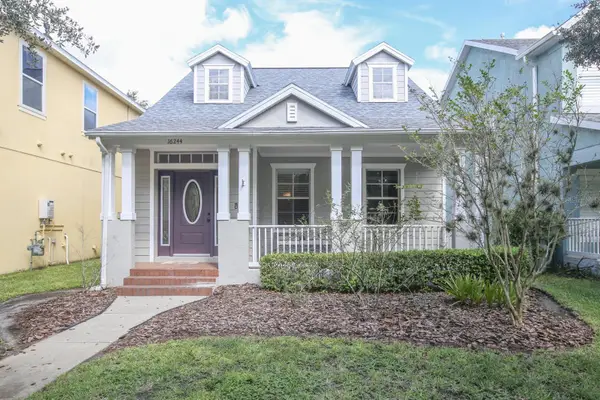 $419,950Active4 beds 2 baths1,625 sq. ft.
16244 Bridgewalk Drive, LITHIA, FL 33547
MLS# TB8557038Listed by: PALM PARADISE REALTY GROUP - New
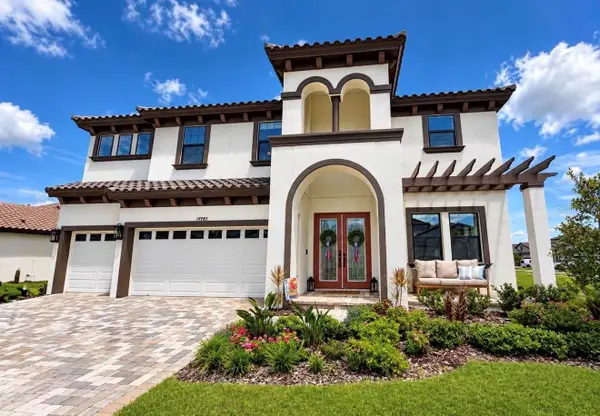 $965,000Active5 beds 4 baths3,567 sq. ft.
14985 Rider Pass Drive, LITHIA, FL 33547
MLS# TB8555439Listed by: GULF SHORES REALTY ERA POWERED LLC - New
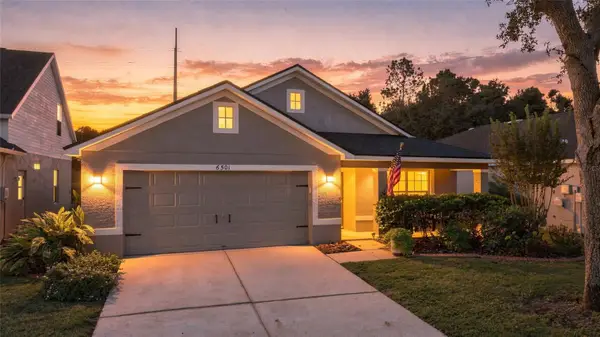 $475,000Active4 beds 2 baths1,975 sq. ft.
6501 Bridgecrest Drive, LITHIA, FL 33547
MLS# TB8552592Listed by: AGILE GROUP REALTY - New
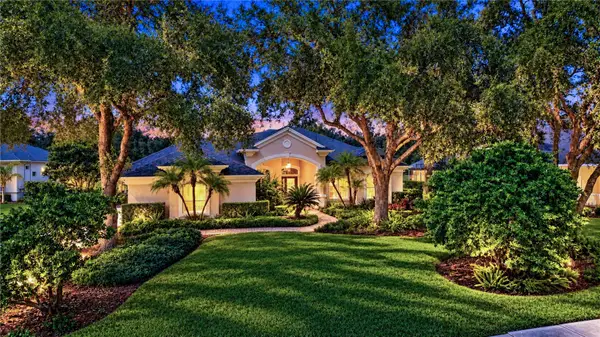 $1,299,000Active4 beds 4 baths4,895 sq. ft.
5513 Keeler Oak Street, LITHIA, FL 33547
MLS# TB8551462Listed by: KELLER WILLIAMS SOUTH TAMPA - New
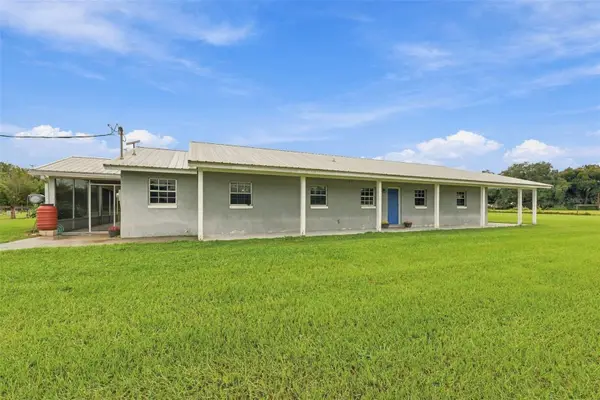 $580,000Active4 beds 2 baths1,680 sq. ft.
9124 Carey Road, LITHIA, FL 33547
MLS# TB8555568Listed by: LPT REALTY, LLC - New
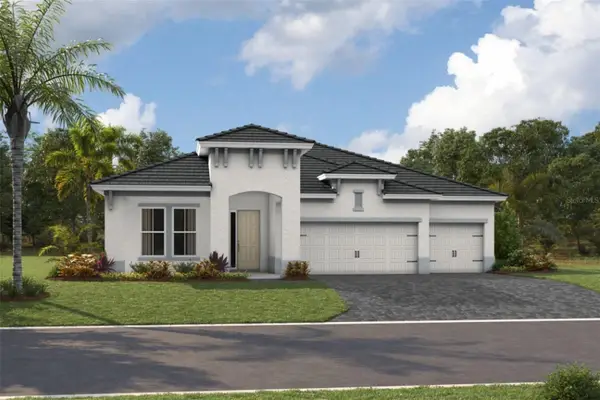 $727,751Active4 beds 3 baths2,562 sq. ft.
14998 Rider Pass Drive, LITHIA, FL 33547
MLS# TB8555881Listed by: HOMES BY WESTBAY REALTY - New
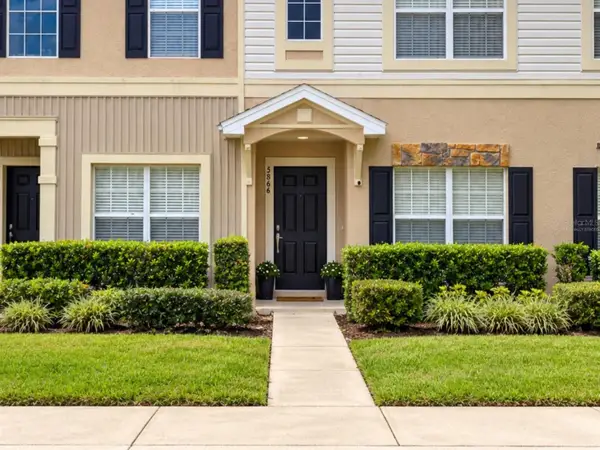 $249,900Active3 beds 3 baths1,383 sq. ft.
5866 Fishhawk Ridge Dr, LITHIA, FL 33547
MLS# TB8554888Listed by: RE/MAX BAYSIDE REALTY LLC - Open Sat, 12 to 2pmNew
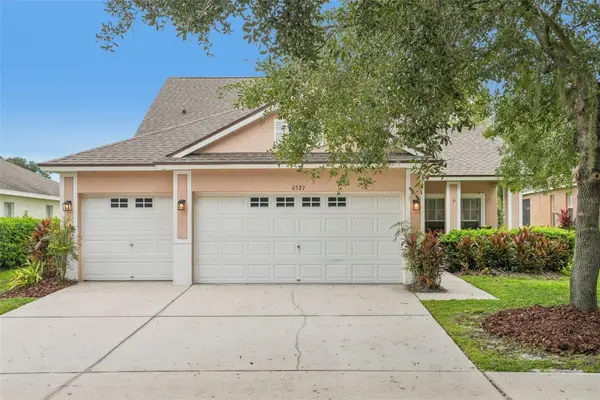 $495,000Active4 beds 3 baths2,176 sq. ft.
6527 Bridgecrest Drive, LITHIA, FL 33547
MLS# TB8551604Listed by: REDFIN CORPORATION


Protect your home and budget from life's surprises with an Assurant Home Warranty, backed by a partner that supports you through every step of homeownership. Explore Plans.
©2026 Century 21 Real Estate LLC. All rights reserved. CENTURY 21®, the CENTURY 21 Logo and C21® are service marks owned by Century 21 Real Estate LLC. Century 21 Real Estate LLC fully supports the principles of the Fair Housing Act and the Equal Opportunity Act. Each office is independently owned and operated. Listing information is deemed reliable but not guaranteed accurate.