14008 Swallow Hill Drive, Lithia, FL 33547
Local realty services provided by:CENTURY 21 Link Realty, Inc.
14008 Swallow Hill Drive,Lithia, FL 33547
$510,000
- 3 Beds
- 3 Baths
- 2,640 sq. ft.
- Single family
- Active
Listed by: diane huson, pa
Office: re/max realty unlimited
MLS#:TB8530699
Source:MFRMLS
Price summary
- Price:$510,000
- Price per sq. ft.:$146.59
- Monthly HOA dues:$449
About this home
NEW PRICE!! Get ready to live your best life in this lovely home located in the premier 55 & better community of Encore in Fishhawk Ranch. As you arrive you will notice the lush landscaping, the paved drive, walkway & craftsman elevation with stacked stone accents. Step inside and take in all of the finer details such as crown & base molding, 8 ft interior doors, & an abundance of windows for natural light, all adorned with plantation shutters, luxury vinyl flooring that flows throughtout the home with carpet in all bedrooms. Tucked away at the front of the home is a spacious second bedroom with a luxury En-Suite bath. The third bedroom is privately located off the hallway to the laundry room. The laundry room features built in cabinetry, counter space with sink along with a Maytag washer and dryer that convey with the home. Continue farther into the home to the enclosed office with french doors & delight in the generously sized great room & gourmet kitchen. The kitchen features an abundance of soft close wood cabinetry, stone counter tops, subway tile backsplash, under cabinet lighting, SS appliances, walk in pantry & an expansive island with seating. Located off the great room area is a spacious covered, screened lania overlooking a private fenced backyard. The primary suite is located in the rear of the home featuring multiple windows and a tray ceiling. The spa-like En-Suite bath features french entry doors, beautiful cabinetry, stone counters, dual sinks, large walk-in shower & a dreamy walk in closet with windows, built in shelving & dresser. This popular Lorenzo floorplan with 3 bedrooms, 2.5 baths & an enclosed office will give you plenty of space for privacy as well as comfortably hosting guests. You will never lack in things to do in Encore!! This home is located across the street from The Oasis Club featuring a resort style pool & spa, pickle ball, bocce ball, basketball court, entertainment room, outdoor gathering spaces with TV's, grilling area, firepit, bar & large catering space, fitness center, workout & card rooms that are all enhanced by a full time Lifestyle Director. The HOA fees include lawn maintenance, Spectrum High Speed Internet & Premium Cable. The owners in Encore can also enjoy the amenities in Fishhawk West that include pool, splash pad, the Lake House overlooking Lake Hutto with fitness center & game room as well as biking & walking trails. All of this & more. Start living your dream today!!...
Contact an agent
Home facts
- Year built:2019
- Subdivision & Development:FISHHAWK RANCH WEST PH 3A
- Listing ID #:TB8530699
- Added:77 day(s) ago
- Updated:October 20, 2026 at 06:57 PM
Rooms and interior
- Bedrooms:3
- Total bathrooms:3
- Full bathrooms:2
- Half bathrooms:1
- Flooring:Carpet, Luxury Vinyl, Tile
- Kitchen Description:Cooktop, Dishwasher, Disposal, Microwave, Refrigerator, Stone Counters
- Bedroom Description:High Ceilings, Split Bedroom, Walk-In Closet(s)
- Living area:2,640 sq. ft.
Heating and cooling
- Cooling:Central Air
- Heating:Central, Natural Gas
- Central air:Yes
Structure and exterior
- Roof:Shingle
- Year built:2019
- Building area:2,640 sq. ft.
- Lot area:0.16 Acres
- Lot Features:Landscaped, Level, Paved, Sidewalk
- Architectural Style:Craftsman
- Construction Materials:Block, Stone, Stucco
- Exterior Features:Covered Porch/Patio, Front Porch, Lighting, Private Mailbox, Rain Gutters, Rear Porch, Screened, Sidewalk
- Foundation Description:Slab
- Levels:1 Story
Utilities
- Water:Public, Water Connected
- Sewer:Public, Public Sewer, Sewer Connected
Finances and disclosures
- Price:$510,000
- Price per sq. ft.:$146.59
- Tax amount:$6,210 (2025)
Features and amenities
- Appliances:Cooktop, Dishwasher, Disposal, Dryer, Gas Water Heater, Irrigation Equipment, Microwave, Refrigerator, Washer
- Laundry features:Dryer, Electric Dryer Hookup, Gas Dryer Hookup, Inside, Laundry Room, Washer, Washer Hookup
- Amenities:BB/HS Internet Available, Basketball Court, Ceiling Fans(s), Clubhouse, Coffered Ceiling(s), Crown Molding, Fitness Center, Gated, High Ceilings, Irrigation Equipment, Natural Gas Connected, Open Floorplan, Pickleball Court(s), Pool, Recreation Facilities, Shuffleboard Court, Spa/Hot Tub, Split Bedroom, Stone Counters, Walk-In Closet(s), Window Treatments
- Pool features:Pool, Public Pool
Parking
- Parking description:Attached Garage, Driveway, Garage Door Opener
- Garage:Yes
- Garage spaces:2
 The information being provided by Stellar Mls is for the consumer's personal, non-commercial use and may not be used for any purpose other than to identify prospective properties consumer may be interested in purchasing. Any information relating to real estate for sale referenced on this web site comes from the Internet Data Exchange (IDX) program of the Stellar Mls. CENTURY 21 Link Realty, Inc. is not a Multiple Listing Service (MLS), nor does it offer MLS access. This website is a service of CENTURY 21 Link Realty, Inc., a broker participant of Stellar Mls. This web site may reference real estate listing(s) held by a brokerage firm other than the broker and/or agent who owns this web site.
The accuracy of all information, regardless of source, including but not limited to open house information, square footages and lot sizes, is deemed reliable but not guaranteed and should be personally verified through personal inspection by and/or with the appropriate professionals. The data contained herein is copyrighted by Stellar Mls and is protected by all applicable copyright laws. Any unauthorized dissemination of this information is in violation of copyright laws and is strictly prohibited.
Properties in listings may have been sold or may no longer be available.
Copyright 2026 Stellar Mls. All rights reserved. MFRMLS Member Broker: Danielle DeCarbo
The information being provided by Stellar Mls is for the consumer's personal, non-commercial use and may not be used for any purpose other than to identify prospective properties consumer may be interested in purchasing. Any information relating to real estate for sale referenced on this web site comes from the Internet Data Exchange (IDX) program of the Stellar Mls. CENTURY 21 Link Realty, Inc. is not a Multiple Listing Service (MLS), nor does it offer MLS access. This website is a service of CENTURY 21 Link Realty, Inc., a broker participant of Stellar Mls. This web site may reference real estate listing(s) held by a brokerage firm other than the broker and/or agent who owns this web site.
The accuracy of all information, regardless of source, including but not limited to open house information, square footages and lot sizes, is deemed reliable but not guaranteed and should be personally verified through personal inspection by and/or with the appropriate professionals. The data contained herein is copyrighted by Stellar Mls and is protected by all applicable copyright laws. Any unauthorized dissemination of this information is in violation of copyright laws and is strictly prohibited.
Properties in listings may have been sold or may no longer be available.
Copyright 2026 Stellar Mls. All rights reserved. MFRMLS Member Broker: Danielle DeCarboNew listings near 14008 Swallow Hill Drive
- Coming Soon
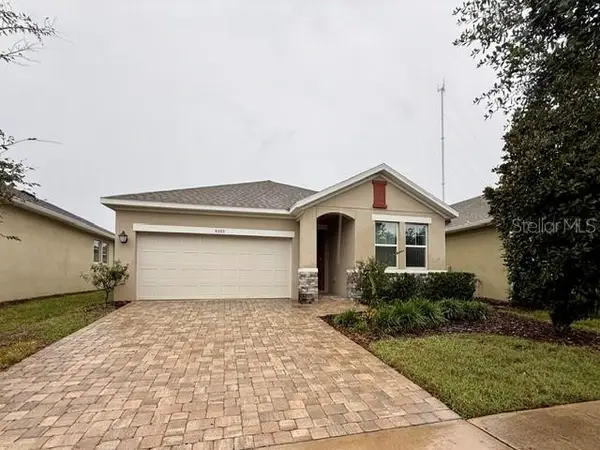 $415,000Coming Soon2 beds 2 baths1,752 sq. ft.
6103 Plover Meadow Street, LITHIA, FL 33547
MLS# O6450803Listed by: KROLL REALTY GROUP - New
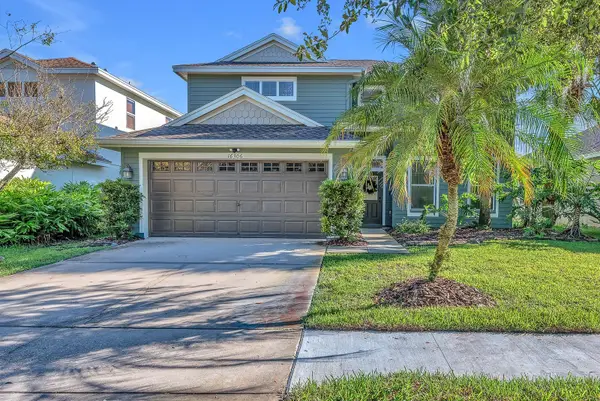 $549,000Active4 beds 3 baths2,492 sq. ft.
16306 Dorman Road, LITHIA, FL 33547
MLS# TB8554477Listed by: EATON REALTY - New
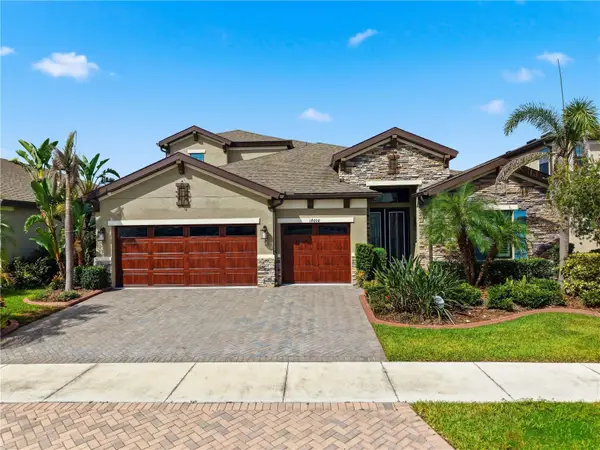 $999,900Active5 beds 4 baths3,243 sq. ft.
14608 Red Castle Avenue, LITHIA, FL 33547
MLS# TB8557480Listed by: SERVICE NEAR REALTY - Open Sun, 11am to 1pmNew
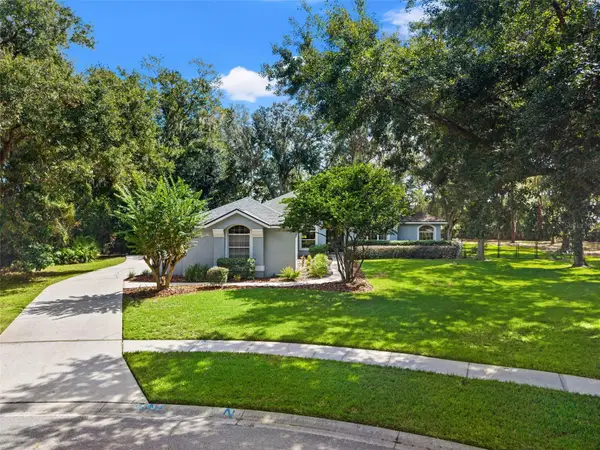 $719,900Active3 beds 3 baths2,852 sq. ft.
6029 Hammock Hill Avenue, LITHIA, FL 33547
MLS# TB8550912Listed by: LPT REALTY, LLC - New
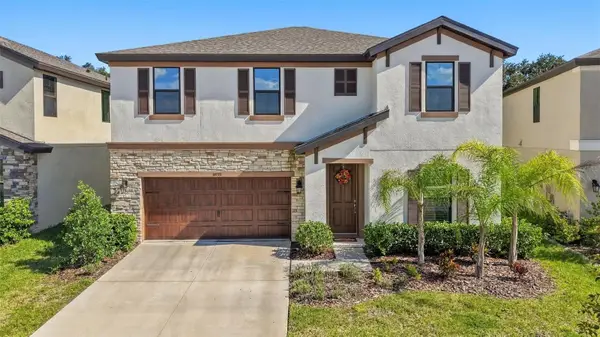 $474,999Active4 beds 3 baths2,810 sq. ft.
14733 Gallop Run Drive, LITHIA, FL 33547
MLS# TB8558338Listed by: AGILE GROUP REALTY - New
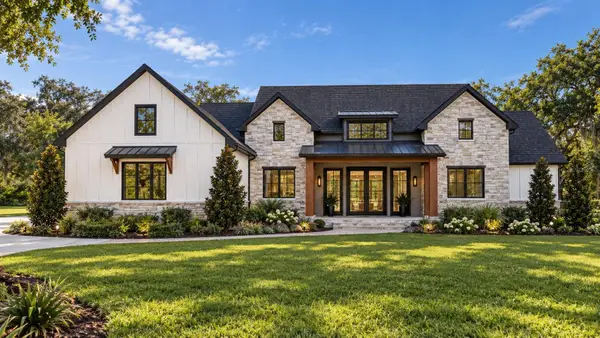
 $1,650,000Active5 beds 5 baths4,432 sq. ft.
10630 County Road S, LITHIA, FL 33547
MLS# TB8551798Listed by: CENTURY 21 BEGGINS ENTERPRISES - New
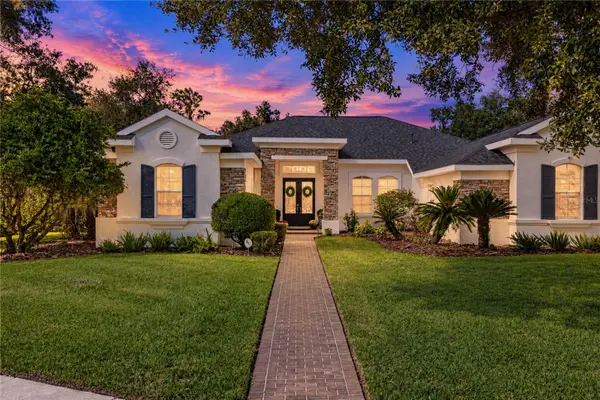 $969,000Active5 beds 5 baths3,888 sq. ft.
6010 Kestrel Point Avenue, LITHIA, FL 33547
MLS# TB8557471Listed by: COLDWELL BANKER REALTY - New
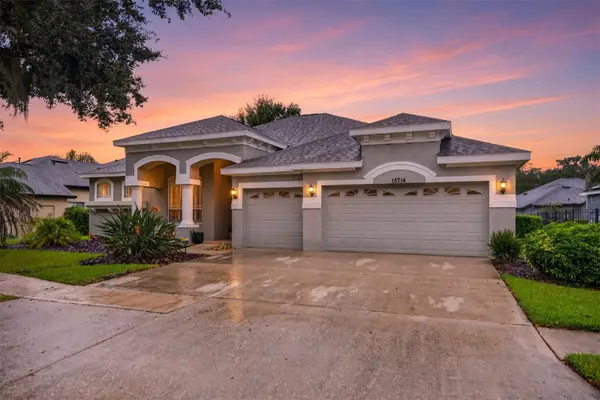 $675,000Active5 beds 4 baths3,236 sq. ft.
15714 Ibisridge Drive, LITHIA, FL 33547
MLS# TB8557932Listed by: CORCORAN DWELLINGS - New
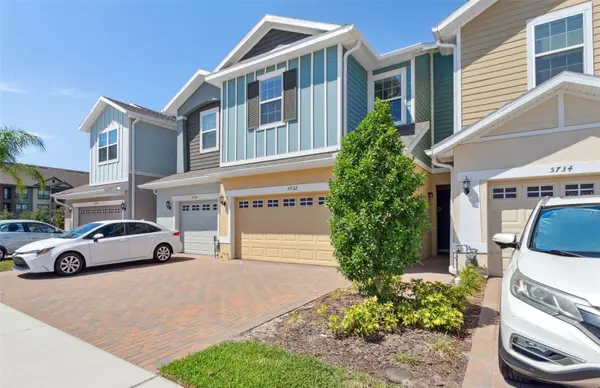 $365,000Active3 beds 3 baths1,702 sq. ft.
5732 Skytop Drive, LITHIA, FL 33547
MLS# TB8557920Listed by: FLORIDA EXECUTIVE REALTY - New
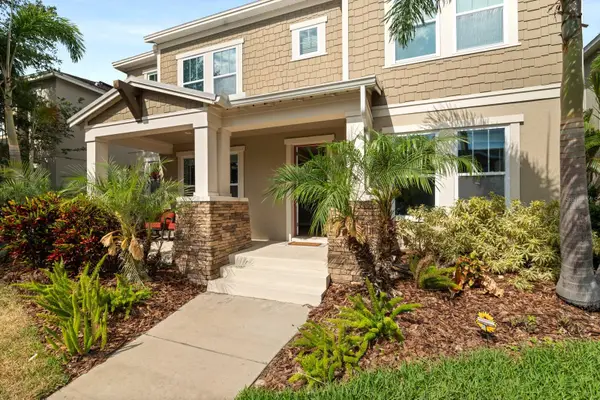 $725,000Active5 beds 5 baths3,852 sq. ft.
5955 Caldera Ridge Drive, LITHIA, FL 33547
MLS# TB8557844Listed by: M SIX REALTY POWERED BY SELLSTATE


Protect your home and budget from life's surprises with an Assurant Home Warranty, backed by a partner that supports you through every step of homeownership. Explore Plans.
©2026 Century 21 Real Estate LLC. All rights reserved. CENTURY 21®, the CENTURY 21 Logo and C21® are service marks owned by Century 21 Real Estate LLC. Century 21 Real Estate LLC fully supports the principles of the Fair Housing Act and the Equal Opportunity Act. Each office is independently owned and operated. Listing information is deemed reliable but not guaranteed accurate.