
14103 Barrington Stowers Drive, Lithia, FL 33547
Local realty services provided by:CENTURY 21 Results
14103 Barrington Stowers Drive,Lithia, FL 33547
$649,900
- 4 Beds
- 4 Baths
- 3,029 sq. ft.
- Single family
- Active
Listed by: ann johnston
Office: eaton realty
MLS#:TB8531187
Source:MFRMLS
Price summary
- Price:$649,900
- Price per sq. ft.:$149.3
- Monthly HOA dues:$99
About this home
Set on a beautifully landscaped corner lot in FishHawk West, this thoughtfully designed 4 bedroom 3.5 bathroom David Weekley Kenbridge floorplan offers generous living space, flexible rooms, and inviting indoor-outdoor living. A wraparound front porch creates a welcoming first impression, with entry through the front door or French doors opening directly into the dining area. Inside, laminate flooring, ceramic tile, coffered ceilings, crown molding, and abundant natural light add warmth and character throughout the main living spaces.
The open kitchen features white cabinetry, granite countertops, stainless steel appliances, a gas cooktop, built-in oven, pantry, and an oversized island with seating overlooking the spacious living room. A separate office with French doors provides a quiet place to work, while an additional sitting room or flex space offers room for reading, hobbies, or casual conversation.
The first-floor primary suite includes a large walk-in closet and an impressive private bath with a dual-sink vanity and oversized tiled walk-in shower. Upstairs, a raised loft creates a comfortable second living area surrounded by three additional bedrooms and two bathrooms.
Outdoor spaces are equally appealing, with a fully fenced yard, covered rear patio, and a detached rear-facing three-car garage. Located within walking distance of both Stowers Elementary and Barrington Middle School, the home also places FishHawk West’s community amenities, trails, parks, and neighborhood gathering spaces close at hand. With approximately 3,029 square feet, a versatile floor plan, and a sought-after corner location, this home offers the space and everyday functionality to settle in comfortably....
Contact an agent
Home facts
- Year built:2018
- Subdivision & Development:FISHHAWK RANCH WEST PH 1A
- Listing ID #:TB8531187
- Added:44 day(s) ago
- Updated:September 13, 2026 at 03:01 PM
Rooms and interior
- Bedrooms:4
- Total bathrooms:4
- Full bathrooms:3
- Half bathrooms:1
- Flooring:Carpet, Ceramic Tile, Laminate
- Dining Description:Eat In Kitchen
- Kitchen Description:Built-In Oven, Dishwasher, Disposal, Eat-in Kitchen, Kitchen Reverse Osmosis System, Microwave, Range, Refrigerator, Stone Counters, Water Softener
- Bedroom Description:High Ceilings, Primary Bedroom Main Floor, Walk-In Closet(s)
- Living area:3,029 sq. ft.
Heating and cooling
- Cooling:Central Air
- Heating:Central
- Central air:Yes
Structure and exterior
- Roof:Shingle
- Year built:2018
- Building area:3,029 sq. ft.
- Lot area:0.18 Acres
- Construction Materials:Block
- Exterior Features:Covered Porch/Patio, Front Porch, Lighting, Rear Porch, Side Porch, Sidewalk, Sprinkler Metered, Wrap Around
- Foundation Description:Slab
- Levels:2 Story
Schools
- High school:Newsome-HB
- Middle school:Barrington Middle
- Elementary school:Stowers Elementary
Utilities
- Water:Public, Water Connected
- Sewer:Public, Public Sewer, Sewer Connected
Finances and disclosures
- Price:$649,900
- Price per sq. ft.:$149.3
- Tax amount:$2,820 (2025)
Features and amenities
- Appliances:Built-in Oven, Dishwasher, Disposal, Gas Water Heater, Irrigation Equipment, Kitchen Reverse Osmosis System, Microwave, Range, Refrigerator, Water Softener
- Laundry features:Inside, Laundry Room
- Amenities:BB/HS Internet Available, Cable Available, Ceiling Fans(s), Clubhouse, Crown Molding, Eat-in Kitchen, Fitness Center, High Ceilings, In Wall Pest System, Irrigation Equipment, Natural Gas Connected, Open Floorplan, Park, Playground, Pool, Primary Bedroom Main Floor, Recreation Facilities, Stone Counters, Thermostat, Underground Utilities, Walk-In Closet(s), Window Treatments
- Pool features:Pool, Public Pool
Parking
- Parking description:Driveway, Garage Faces Rear
- Garage:Yes
- Garage spaces:3
 The information being provided by Stellar Mls is for the consumer's personal, non-commercial use and may not be used for any purpose other than to identify prospective properties consumer may be interested in purchasing. Any information relating to real estate for sale referenced on this web site comes from the Internet Data Exchange (IDX) program of the Stellar Mls. CENTURY 21 Results is not a Multiple Listing Service (MLS), nor does it offer MLS access. This website is a service of CENTURY 21 Results, a broker participant of Stellar Mls. This web site may reference real estate listing(s) held by a brokerage firm other than the broker and/or agent who owns this web site.
The accuracy of all information, regardless of source, including but not limited to open house information, square footages and lot sizes, is deemed reliable but not guaranteed and should be personally verified through personal inspection by and/or with the appropriate professionals. The data contained herein is copyrighted by Stellar Mls and is protected by all applicable copyright laws. Any unauthorized dissemination of this information is in violation of copyright laws and is strictly prohibited.
Properties in listings may have been sold or may no longer be available.
Copyright 2026 Stellar Mls. All rights reserved.
The information being provided by Stellar Mls is for the consumer's personal, non-commercial use and may not be used for any purpose other than to identify prospective properties consumer may be interested in purchasing. Any information relating to real estate for sale referenced on this web site comes from the Internet Data Exchange (IDX) program of the Stellar Mls. CENTURY 21 Results is not a Multiple Listing Service (MLS), nor does it offer MLS access. This website is a service of CENTURY 21 Results, a broker participant of Stellar Mls. This web site may reference real estate listing(s) held by a brokerage firm other than the broker and/or agent who owns this web site.
The accuracy of all information, regardless of source, including but not limited to open house information, square footages and lot sizes, is deemed reliable but not guaranteed and should be personally verified through personal inspection by and/or with the appropriate professionals. The data contained herein is copyrighted by Stellar Mls and is protected by all applicable copyright laws. Any unauthorized dissemination of this information is in violation of copyright laws and is strictly prohibited.
Properties in listings may have been sold or may no longer be available.
Copyright 2026 Stellar Mls. All rights reserved.New listings near 14103 Barrington Stowers Drive
- Coming Soon
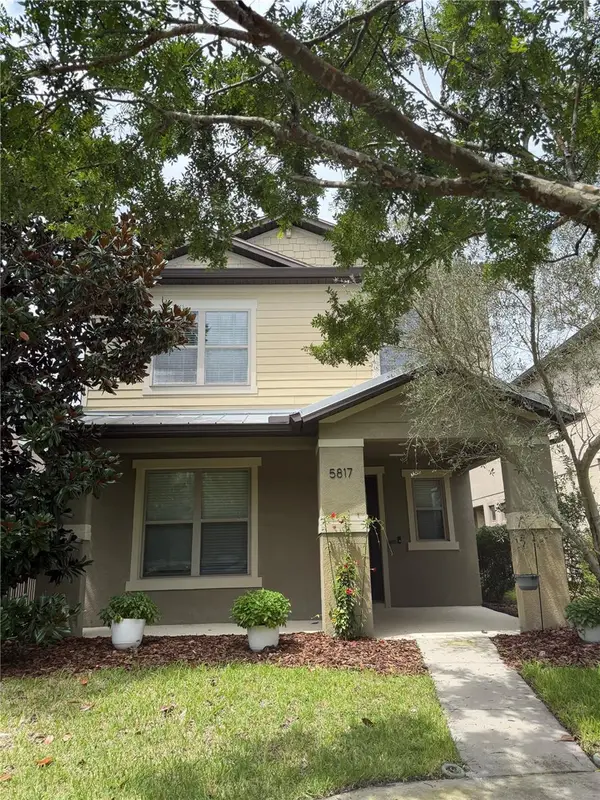 $405,000Coming Soon4 beds 3 baths2,128 sq. ft.
5817 Caldera Ridge Drive, LITHIA, FL 33547
MLS# TB8538067Listed by: RE/MAX REALTY UNLIMITED - Coming Soon
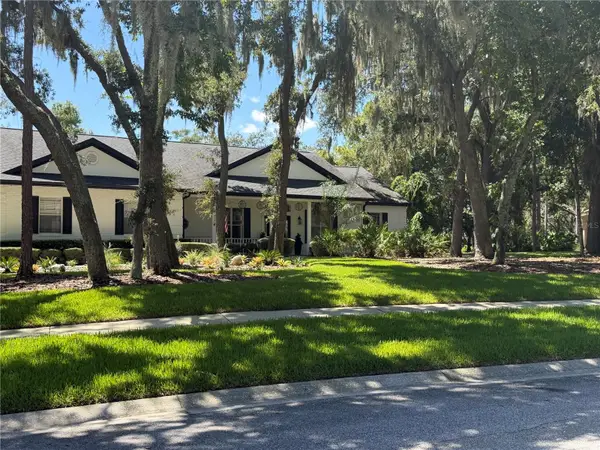 $1,195,000Coming Soon5 beds 5 baths3,871 sq. ft.
5806 Audubon Manor Boulevard, LITHIA, FL 33547
MLS# TB8541910Listed by: EATON REALTY - New
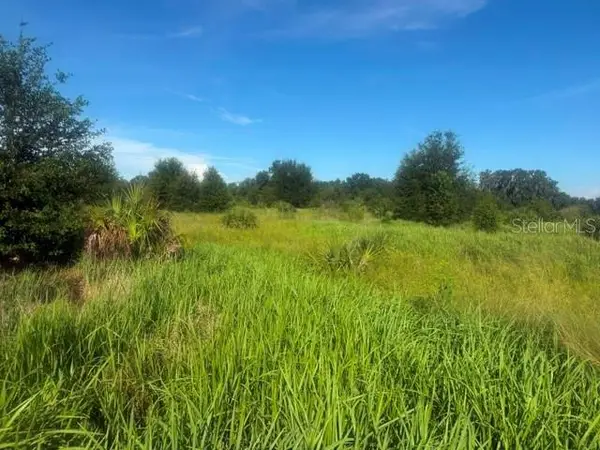 $575,000Active5 Acres
Welcome Road #Lot 3, LITHIA, FL 33547
MLS# L4964994Listed by: RENEXT HOMES, LLC - New
 $586,500Active5.1 Acres
Welcome Road #Lot 1, LITHIA, FL 33547
MLS# L4964960Listed by: RENEXT HOMES, LLC - New
 $586,500Active5.1 Acres
Welcome Road #Lot 2, LITHIA, FL 33547
MLS# L4964992Listed by: RENEXT HOMES, LLC - New
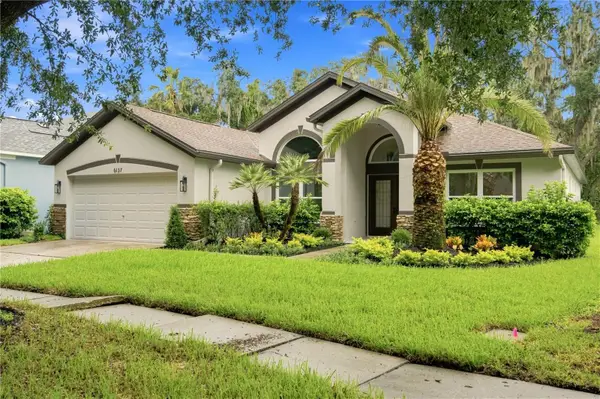 $525,000Active3 beds 2 baths2,166 sq. ft.
6137 Whimbrelwood Drive, LITHIA, FL 33547
MLS# TB8547595Listed by: HOME PRIME REALTY LLC - New
 $499,999Active5 beds 3 baths2,608 sq. ft.
14304 Parkside Ridge Way, LITHIA, FL 33547
MLS# L4964983Listed by: TFP FLORIDA REALTY LLC - New
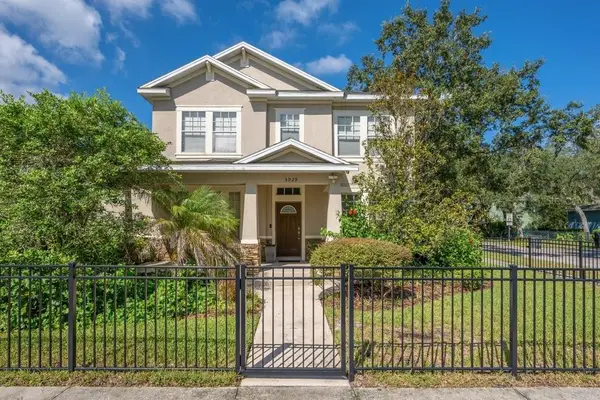 $550,000Active4 beds 3 baths3,016 sq. ft.
5929 Fishhawk Crossing Boulevard, LITHIA, FL 33547
MLS# TB8546927Listed by: SIGNATURE REALTY ASSOCIATES - New
 $275,000Active0.83 Acres
420 Hawk Talon Drive, LITHIA, FL 33547
MLS# TB8547159Listed by: HARBOR CAY REALTY LLC - New
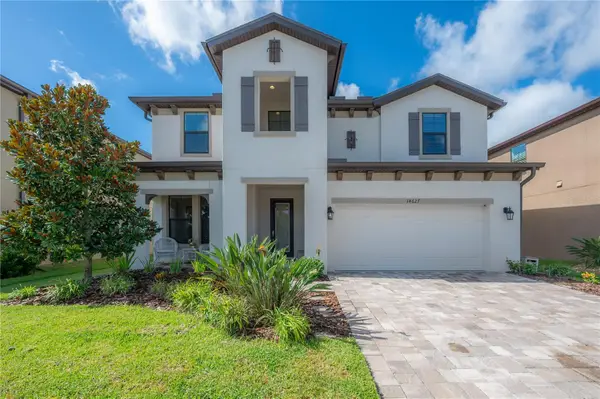 $730,000Active5 beds 3 baths3,377 sq. ft.
14627 Red Castle Avenue, LITHIA, FL 33547
MLS# TB8546849Listed by: AGENTRY REAL ESTATE LLC


Protect your home and budget from life's surprises with an Assurant Home Warranty, backed by a partner that supports you through every step of homeownership. Explore Plans.
©2026 Century 21 Real Estate LLC. All rights reserved. CENTURY 21®, the CENTURY 21 Logo and C21® are service marks owned by Century 21 Real Estate LLC. Century 21 Real Estate LLC fully supports the principles of the Fair Housing Act and the Equal Opportunity Act. Each office is independently owned and operated. Listing information is deemed reliable but not guaranteed accurate.