14610 Red Castle Ave, Lithia, FL 33547
Local realty services provided by:CENTURY 21 Affiliates
14610 Red Castle Ave,Lithia, FL 33547
$834,900
- 5 Beds
- 4 Baths
- 3,405 sq. ft.
- Single family
- Active
Listed by: michael shea
Office: signature realty associates
MLS#:TB8508909
Source:MFRMLS
Price summary
- Price:$834,900
- Price per sq. ft.:$193.31
- Monthly HOA dues:$11.67
About this home
Back on the market and ready for a new family! Welcome to 14610 Red Castle Avenue — an extraordinary former Homes by WestBay model home showcasing the highly sought-after Swann IV floor plan, where timeless elegance, exceptional craftsmanship, and luxury finishes come together in perfect harmony. This has 5 bedrooms, 4 full bath, office and bounus room...WOW From the moment you arrive, the Mediterranean-inspired elevation, lush professional landscaping, and elegant paver driveway create a stunning first impression. Step inside to discover soaring 12-foot ceilings, impressive 8-foot doors, custom wood trim, designer details, and premium finishes throughout that reflect the quality and sophistication expected of a showcase home. The heart of the home is an entertainer's dream—a spectacular gourmet kitchen featuring an oversized center island, high-end stainless appliances, designer backsplash, abundant cabinetry, and an open-concept design that flows seamlessly into the spacious dining and grand living areas. Expansive windows fill the home with natural light while capturing breathtaking views of the custom pool, spa, and tranquil pond beyond. The luxurious owner's suite serves as a private retreat, offering a spa-inspired bathroom with dual vanities, an oversized walk-in shower, and a custom-designed walk-in closet system. The main level also features three additional spacious bedrooms, two full bathrooms, a private office that can easily serve as a sixth bedroom, and a well-appointed laundry room complete with custom cabinetry. Upstairs, you'll find the perfect guest retreat or entertainment space featuring an enormous bonus room, an additional bedroom, and a full bathroom—ideal for multi-generational living, overnight guests, a home theater, or game room. Step outside to your own private backyard oasis where a custom-designed pool and spa, upgraded paver patio, peaceful pond views, and generous outdoor living space create the ultimate setting for relaxing or entertaining Florida-style. Notable upgrades include premium tile flooring, custom wood beam ceiling accents, designer lighting and bathroom fixtures, custom bedroom woodwork, partial fencing, generator hookup, electric vehicle charging station, and convenient remote-controlled pool and spa automation. Located in the highly desirable Hawkstone community, residents enjoy resort-style amenities including a community pool, playgrounds, parks, and scenic walking trails, all while being conveniently located near shopping, dining, medical facilities, major highways, and top-rated schools. This remarkable model home has an unmatched combination of luxury, functionality, and designer upgrades. Opportunities like this are rare—schedule your private showing today and experience this exceptional home....
Contact an agent
Home facts
- Year built:2020
- Subdivision & Development:B & D HAWKSTONE PH 1
- Listing ID #:TB8508909
- Added:158 day(s) ago
- Updated:October 20, 2026 at 05:45 PM
Rooms and interior
- Bedrooms:5
- Total bathrooms:4
- Full bathrooms:4
- Flooring:Carpet, Tile
- Dining Description:Eat In Kitchen
- Kitchen Description:Built-In Oven, Convection Oven, Cooktop, Dishwasher, Disposal, Eat-in Kitchen, Exhaust Fan, Microwave, Range Hood, Refrigerator, Solid Wood Cabinets, Stone Counters
- Bedroom Description:High Ceilings, Primary Bedroom Main Floor, Split Bedroom, Walk-In Closet(s)
- Living area:3,405 sq. ft.
Heating and cooling
- Cooling:Central Air
- Heating:Heat Pump
- Central air:Yes
Structure and exterior
- Roof:Shingle
- Year built:2020
- Building area:3,405 sq. ft.
- Lot area:0.24 Acres
- Lot Features:Landscaped, Paved, Sidewalk
- Architectural Style:Mediterranean
- Construction Materials:Block, Stucco
- Exterior Features:Covered Porch/Patio, Deck, Porch, Rain Gutters, Rear Porch, Screened, Sidewalk
- Foundation Description:Slab
- Levels:1 Story
Schools
- High school:Newsome-HB
- Middle school:Barrington Middle
- Elementary school:Pinecrest-HB
Utilities
- Water:Public
- Sewer:Public, Public Sewer
Finances and disclosures
- Price:$834,900
- Price per sq. ft.:$193.31
- Tax amount:$12,040 (2025)
Features and amenities
- Appliances:Built-in Oven, Convection Oven, Cooktop, Dishwasher, Disposal, Exhaust Fan, Gas Water Heater, Irrigation Equipment, Microwave, Range Hood, Refrigerator
- Laundry features:Electric Dryer Hookup, Gas Dryer Hookup, Laundry Room
- Amenities:Basketball Court, Built-In Features, Ceiling Fans(s), Coffered Ceiling(s), Crown Molding, Eat-in Kitchen, Fence Restrictions, High Ceilings, In Wall Pest System, Irrigation Equipment, Natural Gas Connected, Open Floorplan, Park, Playground, Pool, Primary Bedroom Main Floor, Recreation Facilities, Security, Solid Wood Cabinets, Split Bedroom, Stone Counters, Thermostat, Trail(s), Tray Ceiling(s), Walk-In Closet(s)
- Pool features:Automatic Cleaner, Child Safety Fence, Heated, In Ground, Pool, Private Pool, Salt Water, Screen Enclosure, Sweep
Parking
- Parking description:Attached Garage, Driveway, Garage Door Opener
- Garage:Yes
- Garage spaces:3
 The information being provided by Stellar Mls is for the consumer's personal, non-commercial use and may not be used for any purpose other than to identify prospective properties consumer may be interested in purchasing. Any information relating to real estate for sale referenced on this web site comes from the Internet Data Exchange (IDX) program of the Stellar Mls. CENTURY 21 Affiliates is not a Multiple Listing Service (MLS), nor does it offer MLS access. This website is a service of CENTURY 21 Affiliates, a broker participant of Stellar Mls. This web site may reference real estate listing(s) held by a brokerage firm other than the broker and/or agent who owns this web site.
The accuracy of all information, regardless of source, including but not limited to open house information, square footages and lot sizes, is deemed reliable but not guaranteed and should be personally verified through personal inspection by and/or with the appropriate professionals. The data contained herein is copyrighted by Stellar Mls and is protected by all applicable copyright laws. Any unauthorized dissemination of this information is in violation of copyright laws and is strictly prohibited.
Properties in listings may have been sold or may no longer be available.
Copyright 2026 Stellar Mls. All rights reserved.
The information being provided by Stellar Mls is for the consumer's personal, non-commercial use and may not be used for any purpose other than to identify prospective properties consumer may be interested in purchasing. Any information relating to real estate for sale referenced on this web site comes from the Internet Data Exchange (IDX) program of the Stellar Mls. CENTURY 21 Affiliates is not a Multiple Listing Service (MLS), nor does it offer MLS access. This website is a service of CENTURY 21 Affiliates, a broker participant of Stellar Mls. This web site may reference real estate listing(s) held by a brokerage firm other than the broker and/or agent who owns this web site.
The accuracy of all information, regardless of source, including but not limited to open house information, square footages and lot sizes, is deemed reliable but not guaranteed and should be personally verified through personal inspection by and/or with the appropriate professionals. The data contained herein is copyrighted by Stellar Mls and is protected by all applicable copyright laws. Any unauthorized dissemination of this information is in violation of copyright laws and is strictly prohibited.
Properties in listings may have been sold or may no longer be available.
Copyright 2026 Stellar Mls. All rights reserved.New listings near 14610 Red Castle Ave
- Coming Soon
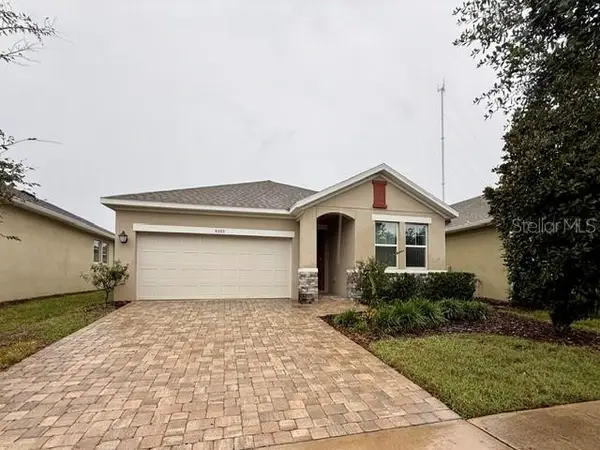 $415,000Coming Soon2 beds 2 baths1,752 sq. ft.
6103 Plover Meadow Street, LITHIA, FL 33547
MLS# O6450803Listed by: KROLL REALTY GROUP - New
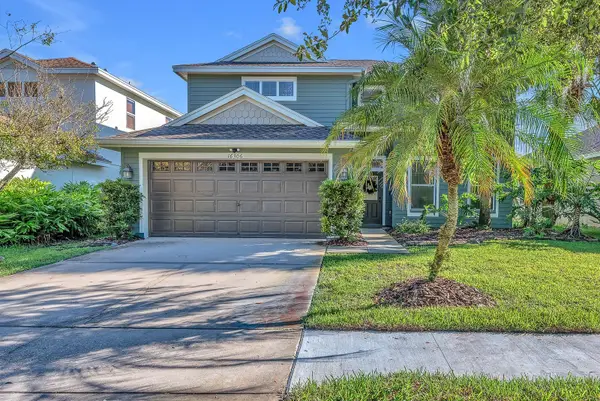 $549,000Active4 beds 3 baths2,492 sq. ft.
16306 Dorman Road, LITHIA, FL 33547
MLS# TB8554477Listed by: EATON REALTY - New
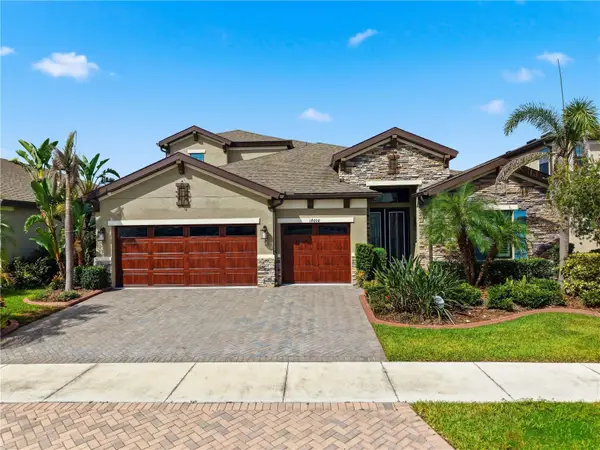 $999,900Active5 beds 4 baths3,243 sq. ft.
14608 Red Castle Avenue, LITHIA, FL 33547
MLS# TB8557480Listed by: SERVICE NEAR REALTY - Open Sun, 11am to 1pmNew
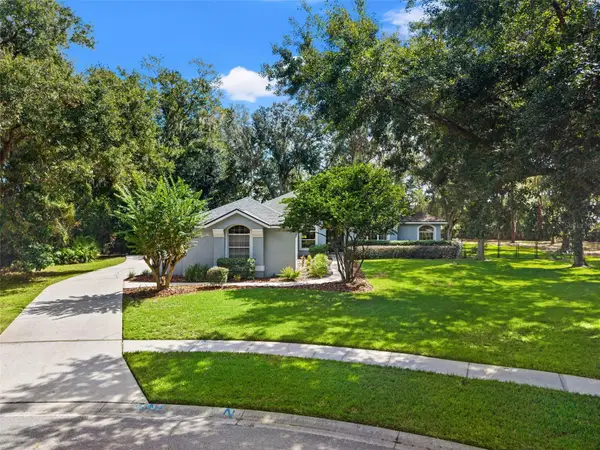 $719,900Active3 beds 3 baths2,852 sq. ft.
6029 Hammock Hill Avenue, LITHIA, FL 33547
MLS# TB8550912Listed by: LPT REALTY, LLC - New
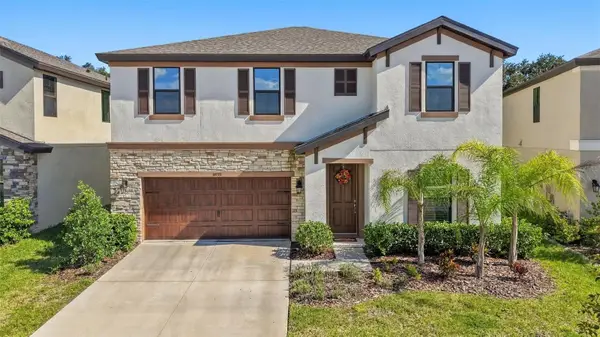 $474,999Active4 beds 3 baths2,810 sq. ft.
14733 Gallop Run Drive, LITHIA, FL 33547
MLS# TB8558338Listed by: AGILE GROUP REALTY - New
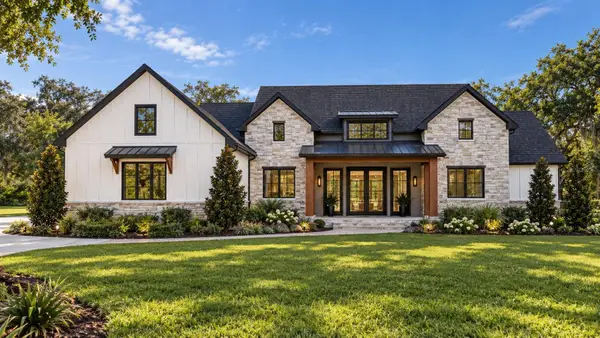
 $1,650,000Active5 beds 5 baths4,432 sq. ft.
10630 County Road S, LITHIA, FL 33547
MLS# TB8551798Listed by: CENTURY 21 BEGGINS ENTERPRISES - New
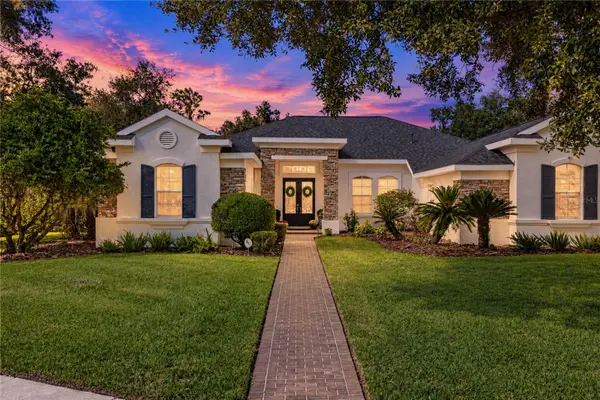 $969,000Active5 beds 5 baths3,888 sq. ft.
6010 Kestrel Point Avenue, LITHIA, FL 33547
MLS# TB8557471Listed by: COLDWELL BANKER REALTY - New
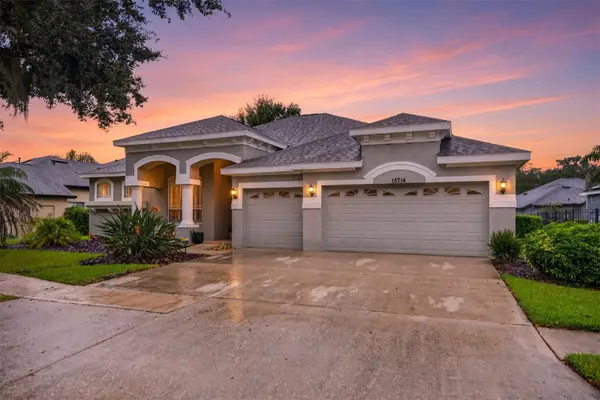 $675,000Active5 beds 4 baths3,236 sq. ft.
15714 Ibisridge Drive, LITHIA, FL 33547
MLS# TB8557932Listed by: CORCORAN DWELLINGS - New
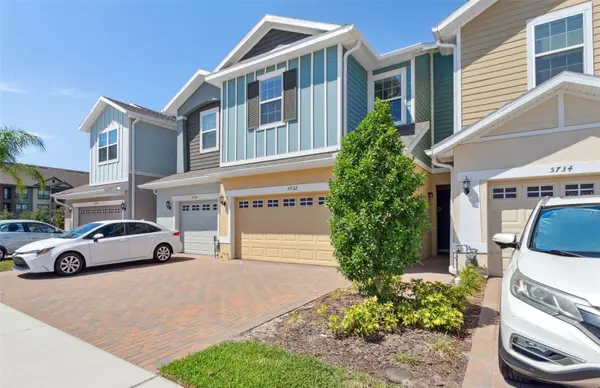 $365,000Active3 beds 3 baths1,702 sq. ft.
5732 Skytop Drive, LITHIA, FL 33547
MLS# TB8557920Listed by: FLORIDA EXECUTIVE REALTY - New
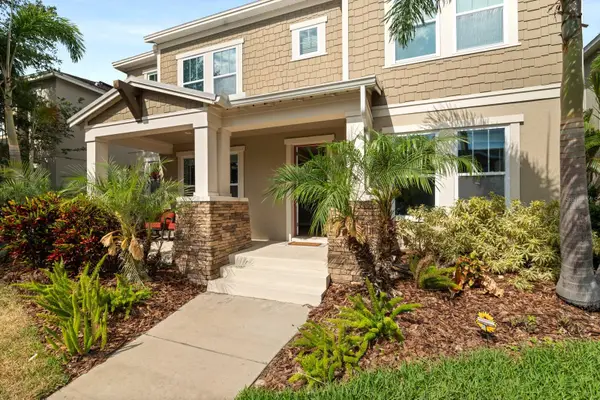 $725,000Active5 beds 5 baths3,852 sq. ft.
5955 Caldera Ridge Drive, LITHIA, FL 33547
MLS# TB8557844Listed by: M SIX REALTY POWERED BY SELLSTATE


Protect your home and budget from life's surprises with an Assurant Home Warranty, backed by a partner that supports you through every step of homeownership. Explore Plans.
©2026 Century 21 Real Estate LLC. All rights reserved. CENTURY 21®, the CENTURY 21 Logo and C21® are service marks owned by Century 21 Real Estate LLC. Century 21 Real Estate LLC fully supports the principles of the Fair Housing Act and the Equal Opportunity Act. Each office is independently owned and operated. Listing information is deemed reliable but not guaranteed accurate.