
14654 Horse Trot Road, Lithia, FL 33547
Local realty services provided by:CENTURY 21 Alliance Realty Group
Listed by: michelle guzman
Office: coldwell banker aquaterra realty
MLS#:TB8527943
Source:MFRMLS
Price summary
- Price:$565,000
- Price per sq. ft.:$139.3
- Monthly HOA dues:$11.67
About this home
WHY WAIT FOR NEW CONSTRUCTION? This MOVE-IN READY WESTBAY PELICAN in HAWKSTONE offers 3,300+ SQ FT, 5 BEDROOMS, 3 FULL BATHROOMS, a FIRST-FLOOR BEDROOM WITH FULL BATH that works beautifully as an IN-LAW SUITE or MULTIGENERATIONAL LIVING SPACE, a DEDICATED HOME OFFICE, an UPSTAIRS BONUS ROOM, and OVER $40,000 IN UPGRADES already completed. Skip the new-construction wait and step into a home that is ready to enjoy today.
Designer finishes include SONOMA LINEN CABINETRY, CALACATTA NOVELLO QUARTZ COUNTERTOPS, and VENTURA 7"x22" WOOD-LOOK TILE FLOORING.
At the heart of the home is a GOURMET KITCHEN featuring a BUILT-IN WALL OVEN, BUILT-IN MICROWAVE, EXTERIOR-VENTED RANGE HOOD, LARGE CENTER ISLAND, A Tucked-Away Nook Ideal for a Home Office or Homework Station, and an OVERSIZED WALK-IN PANTRY with exceptional storage. The kitchen flows seamlessly into the spacious living and dining areas for everyday living and entertaining.
The FIRST-FLOOR BEDROOM WITH FULL BATH creates the feel of a PRIVATE IN-LAW SUITE and is ideal for MULTIGENERATIONAL LIVING, extended-stay guests, a private workspace, or additional living needs.
Upstairs, the SPACIOUS BONUS ROOM offers endless possibilities as a MEDIA ROOM, GAME ROOM, FITNESS SPACE, PLAYROOM, or SECOND LIVING AREA. The generously sized PRIMARY SUITE provides a peaceful place to relax and recharge.
Step outside to one of this home's standout features: the OVERSIZED REAR LANAI is FULLY SCREENED and extends onto a PROFESSIONALLY BUILT PAVER PATIO, an approximately $30,000 UPGRADE. It creates an expansive outdoor living area perfect for morning coffee, dining, entertaining, or simply enjoying the Florida lifestyle.
Beyond the lanai, PEACEFUL CONSERVATION VIEWS, MATURE OAK TREES, and NO DIRECT REAR NEIGHBORS create a beautiful natural backdrop and added privacy. Some mornings even bring the charming sight of cattle grazing in the distance.
Additional upgrades include a WHOLE-HOME WATER SOFTENER/FILTRATION SYSTEM, CUSTOM FRONT LANDSCAPING WITH RAINFOREST STONES, and a CUSTOMIZED GARAGE with a BUILT-IN WORKBENCH, STORAGE CABINETS, ADDITIONAL STORAGE, and EV CHARGER.
Life in HAWKSTONE offers more than just a beautiful home. Residents enjoy TWO RESORT-STYLE POOLS, PLAYGROUNDS, DOG PARKS, PICKLEBALL AND SPORTS COURTS, SCENIC WALKING AND BIKING TRAILS, and beautifully maintained green spaces.
The home is CURRENTLY ZONED FOR BARRINGTON MIDDLE SCHOOL AND A-RATED NEWSOME HIGH SCHOOL, with convenient access to FISHHAWK, RIVERVIEW, BRANDON, TAMPA, MACDILL AIR FORCE BASE, I-75, US-301, AND SR-60.
Outdoor enthusiasts will appreciate nearby TRIPLE CREEK NATURE PRESERVE, offering approximately 969 ACRES of natural Florida landscape, along with TRIPLE CREEK BMX nearby. You are also within driving distance of DOWNTOWN TAMPA, FLORIDA'S GULF COAST BEACHES, WALT DISNEY WORLD, UNIVERSAL ORLANDO, and Central Florida attractions.
Why wait months for a new build when the UPGRADES, OUTDOOR LIVING SPACE, LANDSCAPING, WATER FILTRATION SYSTEM, GARAGE STORAGE, EV CHARGER, and DESIGNER FINISHES are already here?
MOVE-IN READY. OVER $40,000 IN UPGRADES. CONSERVATION VIEWS. NO DIRECT REAR NEIGHBORS. FIRST-FLOOR IN-LAW SUITE. MULTIGENERATIONAL LIVING POTENTIAL.
SCHEDULE YOUR PRIVATE TOUR TODAY.
***DRYER LOCATED IN GARAGE DOES NOT CONVEY.***...
Contact an agent
Home facts
- Year built:2023
- Subdivision & Development:HINTON HAWKSTONE PH 1A2
- Listing ID #:TB8527943
- Added:44 day(s) ago
- Updated:September 12, 2026 at 06:23 PM
Rooms and interior
- Bedrooms:5
- Total bathrooms:3
- Full bathrooms:3
- Flooring:Carpet, Ceramic Tile
- Dining Description:Breakfast Room, Eat In Kitchen, Formal Dining Room
- Kitchen Description:Built-In Oven, Cooktop, Dishwasher, Disposal, Eat-in Kitchen, Exhaust Fan, Freezer, Ice Maker, Kitchen/Family Room Combo, Microwave, Range, Range Hood, Refrigerator, Stone Counters, Water Filtration System, Water Softener
- Bedroom Description:High Ceilings, Primary Bedroom Upstairs, Walk-In Closet(s)
- Basement Description:Block
- Living area:3,429 sq. ft.
Heating and cooling
- Cooling:Central Air
- Heating:Central
- Central air:Yes
Structure and exterior
- Roof:Shingle
- Year built:2023
- Building area:3,429 sq. ft.
- Lot area:0.16 Acres
- Architectural Style:Contemporary, Patio Home
- Construction Materials:Stucco
- Exterior Features:Covered Porch/Patio, Enclosed, Garden, Patio, Screened, Sidewalk
- Foundation Description:Block, Slab
- Levels:2 Story
Schools
- High school:Newsome-HB
- Middle school:Barrington Middle
- Elementary school:Pinecrest-HB
Utilities
- Water:Public, Water Connected
- Sewer:Public, Public Sewer, Sewer Connected
Finances and disclosures
- Price:$565,000
- Price per sq. ft.:$139.3
- Tax amount:$11,883 (2025)
Features and amenities
- Appliances:Built-in Oven, Cooktop, Dishwasher, Disposal, Exhaust Fan, Freezer, Gas Water Heater, Ice Maker, Irrigation Equipment, Microwave, Range, Range Hood, Refrigerator, Water Filtration System, Water Softener
- Laundry features:Inside, Laundry Room, Laundry Upper Level
- Amenities:BB/HS Internet Available, Cable Available, Ceiling Fans(s), Eat-in Kitchen, Fire Hydrant, High Ceilings, In Wall Pest System, Irrigation Equipment, Kitchen/Family Room Combo, Natural Gas Connected, Open Floorplan, Park, Pest Guard System, Phone Available, Pickleball Court(s), Playground, Pool, Primary Bedroom Upstairs, Stone Counters, Thermostat, Trail(s), Underground Utilities, Walk-In Closet(s), Window Treatments
- Pool features:Pool, Public Pool
Parking
- Parking description:Attached Garage, Driveway, Electric Vehicle Charging Station(s), Garage Door Opener
- Garage:Yes
- Garage spaces:2
 The information being provided by Stellar Mls is for the consumer's personal, non-commercial use and may not be used for any purpose other than to identify prospective properties consumer may be interested in purchasing. Any information relating to real estate for sale referenced on this web site comes from the Internet Data Exchange (IDX) program of the Stellar Mls. CENTURY 21 Alliance Realty Group is not a Multiple Listing Service (MLS), nor does it offer MLS access. This website is a service of CENTURY 21 Alliance Realty Group, a broker participant of Stellar Mls. This web site may reference real estate listing(s) held by a brokerage firm other than the broker and/or agent who owns this web site.
The accuracy of all information, regardless of source, including but not limited to open house information, square footages and lot sizes, is deemed reliable but not guaranteed and should be personally verified through personal inspection by and/or with the appropriate professionals. The data contained herein is copyrighted by Stellar Mls and is protected by all applicable copyright laws. Any unauthorized dissemination of this information is in violation of copyright laws and is strictly prohibited.
Properties in listings may have been sold or may no longer be available.
Copyright 2026 Stellar Mls. All rights reserved. MFRMLS Member Broker: Joseph Pettinella
The information being provided by Stellar Mls is for the consumer's personal, non-commercial use and may not be used for any purpose other than to identify prospective properties consumer may be interested in purchasing. Any information relating to real estate for sale referenced on this web site comes from the Internet Data Exchange (IDX) program of the Stellar Mls. CENTURY 21 Alliance Realty Group is not a Multiple Listing Service (MLS), nor does it offer MLS access. This website is a service of CENTURY 21 Alliance Realty Group, a broker participant of Stellar Mls. This web site may reference real estate listing(s) held by a brokerage firm other than the broker and/or agent who owns this web site.
The accuracy of all information, regardless of source, including but not limited to open house information, square footages and lot sizes, is deemed reliable but not guaranteed and should be personally verified through personal inspection by and/or with the appropriate professionals. The data contained herein is copyrighted by Stellar Mls and is protected by all applicable copyright laws. Any unauthorized dissemination of this information is in violation of copyright laws and is strictly prohibited.
Properties in listings may have been sold or may no longer be available.
Copyright 2026 Stellar Mls. All rights reserved. MFRMLS Member Broker: Joseph PettinellaNew listings near 14654 Horse Trot Road
- Coming Soon
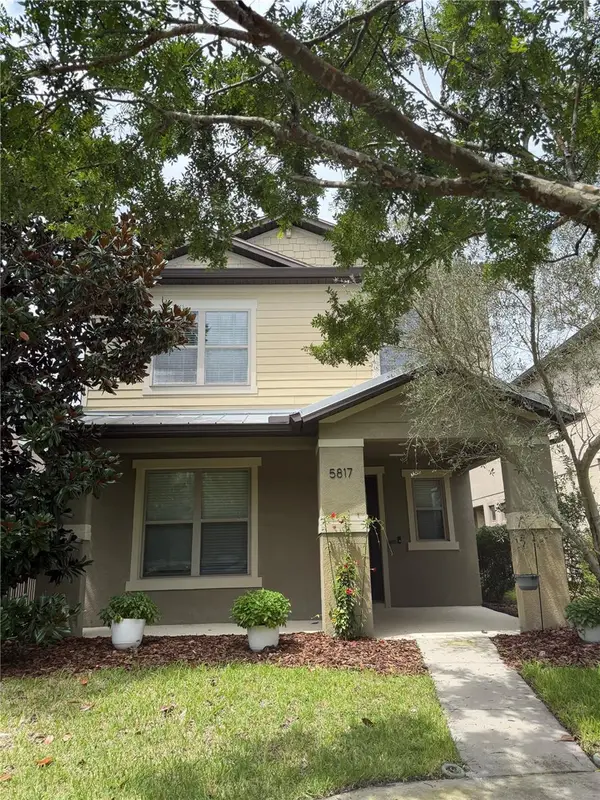 $405,000Coming Soon4 beds 3 baths2,128 sq. ft.
5817 Caldera Ridge Drive, LITHIA, FL 33547
MLS# TB8538067Listed by: RE/MAX REALTY UNLIMITED - Coming Soon
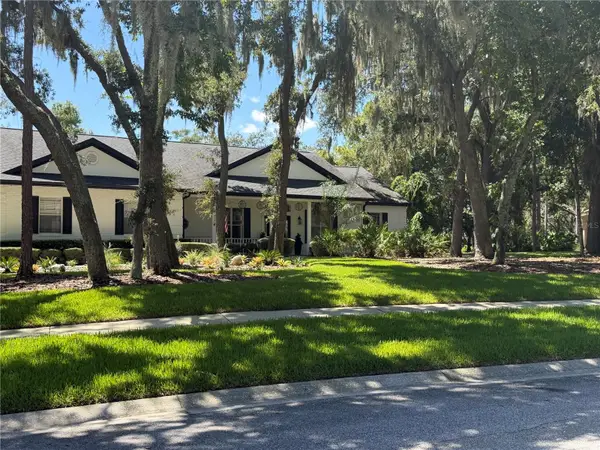 $1,195,000Coming Soon5 beds 5 baths3,871 sq. ft.
5806 Audubon Manor Boulevard, LITHIA, FL 33547
MLS# TB8541910Listed by: EATON REALTY - New
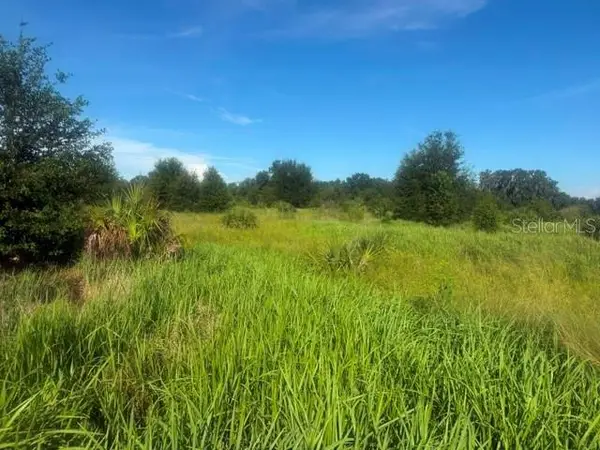 $575,000Active5 Acres
Welcome Road #Lot 3, LITHIA, FL 33547
MLS# L4964994Listed by: RENEXT HOMES, LLC - New
 $586,500Active5.1 Acres
Welcome Road #Lot 1, LITHIA, FL 33547
MLS# L4964960Listed by: RENEXT HOMES, LLC - New
 $586,500Active5.1 Acres
Welcome Road #Lot 2, LITHIA, FL 33547
MLS# L4964992Listed by: RENEXT HOMES, LLC - New
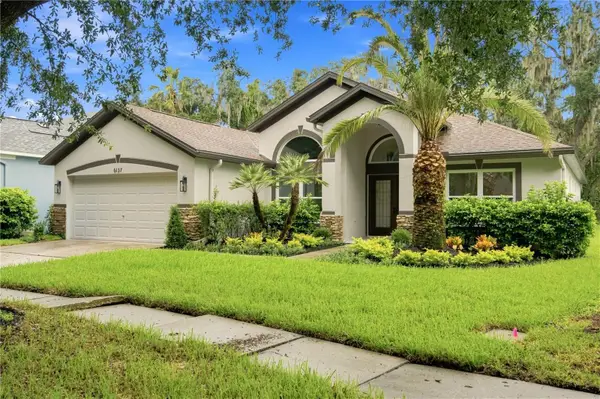 $525,000Active3 beds 2 baths2,166 sq. ft.
6137 Whimbrelwood Drive, LITHIA, FL 33547
MLS# TB8547595Listed by: HOME PRIME REALTY LLC - New
 $499,999Active5 beds 3 baths2,608 sq. ft.
14304 Parkside Ridge Way, LITHIA, FL 33547
MLS# L4964983Listed by: TFP FLORIDA REALTY LLC - New
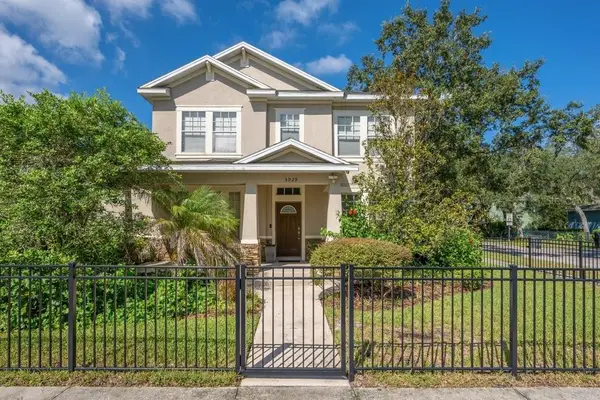 $550,000Active4 beds 3 baths3,016 sq. ft.
5929 Fishhawk Crossing Boulevard, LITHIA, FL 33547
MLS# TB8546927Listed by: SIGNATURE REALTY ASSOCIATES - New
 $275,000Active0.83 Acres
420 Hawk Talon Drive, LITHIA, FL 33547
MLS# TB8547159Listed by: HARBOR CAY REALTY LLC - New
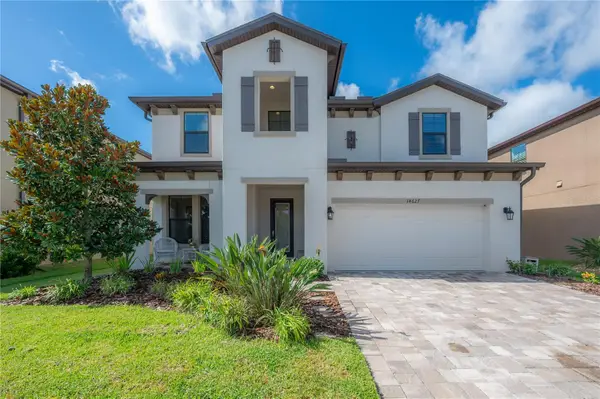 $730,000Active5 beds 3 baths3,377 sq. ft.
14627 Red Castle Avenue, LITHIA, FL 33547
MLS# TB8546849Listed by: AGENTRY REAL ESTATE LLC


Protect your home and budget from life's surprises with an Assurant Home Warranty, backed by a partner that supports you through every step of homeownership. Explore Plans.
©2026 Century 21 Real Estate LLC. All rights reserved. CENTURY 21®, the CENTURY 21 Logo and C21® are service marks owned by Century 21 Real Estate LLC. Century 21 Real Estate LLC fully supports the principles of the Fair Housing Act and the Equal Opportunity Act. Each office is independently owned and operated. Listing information is deemed reliable but not guaranteed accurate.