
15306 Fishhawk Preserve Drive, Lithia, FL 33547
Local realty services provided by:CENTURY 21 Results
15306 Fishhawk Preserve Drive,Lithia, FL 33547
$2,100,000
- 4 Beds
- 7 Baths
- 6,396 sq. ft.
- Single family
- Active
Listed by: brenda wade
Office: keller williams south tampa
MLS#:TB8523589
Source:MFRMLS
Price summary
- Price:$2,100,000
- Price per sq. ft.:$249.7
- Monthly HOA dues:$166.42
About this home
Welcome to an extraordinary custom residence where award-winning design, impeccable craftsmanship, and resort-inspired living come together in the prestigious gated community of FishHawk Preserve. Perfectly positioned on a private 0.35-acre conservation homesite, this stunning WestBay "Venezia" model offers an unmatched blend of luxury, comfort, and sophistication while residents enjoy exclusive community amenities, a vibrant family-friendly atmosphere, miles of scenic trails, and access to top-rated schools in one of FishHawk's most coveted neighborhoods. A grand foyer introduces the home's breathtaking architectural design, where soaring ceilings, elegant finishes, and thoughtfully curated details create an unforgettable first impression. The expansive floor plan was designed with both everyday living and grand-scale entertaining in mind, seamlessly connecting formal gathering spaces with warm, inviting family areas. At the heart of the home lies a truly spectacular chef's kitchen that will delight even the most discerning culinary enthusiast. Outfitted with premium Wolf stainless steel appliances, Zodiaq quartz countertops, a Sub-Zero ice maker, warming and cooling drawers, custom cabinetry, and an oversized center island, this remarkable space blends beauty and function while overlooking the spacious grand room, creating the perfect setting for entertaining family and friends. The luxurious owner's retreat is privately tucked away, creating a peaceful sanctuary to unwind at the end of the day. Designed with comfort and elegance in mind, this spa-inspired suite offers a tranquil escape from the rest of the home. Three additional generously sized bedrooms each feature their own private en-suite bathrooms, providing exceptional privacy and comfort for family members and overnight guests alike. Every room showcases the exceptional craftsmanship that defines this award-winning residence. Rich travertine flooring, dramatic tray ceilings, exposed wood beams, intricate custom millwork, multiple gas fireplaces, integrated surround sound, security cameras, and designer finishes combine to create a home where no detail has been overlooked. The thoughtfully designed second level is dedicated to entertainment and relaxation. An extraordinary media room delivers a true luxury theater experience, complete with blackout curtains, a convenient kitchenette, and a full bath, making it the perfect destination for movie nights, game days, hosting overnight guests, or simply relaxing in complete comfort. Just beyond, an expansive bonus room opens onto a covered terrace overlooking the resort-style backyard and peaceful conservation views, providing yet another exceptional space for gathering and entertaining. Step outside and experience your own private resort. Designed for year-round Florida living, the spectacular outdoor oasis features a fully equipped outdoor kitchen, an elegant cabana with a cozy fireplace, expansive covered living areas, and a breathtaking infinity-edge pool with a heated spa, all perfectly positioned to capture serene conservation views while offering exceptional privacy. This is more than a home—it's a lifestyle. Rarely does a home of this caliber become available in one of FishHawk's most sought-after luxury communities, offering an unparalleled blend of privacy, prestige, and everyday convenience....
Contact an agent
Home facts
- Year built:2014
- Subdivision & Development:FISHHAWK RANCH - PRESERVE
- Listing ID #:TB8523589
- Added:81 day(s) ago
- Updated:October 03, 2026 at 01:53 AM
Rooms and interior
- Bedrooms:4
- Total bathrooms:7
- Full bathrooms:6
- Half bathrooms:1
- Flooring:Brick, Carpet, Wood
- Dining Description:Formal Dining Room
- Kitchen Description:Bar Fridge, Convection Oven, Dishwasher, Disposal, Kitchen/Family Room Combo, Range, Range Hood, Refrigerator, Stone Counters, Wet Bar, Wine Refrigerator
- Bedroom Description:High Ceilings, Primary Bedroom Main Floor, Split Bedroom, Walk-In Closet(s)
- Living area:6,396 sq. ft.
Heating and cooling
- Cooling:Central Air
- Heating:Central, Natural Gas
- Central air:Yes
Structure and exterior
- Roof:Tile
- Year built:2014
- Building area:6,396 sq. ft.
- Lot area:0.35 Acres
- Lot Features:Landscaped, Paved, Sidewalk
- Architectural Style:Mediterranean, Traditional
- Construction Materials:Block, Stone, Stucco
- Exterior Features:Balcony, Covered Porch/Patio, Deck, Outdoor Kitchen, Patio, Porch, Private Mailbox, Sidewalk
- Foundation Description:Slab
- Levels:2 Story
Schools
- High school:Newsome-HB
- Middle school:Barrington Middle
- Elementary school:Stowers Elementary
Utilities
- Water:Public, Water Connected
- Sewer:Public, Public Sewer, Sewer Connected
Finances and disclosures
- Price:$2,100,000
- Price per sq. ft.:$249.7
- Tax amount:$22,734 (2025)
Features and amenities
- Appliances:Bar Fridge, Convection Oven, Dishwasher, Disposal, Dryer, Gas Water Heater, Irrigation Equipment, Range, Range Hood, Refrigerator, Washer, Wine Refrigerator
- Laundry features:Dryer, Inside, Laundry Room, Washer
- Amenities:BB/HS Internet Available, Cable Available, Ceiling Fans(s), Crown Molding, Fiber Optics, Fitness Center, Gated, High Ceilings, In Wall Pest System, Irrigation Equipment, Kitchen/Family Room Combo, Natural Gas Connected, Open Floorplan, Park, Phone Available, Playground, Primary Bedroom Main Floor, Recreation Facilities, Split Bedroom, Stone Counters, Tennis Court(s), Tray Ceiling(s), Underground Utilities, Walk-In Closet(s), Wet Bar
- Pool features:Gunite, Heated, In Ground, Infinity, Outside Bath Access, Private Pool, Salt Water, Sweep, Tile
Parking
- Parking description:Attached Garage, Driveway, Garage Faces Side
- Garage:Yes
- Garage spaces:4
 The information being provided by Stellar Mls is for the consumer's personal, non-commercial use and may not be used for any purpose other than to identify prospective properties consumer may be interested in purchasing. Any information relating to real estate for sale referenced on this web site comes from the Internet Data Exchange (IDX) program of the Stellar Mls. CENTURY 21 Results is not a Multiple Listing Service (MLS), nor does it offer MLS access. This website is a service of CENTURY 21 Results, a broker participant of Stellar Mls. This web site may reference real estate listing(s) held by a brokerage firm other than the broker and/or agent who owns this web site.
The accuracy of all information, regardless of source, including but not limited to open house information, square footages and lot sizes, is deemed reliable but not guaranteed and should be personally verified through personal inspection by and/or with the appropriate professionals. The data contained herein is copyrighted by Stellar Mls and is protected by all applicable copyright laws. Any unauthorized dissemination of this information is in violation of copyright laws and is strictly prohibited.
Properties in listings may have been sold or may no longer be available.
Copyright 2026 Stellar Mls. All rights reserved.
The information being provided by Stellar Mls is for the consumer's personal, non-commercial use and may not be used for any purpose other than to identify prospective properties consumer may be interested in purchasing. Any information relating to real estate for sale referenced on this web site comes from the Internet Data Exchange (IDX) program of the Stellar Mls. CENTURY 21 Results is not a Multiple Listing Service (MLS), nor does it offer MLS access. This website is a service of CENTURY 21 Results, a broker participant of Stellar Mls. This web site may reference real estate listing(s) held by a brokerage firm other than the broker and/or agent who owns this web site.
The accuracy of all information, regardless of source, including but not limited to open house information, square footages and lot sizes, is deemed reliable but not guaranteed and should be personally verified through personal inspection by and/or with the appropriate professionals. The data contained herein is copyrighted by Stellar Mls and is protected by all applicable copyright laws. Any unauthorized dissemination of this information is in violation of copyright laws and is strictly prohibited.
Properties in listings may have been sold or may no longer be available.
Copyright 2026 Stellar Mls. All rights reserved.New listings near 15306 Fishhawk Preserve Drive
- New
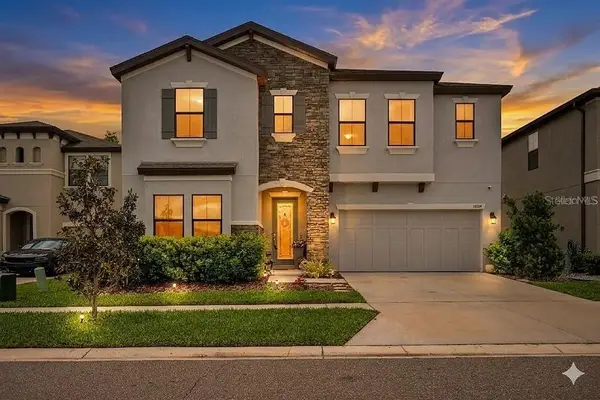 $570,000Active5 beds 3 baths3,448 sq. ft.
14734 Horse Trot Road, LITHIA, FL 33547
MLS# A4708191Listed by: REALTY ONE GROUP MVP - New
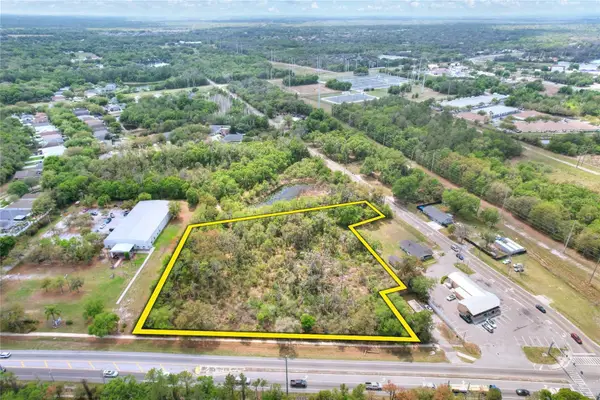 $925,000Active2.92 Acres
5708 Lithia Pinecrest Road, LITHIA, FL 33547
MLS# TB8554113Listed by: FISCHBACH LAND COMPANY LLC - New
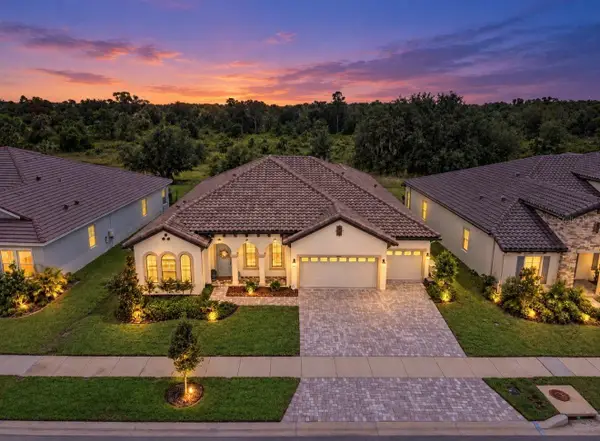 $799,000Active4 beds 3 baths3,189 sq. ft.
14537 Swiss Bridge Drive, LITHIA, FL 33547
MLS# TB8552190Listed by: RE/MAX BAYSIDE REALTY LLC - Open Sun, 2 to 4pmNew
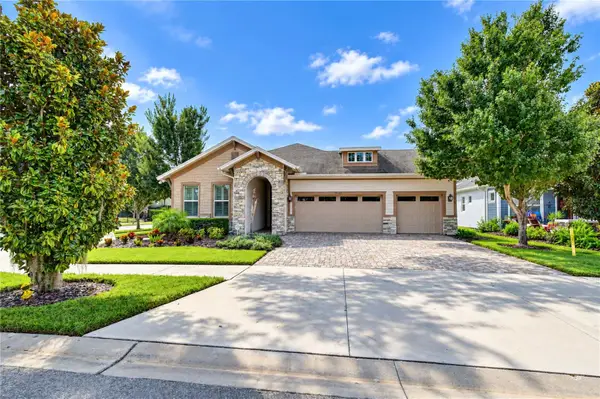 $625,000Active3 beds 3 baths2,640 sq. ft.
13943 Natures Reserve Drive, LITHIA, FL 33547
MLS# TB8553549Listed by: KELLER WILLIAMS SOUTH TAMPA - Open Sat, 11am to 1pm
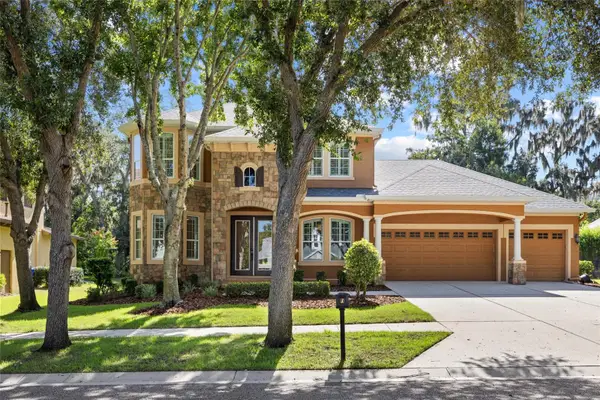 $879,000Active4 beds 4 baths3,243 sq. ft.
15910 Ternglade Drive, LITHIA, FL 33547
MLS# TB8534611Listed by: RE/MAX REALTY UNLIMITED - Open Sat, 11am to 1pm$879,000Active4 beds 4 baths3,243 sq. ft.
15910 Ternglade Drive, LITHIA, FL 33547
MLS# TB8534611Listed by: RE/MAX REALTY UNLIMITED - Open Sat, 11am to 1pm$879,000Active4 beds 4 baths3,243 sq. ft.
15910 Ternglade Drive, LITHIA, FL 33547
MLS# TB8534611Listed by: RE/MAX REALTY UNLIMITED - Open Sat, 11am to 1pm$867,000Active4 beds 4 baths3,243 sq. ft.
15910 Ternglade Drive, LITHIA, FL 33547
MLS# TB8534611Listed by: RE/MAX REALTY UNLIMITED - New
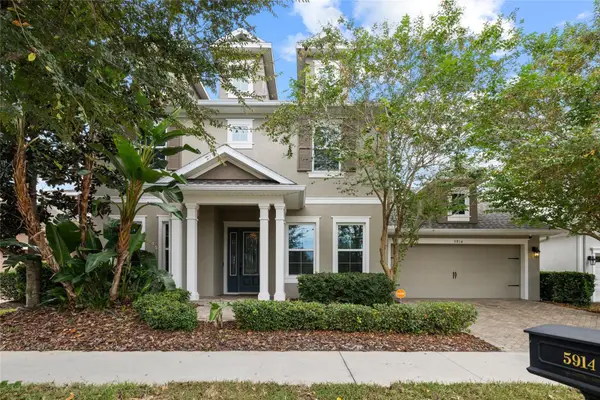 $689,000Active4 beds 4 baths3,484 sq. ft.
5914 Shell Ridge Drive, LITHIA, FL 33547
MLS# TB8553302Listed by: RE/MAX REALTY UNLIMITED - Open Sun, 1 to 3pmNew
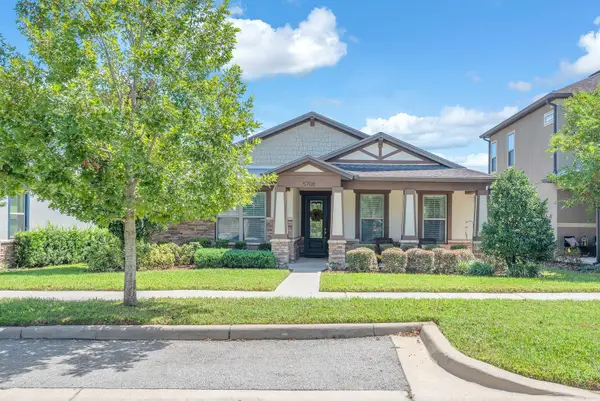 $435,000Active3 beds 2 baths1,993 sq. ft.
5708 Esker Falls Lane, LITHIA, FL 33547
MLS# TB8550199Listed by: EATON REALTY


Protect your home and budget from life's surprises with an Assurant Home Warranty, backed by a partner that supports you through every step of homeownership. Explore Plans.
©2026 Century 21 Real Estate LLC. All rights reserved. CENTURY 21®, the CENTURY 21 Logo and C21® are service marks owned by Century 21 Real Estate LLC. Century 21 Real Estate LLC fully supports the principles of the Fair Housing Act and the Equal Opportunity Act. Each office is independently owned and operated. Listing information is deemed reliable but not guaranteed accurate.