16303 Dunlindale Drive, Lithia, FL 33547
Local realty services provided by:CENTURY 21 Circle
16303 Dunlindale Drive,Lithia, FL 33547
$1,899,500
- 6 Beds
- 6 Baths
- 6,010 sq. ft.
- Single family
- Active
Listed by: brenda wade
Office: keller williams south tampa
MLS#:TB8511210
Source:MFRMLS
Price summary
- Price:$1,899,500
- Price per sq. ft.:$243.84
- Monthly HOA dues:$116.67
About this home
Quite simply… this is the dream! Hands down fabulous with all the wonderful you have been looking for! Built by renowned FHR Premier builder John C. Fowke and tucked behind the gates of one of FishHawk Ranch’s most exclusive villages. The lot has a long driveway for days of outside enjoyment on your private cul-de-sac. Living will be so easy in this home, and the exceptional schools will be just a minute away! Can’t imagine that there is a better village, better street, better cul-de-sac, and I know this is the best house! This is a truly extraordinary custom estate showcasing exceptional craftsmanship and extensive modern updates, including a true 6-bedroom layout. Positioned on a sprawling pie-shaped homesite, the home captivates with its striking elevation, tile roof, grand columns, turret accents, side-entry garage, and private gated courtyard entry. Fresh exterior paint (2024), redesigned landscaping, and elegant landscape lighting (2025) complete the impressive exterior. Rich travertine flooring, extensive custom millwork, crown molding, oversized baseboards, soaring ceilings, and fresh interior paint create an elegant interior. Updated flooring in the main living areas (2024) and hardwood flooring in the primary suite (2022) further enhance the home’s desirability. The executive office features floor-to-ceiling custom built-ins, while the formal living room showcases a dramatic coffered ceiling, stone fireplace, elegant architectural details, and sweeping views of the lanai and pool. A temperature-controlled wine cellar designed to accommodate hundreds of bottles is a rare luxury feature. The 2023 renovated kitchen serves as the centerpiece of the home with updated cabinetry, designer backsplash, luxury countertops, custom wood hood vent, Sub-Zero refrigerator, and premium Miele appliances including a built-in coffee maker (2025), microwave (2024), and dishwasher (2025). An oversized seamless mitered window overlooks the resort-style lanai and pool. The adjoining family room features two sets of pocket sliders, creating seamless indoor-outdoor living. Privately situated on its own wing, the owner’s retreat includes a sitting area with lanai access, dual custom walk-in closets, and a spa-inspired bath with dual vanities, jetted soaking tub, and oversized walk-in shower with triple shower heads. Updated designer lighting adds a modern finishing touch. The thoughtfully designed four-way split floorplan provides privacy for family and guests alike, while the upstairs bonus room, complete with a wet bar, creates the perfect entertaining space. Outside, the oversized screened and pavered lanai features a sparkling pool and heated spa complemented by dramatic rock features, rich wood ceilings, stacked stone accents, an outdoor kitchen, and a stunning gas fireplace. Additional updates include custom window treatments and framing (2025), updated ceiling fans (2025), shiplap feature walls and painted cabinetry (2022), designer lighting updates in the entry, dining room, and primary suite, MyQ smart garage technology, and a permitted 220 electric vehicle hookup (2024). Located in FishHawk Ranch and zoned for top-rated schools, including Bevis Elementary, Randall Middle, and Newsome High School, residents enjoy resort-style amenities, parks, trails, and convenient access to Downtown Tampa, beaches, and Orlando attractions. A rare opportunity to own one of FishHawk Ranch’s most exceptional custom homes....
Contact an agent
Home facts
- Year built:2009
- Subdivision & Development:FISHHAWK RANCH
- Listing ID #:TB8511210
- Added:151 day(s) ago
- Updated:October 20, 2026 at 05:45 PM
Rooms and interior
- Bedrooms:6
- Total bathrooms:6
- Full bathrooms:6
- Flooring:Carpet, Tile, Wood
- Dining Description:Breakfast Room, Eat In Kitchen, Formal Dining Room
- Kitchen Description:Built-In Oven, Convection Oven, Cooktop, Dishwasher, Disposal, Eat-in Kitchen, Exhaust Fan, Kitchen/Family Room Combo, Microwave, Range, Range Hood, Refrigerator, Solid Wood Cabinets, Stone Counters, Water Softener, Wet Bar
- Bedroom Description:High Ceilings, Primary Bedroom Main Floor, Split Bedroom, Walk-In Closet(s)
- Living area:6,010 sq. ft.
Heating and cooling
- Cooling:Central Air
- Heating:Central, Exhaust Fan, Natural Gas
- Central air:Yes
Structure and exterior
- Roof:Tile
- Year built:2009
- Building area:6,010 sq. ft.
- Lot area:0.5 Acres
- Lot Features:Cul-de-sac, Oversized, Paved, Sidewalk
- Architectural Style:Custom, Mediterranean
- Construction Materials:Block, Stucco
- Exterior Features:Covered Porch/Patio, Front Porch, Gray Water System, Outdoor Grill, Outdoor Kitchen, Patio, Rain Gutters, Screened, Sidewalk
- Foundation Description:Slab
- Levels:2 Story
Schools
- High school:Newsome-HB
- Middle school:Randall-HB
- Elementary school:Fishhawk Creek-HB
Utilities
- Water:Public, Water Available, Water Connected
- Sewer:Public, Public Sewer, Sewer Available, Sewer Connected
Finances and disclosures
- Price:$1,899,500
- Price per sq. ft.:$243.84
- Tax amount:$19,055 (2025)
Features and amenities
- Appliances:Built-in Oven, Convection Oven, Cooktop, Dishwasher, Disposal, Exhaust Fan, Irrigation Equipment, Microwave, Range, Range Hood, Refrigerator, Tankless Water Heater, Water Softener
- Laundry features:Inside, Laundry Room
- Amenities:BB/HS Internet Available, Basketball Court, Built-In Features, Cable Available, Cable Connected, Cable TV, Ceiling Fans(s), Central Vaccum, Clubhouse, Coffered Ceiling(s), Crown Molding, Eat-in Kitchen, Electricity Available, Fiber Optics, Fitness Center, Gated, High Ceilings, In Wall Pest System, Irrigation Equipment, Kitchen/Family Room Combo, Natural Gas Available, Natural Gas Connected, Open Floorplan, Playground, Pool, Primary Bedroom Main Floor, Recreation Facilities, Solid Wood Cabinets, Split Bedroom, Stone Counters, Tennis Court(s), Thermostat, Trail(s), Tray Ceiling(s), Underground Utilities, Walk-In Closet(s), Wet Bar, Window Treatments
- Pool features:Automatic Cleaner, Gunite, Heated, In Ground, Outside Bath Access, Pool, Private Pool, Salt Water, Screen Enclosure
Parking
- Parking description:Attached Garage, Driveway, Garage Door Opener, Garage Faces Side
- Garage:Yes
- Garage spaces:3
 The information being provided by Stellar Mls is for the consumer's personal, non-commercial use and may not be used for any purpose other than to identify prospective properties consumer may be interested in purchasing. Any information relating to real estate for sale referenced on this web site comes from the Internet Data Exchange (IDX) program of the Stellar Mls. CENTURY 21 Circle is not a Multiple Listing Service (MLS), nor does it offer MLS access. This website is a service of CENTURY 21 Circle, a broker participant of Stellar Mls. This web site may reference real estate listing(s) held by a brokerage firm other than the broker and/or agent who owns this web site.
The accuracy of all information, regardless of source, including but not limited to open house information, square footages and lot sizes, is deemed reliable but not guaranteed and should be personally verified through personal inspection by and/or with the appropriate professionals. The data contained herein is copyrighted by Stellar Mls and is protected by all applicable copyright laws. Any unauthorized dissemination of this information is in violation of copyright laws and is strictly prohibited.
Properties in listings may have been sold or may no longer be available.
Copyright 2026 Stellar Mls. All rights reserved.
The information being provided by Stellar Mls is for the consumer's personal, non-commercial use and may not be used for any purpose other than to identify prospective properties consumer may be interested in purchasing. Any information relating to real estate for sale referenced on this web site comes from the Internet Data Exchange (IDX) program of the Stellar Mls. CENTURY 21 Circle is not a Multiple Listing Service (MLS), nor does it offer MLS access. This website is a service of CENTURY 21 Circle, a broker participant of Stellar Mls. This web site may reference real estate listing(s) held by a brokerage firm other than the broker and/or agent who owns this web site.
The accuracy of all information, regardless of source, including but not limited to open house information, square footages and lot sizes, is deemed reliable but not guaranteed and should be personally verified through personal inspection by and/or with the appropriate professionals. The data contained herein is copyrighted by Stellar Mls and is protected by all applicable copyright laws. Any unauthorized dissemination of this information is in violation of copyright laws and is strictly prohibited.
Properties in listings may have been sold or may no longer be available.
Copyright 2026 Stellar Mls. All rights reserved.New listings near 16303 Dunlindale Drive
- Coming Soon
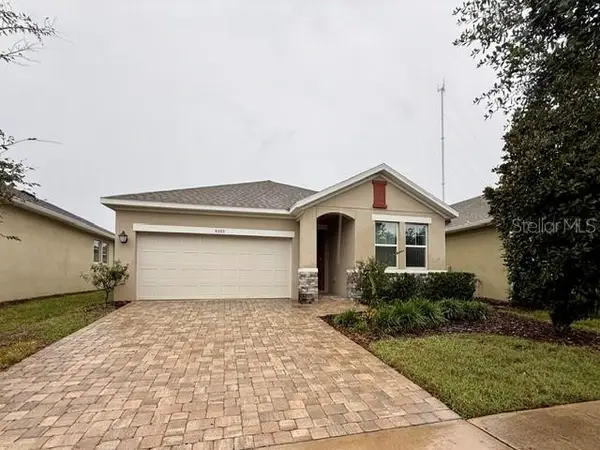 $415,000Coming Soon2 beds 2 baths1,752 sq. ft.
6103 Plover Meadow Street, LITHIA, FL 33547
MLS# O6450803Listed by: KROLL REALTY GROUP - New
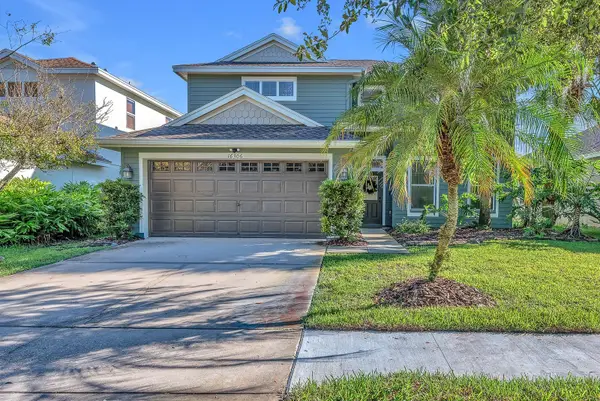 $549,000Active4 beds 3 baths2,492 sq. ft.
16306 Dorman Road, LITHIA, FL 33547
MLS# TB8554477Listed by: EATON REALTY - New
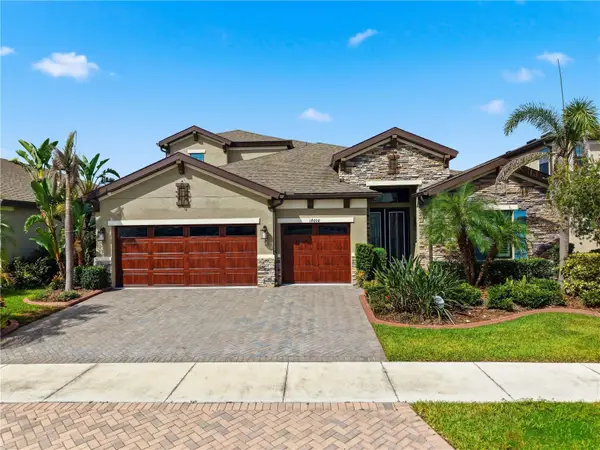 $999,900Active5 beds 4 baths3,243 sq. ft.
14608 Red Castle Avenue, LITHIA, FL 33547
MLS# TB8557480Listed by: SERVICE NEAR REALTY - Open Sun, 11am to 1pmNew
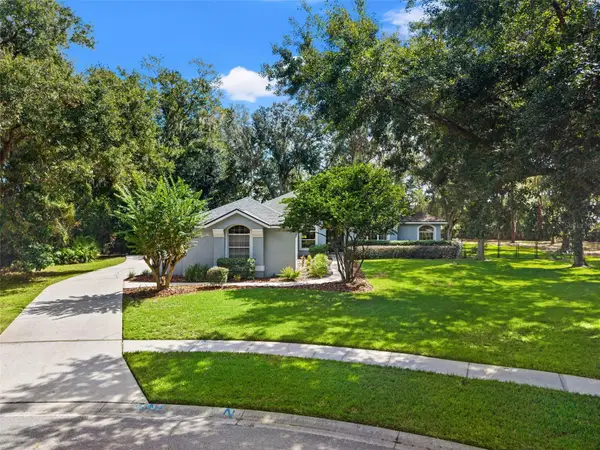 $719,900Active3 beds 3 baths2,852 sq. ft.
6029 Hammock Hill Avenue, LITHIA, FL 33547
MLS# TB8550912Listed by: LPT REALTY, LLC - New
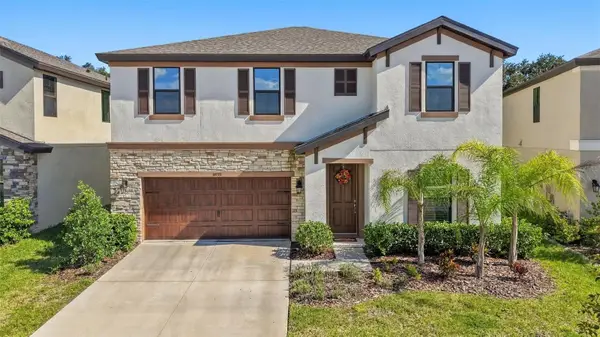 $474,999Active4 beds 3 baths2,810 sq. ft.
14733 Gallop Run Drive, LITHIA, FL 33547
MLS# TB8558338Listed by: AGILE GROUP REALTY - New
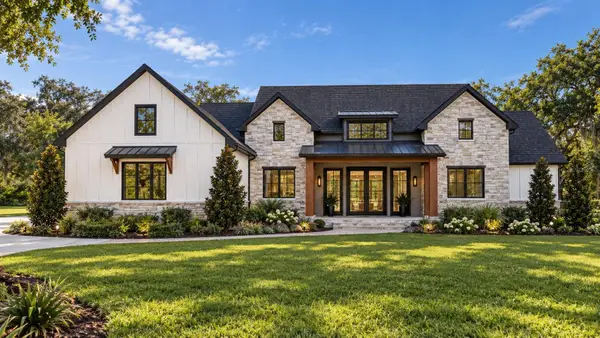
 $1,650,000Active5 beds 5 baths4,432 sq. ft.
10630 County Road S, LITHIA, FL 33547
MLS# TB8551798Listed by: CENTURY 21 BEGGINS ENTERPRISES - New
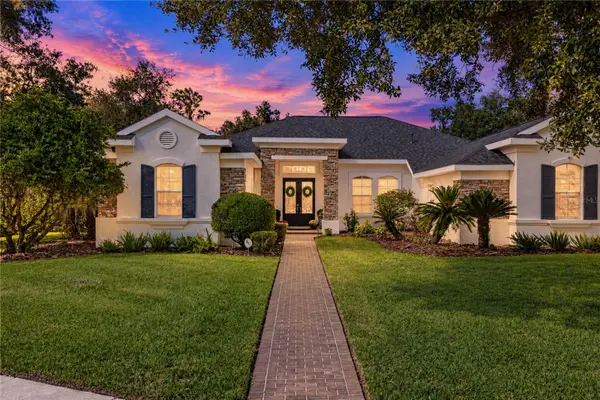 $969,000Active5 beds 5 baths3,888 sq. ft.
6010 Kestrel Point Avenue, LITHIA, FL 33547
MLS# TB8557471Listed by: COLDWELL BANKER REALTY - New
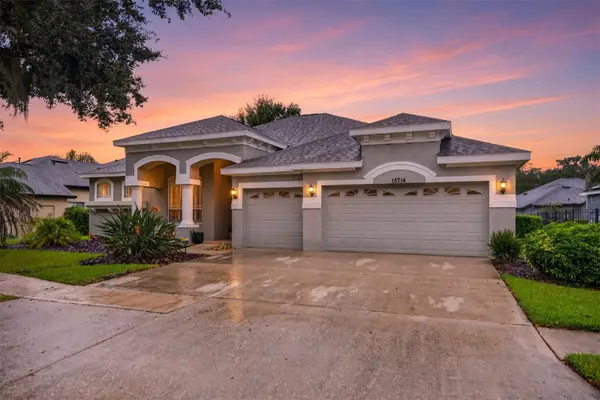 $675,000Active5 beds 4 baths3,236 sq. ft.
15714 Ibisridge Drive, LITHIA, FL 33547
MLS# TB8557932Listed by: CORCORAN DWELLINGS - New
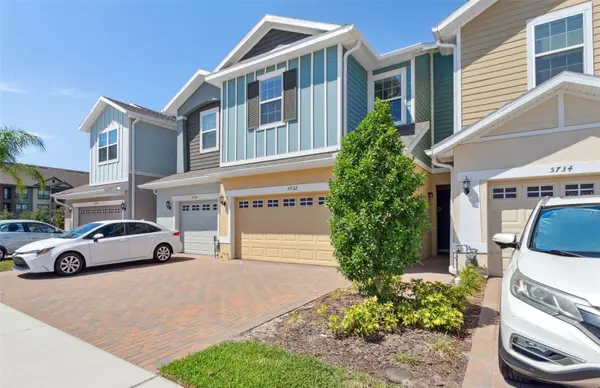 $365,000Active3 beds 3 baths1,702 sq. ft.
5732 Skytop Drive, LITHIA, FL 33547
MLS# TB8557920Listed by: FLORIDA EXECUTIVE REALTY - New
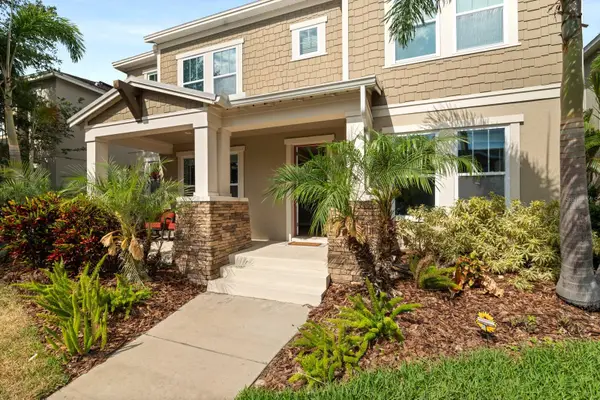 $725,000Active5 beds 5 baths3,852 sq. ft.
5955 Caldera Ridge Drive, LITHIA, FL 33547
MLS# TB8557844Listed by: M SIX REALTY POWERED BY SELLSTATE


Protect your home and budget from life's surprises with an Assurant Home Warranty, backed by a partner that supports you through every step of homeownership. Explore Plans.
©2026 Century 21 Real Estate LLC. All rights reserved. CENTURY 21®, the CENTURY 21 Logo and C21® are service marks owned by Century 21 Real Estate LLC. Century 21 Real Estate LLC fully supports the principles of the Fair Housing Act and the Equal Opportunity Act. Each office is independently owned and operated. Listing information is deemed reliable but not guaranteed accurate.