
5849 Heronrise Crescent Drive, Lithia, FL 33547
Local realty services provided by:CENTURY 21 Link Realty, Inc.
5849 Heronrise Crescent Drive,Lithia, FL 33547
$525,000
- 4 Beds
- 3 Baths
- 2,160 sq. ft.
- Single family
- Active
Listed by: tessa heath
Office: eaton realty
MLS#:TB8520775
Source:MFRMLS
Price summary
- Price:$525,000
- Price per sq. ft.:$179.79
- Monthly HOA dues:$10.42
About this home
Set beneath mature oak trees in FishHawk Ranch, this stylish home offers a bright, updated feel with the easy indoor-outdoor rhythm you’ve been searching for. From the double glass entry doors, the home opens into tall ceilings, clean sightlines to the screened pool, and an abundance of natural light. Formal living and dining areas offer flexibility, while the family room, breakfast nook, and kitchen offer a relaxed everyday gathering space.
The kitchen brings together white cabinetry, granite counters, stainless steel appliances, a gas range, tile backsplash, and a wide breakfast bar that keeps the main living areas connected. Wood-look ceramic tile runs through most of the home, paired with updated lighting, neutral finishes, transom-style cutout details, and a fresh, modern palette that makes the space feel clean and move-in ready.
The primary suite offers lanai access, a walk-in closet, and an updated bath with dual vanities and a spacious glass-enclosed shower. Two secondary bedrooms share a Jack-and-Jill bath, while the fourth bedroom is set apart with access to the third full bath and lanai, adding useful privacy and flexibility.
Out back, the covered lanai, screened pool, and fenced yard extend the living space outdoors, creating a place to unwind that everyone will enjoy. With a new roof in 2025 and a location within FishHawk Ranch near top schools, resort-style amenities, trails, parks, and everyday conveniences, this home blends updated comfort with one of the areas most sought after neighborhoods....
Contact an agent
Home facts
- Year built:2001
- Listing ID #:TB8520775
- Added:17 day(s) ago
- Updated:July 12, 2026 at 04:38 PM
Rooms and interior
- Bedrooms:4
- Total bathrooms:3
- Full bathrooms:3
- Flooring:Ceramic Tile, Laminate
- Dining Description:Eat In Kitchen, Living Room/Dining Room Combo
- Kitchen Description:Dishwasher, Eat-in Kitchen, Kitchen/Family Room Combo, Microwave, Range, Refrigerator, Stone Counters
- Bedroom Description:High Ceilings, Primary Bedroom Main Floor, Walk-In Closet(s)
- Living area:2,160 sq. ft.
Heating and cooling
- Cooling:Central Air
- Heating:Central
- Central air:Yes
Structure and exterior
- Roof:Shingle
- Year built:2001
- Building area:2,160 sq. ft.
- Lot area:0.17 Acres
- Lot Features:Landscaped, Paved, Sidewalk
- Construction Materials:Block, Stucco
- Exterior Features:Lighting, Private Mailbox, Rain Gutters, Rear Porch, Screened, Sidewalk
- Foundation Description:Slab
- Levels:1 Story
Schools
- High school:Newsome-HB
- Middle school:Randall-HB
- Elementary school:Bevis-HB
Utilities
- Water:Public, Water Connected
- Sewer:Public, Public Sewer, Sewer Connected
Finances and disclosures
- Price:$525,000
- Price per sq. ft.:$179.79
- Tax amount:$5,363 (2025)
Features and amenities
- Appliances:Dishwasher, Gas Water Heater, Irrigation Equipment, Microwave, Range, Refrigerator
- Laundry features:Electric Dryer Hookup, Inside, Laundry Room, Washer Hookup
- Amenities:BB/HS Internet Available, Cable Available, Ceiling Fans(s), Clubhouse, Eat-in Kitchen, Fitness Center, High Ceilings, Irrigation Equipment, Kitchen/Family Room Combo, Living Room/Dining Room Combo, Natural Gas Connected, Open Floorplan, Park, Playground, Pool, Primary Bedroom Main Floor, Recreation Facilities, Stone Counters, Tennis Court(s), Thermostat, Underground Utilities, Walk-In Closet(s), Window Treatments
- Pool features:Child Safety Fence, In Ground, Pool, Private Pool, Screen Enclosure
Parking
- Parking description:Attached Garage, Driveway, Garage Door Opener, Ground Level
- Garage:Yes
- Garage spaces:2
 The information being provided by Stellar Mls is for the consumer's personal, non-commercial use and may not be used for any purpose other than to identify prospective properties consumer may be interested in purchasing. Any information relating to real estate for sale referenced on this web site comes from the Internet Data Exchange (IDX) program of the Stellar Mls. CENTURY 21 Link Realty, Inc. is not a Multiple Listing Service (MLS), nor does it offer MLS access. This website is a service of CENTURY 21 Link Realty, Inc., a broker participant of Stellar Mls. This web site may reference real estate listing(s) held by a brokerage firm other than the broker and/or agent who owns this web site.
The accuracy of all information, regardless of source, including but not limited to open house information, square footages and lot sizes, is deemed reliable but not guaranteed and should be personally verified through personal inspection by and/or with the appropriate professionals. The data contained herein is copyrighted by Stellar Mls and is protected by all applicable copyright laws. Any unauthorized dissemination of this information is in violation of copyright laws and is strictly prohibited.
Properties in listings may have been sold or may no longer be available.
Copyright 2026 Stellar Mls. All rights reserved. MFRMLS Member Broker: Danielle DeCarbo
The information being provided by Stellar Mls is for the consumer's personal, non-commercial use and may not be used for any purpose other than to identify prospective properties consumer may be interested in purchasing. Any information relating to real estate for sale referenced on this web site comes from the Internet Data Exchange (IDX) program of the Stellar Mls. CENTURY 21 Link Realty, Inc. is not a Multiple Listing Service (MLS), nor does it offer MLS access. This website is a service of CENTURY 21 Link Realty, Inc., a broker participant of Stellar Mls. This web site may reference real estate listing(s) held by a brokerage firm other than the broker and/or agent who owns this web site.
The accuracy of all information, regardless of source, including but not limited to open house information, square footages and lot sizes, is deemed reliable but not guaranteed and should be personally verified through personal inspection by and/or with the appropriate professionals. The data contained herein is copyrighted by Stellar Mls and is protected by all applicable copyright laws. Any unauthorized dissemination of this information is in violation of copyright laws and is strictly prohibited.
Properties in listings may have been sold or may no longer be available.
Copyright 2026 Stellar Mls. All rights reserved. MFRMLS Member Broker: Danielle DeCarboNew listings near 5849 Heronrise Crescent Drive
- New
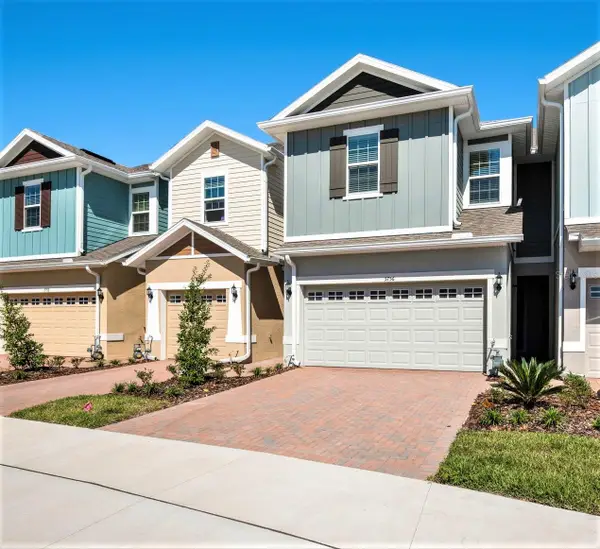 $299,000Active3 beds 3 baths1,702 sq. ft.
5756 Spotted Harrier Way, LITHIA, FL 33547
MLS# TB8528325Listed by: SIGNATURE REALTY ASSOCIATES - New
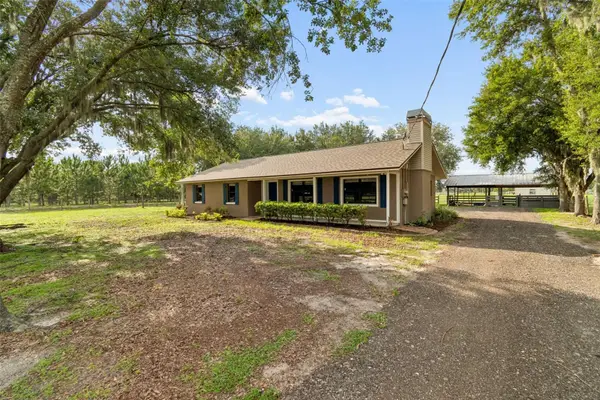 $549,900Active5 beds 3 baths2,059 sq. ft.
336 Corbett Road, LITHIA, FL 33547
MLS# TB8528268Listed by: ASSIST 2 SELL THE ESHACK TEAM - New
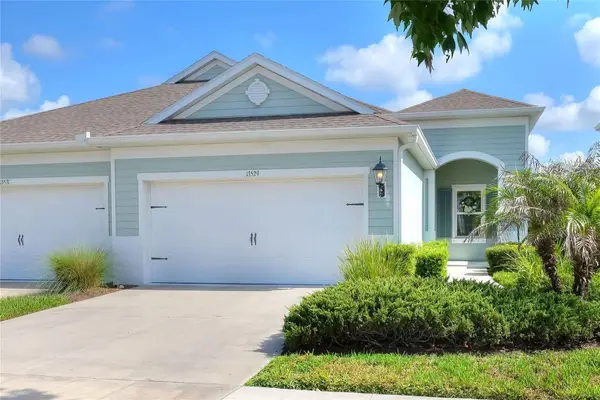 $360,000Active2 beds 2 baths1,525 sq. ft.
13529 Circa Crossing Drive, LITHIA, FL 33547
MLS# TB8524695Listed by: BHHS FLORIDA PROPERTIES GROUP - New
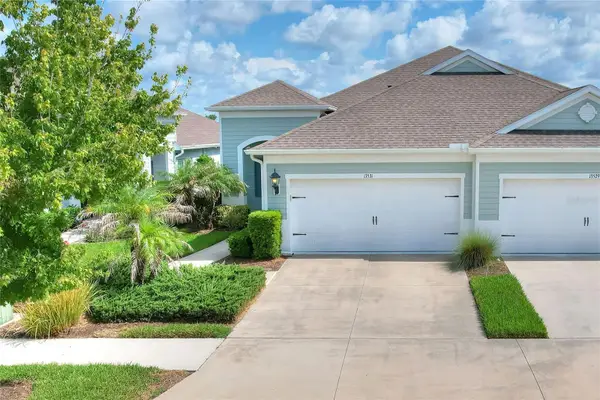 $340,000Active2 beds 2 baths1,525 sq. ft.
13531 Circa Crossing Drive, LITHIA, FL 33547
MLS# TB8524701Listed by: BHHS FLORIDA PROPERTIES GROUP - New
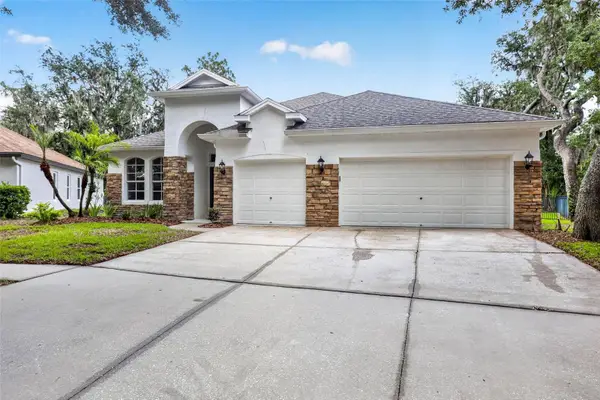 $649,000Active4 beds 3 baths2,235 sq. ft.
6135 Whimbrelwood Drive, LITHIA, FL 33547
MLS# TB8528075Listed by: FLORIDA EXECUTIVE REALTY - Open Sun, 2 to 4pmNew
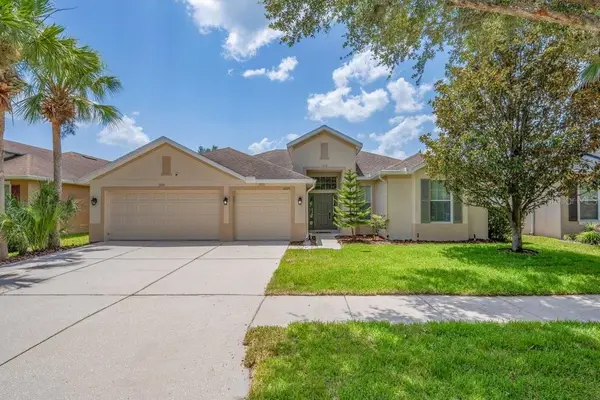 $599,000Active4 beds 3 baths2,547 sq. ft.
11109 Wembley Landing Drive, LITHIA, FL 33547
MLS# TB8527159Listed by: SIGNATURE REALTY ASSOCIATES - New
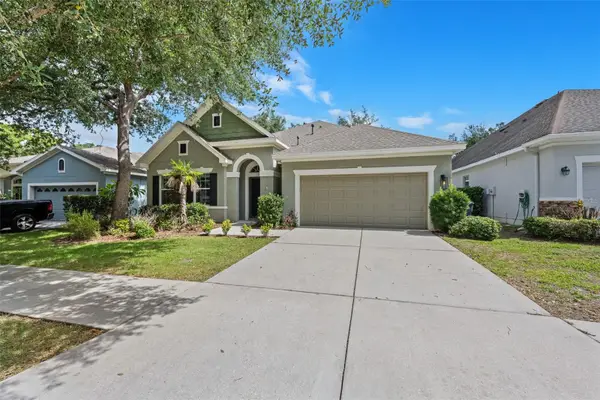 $595,000Active4 beds 3 baths3,019 sq. ft.
15814 Starling Water Drive, LITHIA, FL 33547
MLS# TB8520482Listed by: PREMIER SOTHEBYS INTL REALTY - New
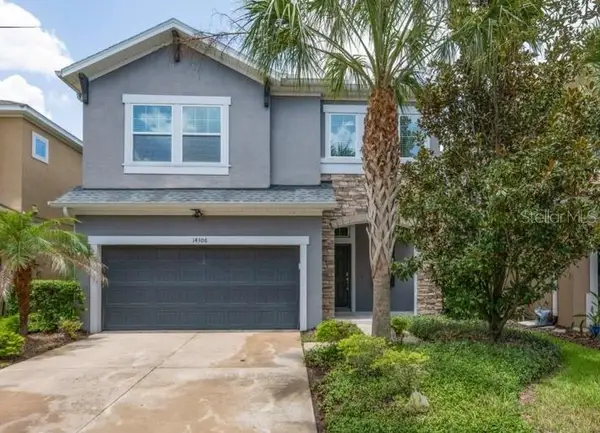 $499,000Active4 beds 4 baths2,628 sq. ft.
14306 Barrington Stowers Drive, LITHIA, FL 33547
MLS# TB8528005Listed by: SIGNATURE REALTY ASSOCIATES - New
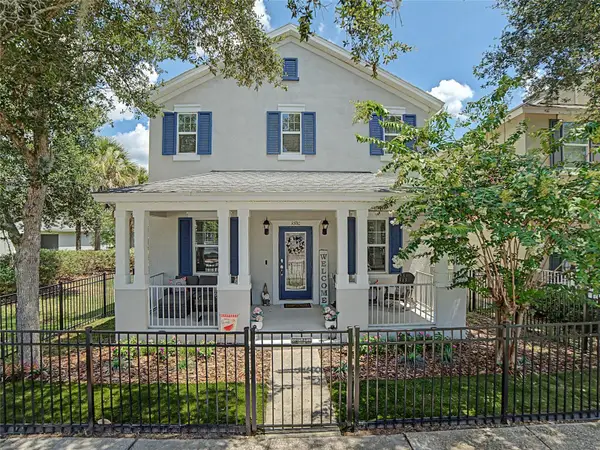 $525,000Active4 beds 4 baths2,547 sq. ft.
16910 Dorman Road, LITHIA, FL 33547
MLS# TB8527874Listed by: RE/MAX REALTY UNLIMITED - New
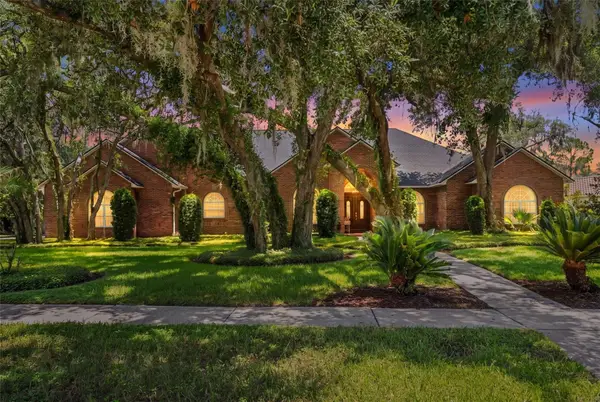 $1,295,000Active5 beds 6 baths4,596 sq. ft.
5804 Thoreau Place, LITHIA, FL 33547
MLS# L4963208Listed by: FEE SIMPLE REALTY LLC


Protect your home and budget from life's surprises with an Assurant Home Warranty, backed by a partner that supports you through every step of homeownership. Explore Plans.
©2026 Century 21 Real Estate LLC. All rights reserved. CENTURY 21®, the CENTURY 21 Logo and C21® are service marks owned by Century 21 Real Estate LLC. Century 21 Real Estate LLC fully supports the principles of the Fair Housing Act and the Equal Opportunity Act. Each office is independently owned and operated. Listing information is deemed reliable but not guaranteed accurate.