
5911 Phoebenest Drive, Lithia, FL 33547
Local realty services provided by:CENTURY 21 Real Estate Champions
Listed by: lorraine greenwood, allison greenwood
Office: coldwell banker realty
MLS#:TB8545207
Source:MFRMLS
Price summary
- Price:$415,000
- Price per sq. ft.:$178.42
- Monthly HOA dues:$315
About this home
Perfectly positioned waterfront living. In the tucked away village of Phoebe Park in FishHawk Ranch this villa provides residents a lifestyle with a gated entrance, dedicated pool, clubhouse, sidewalks, and maintenance-free living. The thoughtful floor plan includes a split bedroom layout, open-concept family room with dining space, dedicated sitting area, and extended screened lanai. The spacious kitchen offers a moveable island ideal for casual dining or gatherings. The upgraded stainless steel appliances include a natural gas, convection stove where you have precise, immediate heat control allowing your inner Julia Child to come out. You will find the kitchen is the heart of the home with upgrades include stone counters, decorative backsplash, pullout shelving in lower cabinets, and motion sensor under-cabinet lighting. Pride of home ownership is evident, showcasing meticulous care and high-end upgrades. The private screened lanai creates the perfect setting for year-round enjoyment which offers ceramic tile flooring, a covered sitting area, and perfectly appointed views of pond and conservation area for watching nature to your hearts content. The primary suite supports relaxation with a newly remodeled walk-in shower featuring leathered granite countertops, dual sinks, his and hers closets with custom storage system, and a private water closet. Your retreat provides private sliding door access to the lanai so you can enjoy morning meditation without disrupting other family members. This ground level villa continues with two additional guest rooms, a full bathroom with shower/ tub combo, laundry room, and 2-car garage. Added plus are the gas appliances (stove, dryer, water heater, and heating). Located within proximity to the private pool, clubhouse, and FishHawk Creek Elementary, this maintenance-free community is situated in the award-winning FishHawk Ranch, renowned for its 28 miles of nature pathways and A-rated schools: FishHawk Creek Elementary, Randall Middle, and Newsome High. Revel in the multitude of FishHawk's amenities to include a state-of-the-art sports complex, several clubhouses, pickleball courts, tennis club, skate and dog parks, four resort-style pools, and centrally positioned community Park Square. FishHawk Ranch is 20+ miles inland, far enough away to weather Florida's storms, which also includes underground utilities. FishHawk Ranch is a reasonable 45-minute drive to Tampa International Airport and award winning beaches....
Contact an agent
Home facts
- Year built:2005
- Subdivision & Development:FISHHAWK RANCH PH 2 PRCL
- Listing ID #:TB8545207
- Added:10 day(s) ago
- Updated:September 13, 2026 at 04:08 PM
Rooms and interior
- Bedrooms:3
- Total bathrooms:2
- Full bathrooms:2
- Flooring:Luxury Vinyl
- Dining Description:Eat In Kitchen, Living Room/Dining Room Combo
- Kitchen Description:Convection Oven, Dishwasher, Disposal, Eat-in Kitchen, Microwave, Refrigerator, Solid Surface Counters
- Bedroom Description:Primary Bedroom Main Floor, Split Bedroom, Walk-In Closet(s)
- Living area:1,720 sq. ft.
Heating and cooling
- Cooling:Central Air
- Heating:Natural Gas
- Central air:Yes
Structure and exterior
- Roof:Shingle
- Year built:2005
- Building area:1,720 sq. ft.
- Lot area:0.12 Acres
- Lot Features:Landscaped, Paved, Private, Sidewalk
- Architectural Style:Contemporary
- Construction Materials:Stucco
- Exterior Features:Patio, Private Mailbox, Screened
- Foundation Description:Slab
- Levels:1 Story
Schools
- High school:Newsome-HB
- Middle school:Randall-HB
- Elementary school:Fishhawk Creek-HB
Utilities
- Water:Public, Water Connected
- Sewer:Public Sewer, Sewer Connected
Finances and disclosures
- Price:$415,000
- Price per sq. ft.:$178.42
- Tax amount:$6,673 (2025)
Features and amenities
- Appliances:Convection Oven, Dishwasher, Disposal, Dryer, Gas Water Heater, Irrigation Equipment, Microwave, Refrigerator, Washer
- Laundry features:Dryer, Gas Dryer Hookup, Laundry Room, Washer
- Amenities:Built-In Features, Cable Connected, Ceiling Fans(s), Eat-in Kitchen, Irrigation Equipment, Living Room/Dining Room Combo, Natural Gas Connected, Primary Bedroom Main Floor, Smart Home, Solid Surface Counters, Split Bedroom, Thermostat, Tray Ceiling(s), Underground Utilities, Walk-In Closet(s), Window Treatments
- Pool features:Public Pool
Parking
- Parking description:Attached Garage
- Garage:Yes
- Garage spaces:2
 The information being provided by Stellar Mls is for the consumer's personal, non-commercial use and may not be used for any purpose other than to identify prospective properties consumer may be interested in purchasing. Any information relating to real estate for sale referenced on this web site comes from the Internet Data Exchange (IDX) program of the Stellar Mls. CENTURY 21 Real Estate Champions is not a Multiple Listing Service (MLS), nor does it offer MLS access. This website is a service of CENTURY 21 Real Estate Champions, a broker participant of Stellar Mls. This web site may reference real estate listing(s) held by a brokerage firm other than the broker and/or agent who owns this web site.
The accuracy of all information, regardless of source, including but not limited to open house information, square footages and lot sizes, is deemed reliable but not guaranteed and should be personally verified through personal inspection by and/or with the appropriate professionals. The data contained herein is copyrighted by Stellar Mls and is protected by all applicable copyright laws. Any unauthorized dissemination of this information is in violation of copyright laws and is strictly prohibited.
Properties in listings may have been sold or may no longer be available.
Copyright 2026 Stellar Mls. All rights reserved. MFRMLS Member Broker: Ruth Cabella
The information being provided by Stellar Mls is for the consumer's personal, non-commercial use and may not be used for any purpose other than to identify prospective properties consumer may be interested in purchasing. Any information relating to real estate for sale referenced on this web site comes from the Internet Data Exchange (IDX) program of the Stellar Mls. CENTURY 21 Real Estate Champions is not a Multiple Listing Service (MLS), nor does it offer MLS access. This website is a service of CENTURY 21 Real Estate Champions, a broker participant of Stellar Mls. This web site may reference real estate listing(s) held by a brokerage firm other than the broker and/or agent who owns this web site.
The accuracy of all information, regardless of source, including but not limited to open house information, square footages and lot sizes, is deemed reliable but not guaranteed and should be personally verified through personal inspection by and/or with the appropriate professionals. The data contained herein is copyrighted by Stellar Mls and is protected by all applicable copyright laws. Any unauthorized dissemination of this information is in violation of copyright laws and is strictly prohibited.
Properties in listings may have been sold or may no longer be available.
Copyright 2026 Stellar Mls. All rights reserved. MFRMLS Member Broker: Ruth CabellaNew listings near 5911 Phoebenest Drive
- Coming Soon
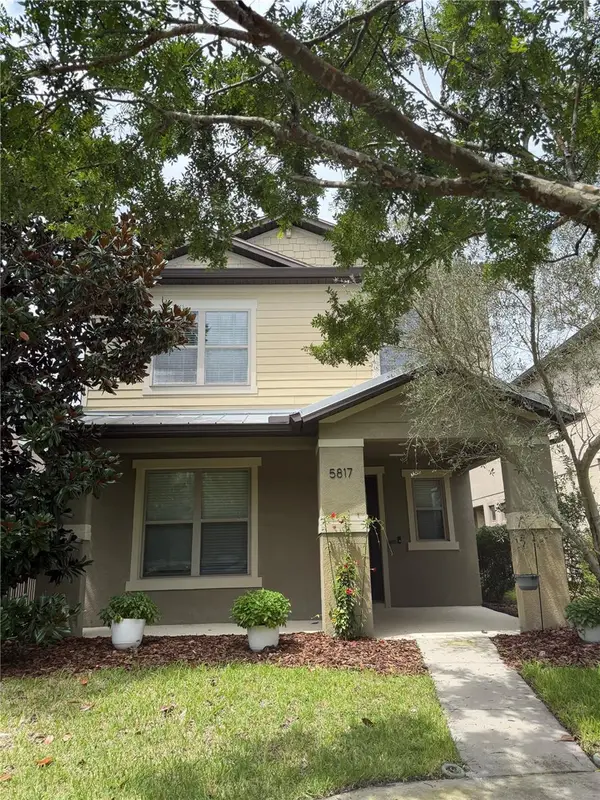 $405,000Coming Soon4 beds 3 baths2,128 sq. ft.
5817 Caldera Ridge Drive, LITHIA, FL 33547
MLS# TB8538067Listed by: RE/MAX REALTY UNLIMITED - Coming Soon
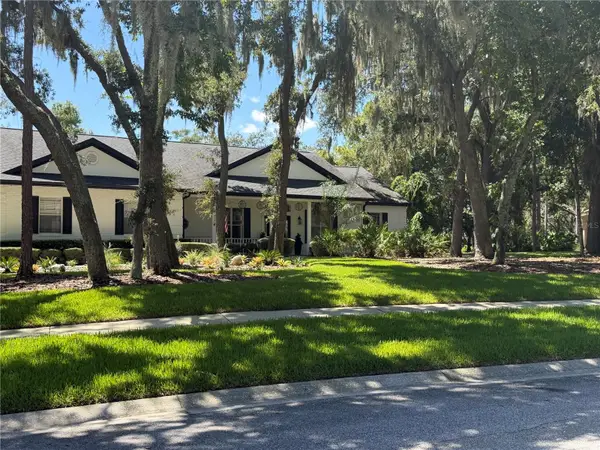 $1,195,000Coming Soon5 beds 5 baths3,871 sq. ft.
5806 Audubon Manor Boulevard, LITHIA, FL 33547
MLS# TB8541910Listed by: EATON REALTY - New
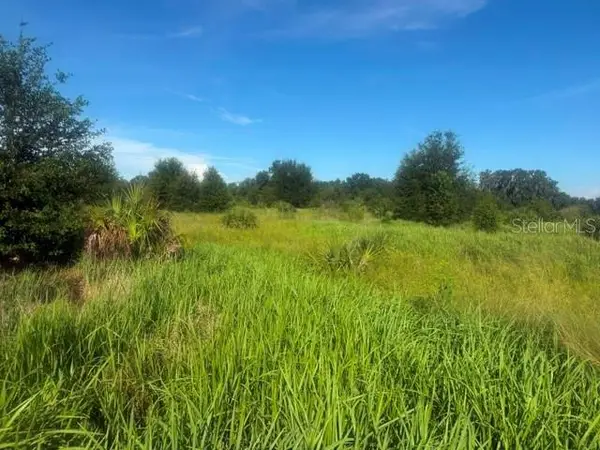 $575,000Active5 Acres
Welcome Road #Lot 3, LITHIA, FL 33547
MLS# L4964994Listed by: RENEXT HOMES, LLC - New
 $586,500Active5.1 Acres
Welcome Road #Lot 1, LITHIA, FL 33547
MLS# L4964960Listed by: RENEXT HOMES, LLC - New
 $586,500Active5.1 Acres
Welcome Road #Lot 2, LITHIA, FL 33547
MLS# L4964992Listed by: RENEXT HOMES, LLC - New
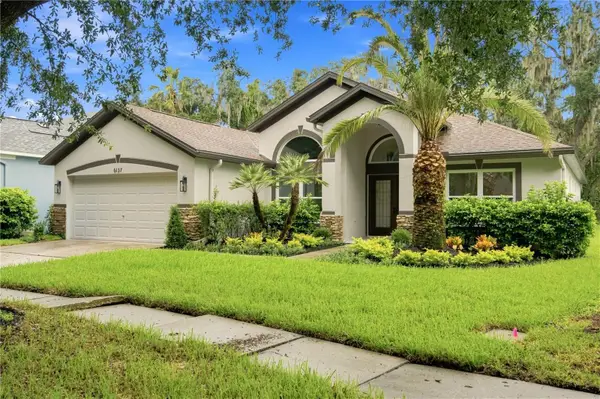 $525,000Active3 beds 2 baths2,166 sq. ft.
6137 Whimbrelwood Drive, LITHIA, FL 33547
MLS# TB8547595Listed by: HOME PRIME REALTY LLC - New
 $499,999Active5 beds 3 baths2,608 sq. ft.
14304 Parkside Ridge Way, LITHIA, FL 33547
MLS# L4964983Listed by: TFP FLORIDA REALTY LLC - New
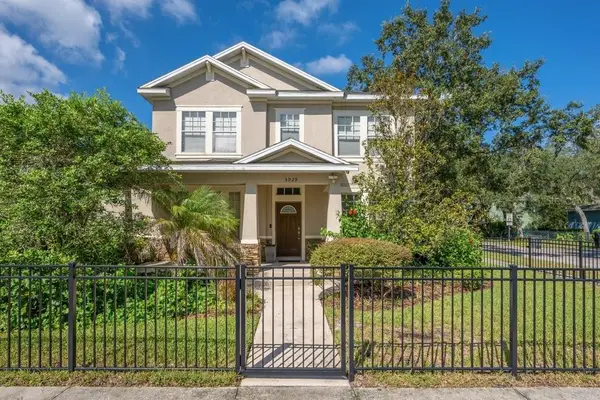 $550,000Active4 beds 3 baths3,016 sq. ft.
5929 Fishhawk Crossing Boulevard, LITHIA, FL 33547
MLS# TB8546927Listed by: SIGNATURE REALTY ASSOCIATES - New
 $275,000Active0.83 Acres
420 Hawk Talon Drive, LITHIA, FL 33547
MLS# TB8547159Listed by: HARBOR CAY REALTY LLC - New
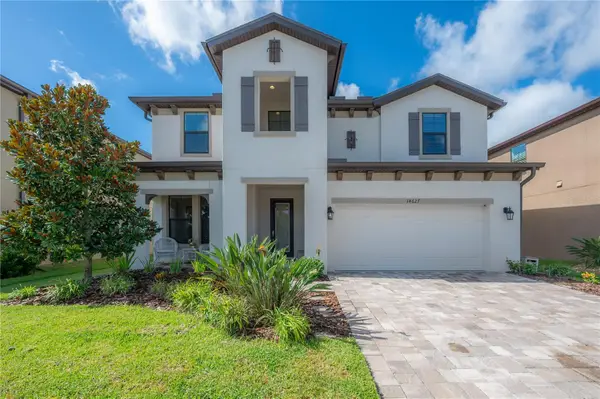 $730,000Active5 beds 3 baths3,377 sq. ft.
14627 Red Castle Avenue, LITHIA, FL 33547
MLS# TB8546849Listed by: AGENTRY REAL ESTATE LLC


Protect your home and budget from life's surprises with an Assurant Home Warranty, backed by a partner that supports you through every step of homeownership. Explore Plans.
©2026 Century 21 Real Estate LLC. All rights reserved. CENTURY 21®, the CENTURY 21 Logo and C21® are service marks owned by Century 21 Real Estate LLC. Century 21 Real Estate LLC fully supports the principles of the Fair Housing Act and the Equal Opportunity Act. Each office is independently owned and operated. Listing information is deemed reliable but not guaranteed accurate.