
5954 Caldera Ridge Drive, Lithia, FL 33547
Local realty services provided by:CENTURY 21 North East
Listed by: jay d'abramo
Office: florida executive realty
MLS#:TB8533576
Source:MFRMLS
Price summary
- Price:$635,000
- Price per sq. ft.:$145.34
- Monthly HOA dues:$103
About this home
Located in highly desirable FishHawk West, this spacious 5-bedroom, 4.5-bathroom home offers 3,296 square feet, a three-car garage, and a flexible layout built for everyday living, working from home, and entertaining.
The recently painted exterior and covered front porch create an inviting first impression. Even more importantly, the roof was replaced in 2024 and is only two years old, giving buyers valuable peace of mind and one less major home expense to worry about for years to come. Inside, new porcelain tile flooring runs throughout the first floor, giving the main living areas a clean, updated feel. The kitchen anchors the open layout with white cabinetry, stone countertops, stainless steel appliances, a gas cooktop, subway tile backsplash, and a large island overlooking the dining and living spaces. A private office provides a dedicated workspace, while a guest bedroom on the first floor offers privacy and convenience for overnight visitors or extended family. The downstairs half bathroom is finished with marble flooring.
Upstairs, a spacious loft provides another comfortable living area for movies, games, or play. Four additional bedrooms and four full bathrooms create a highly functional layout with plenty of room for family members and guests. The primary suite offers a private retreat with generous proportions, a large walk-in closet, dual vanities, and a glass-enclosed shower. The secondary bedrooms provide flexibility for children, guests, hobbies, or additional workspace, while the abundance of upstairs bathrooms helps make busy mornings and overnight visits much easier.
FishHawk West is one of the area’s most sought-after communities, known for its resort-style pools, fitness center, playgrounds, dog parks, community gathering spaces, and miles of sidewalks and trails. The home is also zoned for sought-after FishHawk schools, including Stowers Elementary, Barrington Middle, and Newsome High. Shopping, restaurants, downtown Tampa, and Gulf Coast beaches are all within reach.
With its generous floor plan, recent improvements, desirable schools, and FishHawk lifestyle, this home offers the space and location buyers are searching for....
Contact an agent
Home facts
- Year built:2017
- Subdivision & Development:FISHHAWK RANCH WEST PH 1B/1C
- Listing ID #:TB8533576
- Added:45 day(s) ago
- Updated:September 13, 2026 at 04:53 PM
Rooms and interior
- Bedrooms:5
- Total bathrooms:5
- Full bathrooms:4
- Half bathrooms:1
- Flooring:Carpet, Ceramic Tile, Epoxy, Marble, Tile
- Dining Description:Eat In Kitchen
- Kitchen Description:Dishwasher, Eat-in Kitchen, Kitchen/Family Room Combo, Microwave, Range, Refrigerator
- Bedroom Description:Primary Bedroom Upstairs, Walk-In Closet(s)
- Living area:3,296 sq. ft.
Heating and cooling
- Cooling:Central Air
- Heating:Central, Natural Gas
- Central air:Yes
Structure and exterior
- Roof:Shingle
- Year built:2017
- Building area:3,296 sq. ft.
- Lot area:0.16 Acres
- Lot Features:Corner Lot, Landscaped, Paved, Private, Sidewalk
- Construction Materials:Block, Stucco
- Exterior Features:Covered Porch/Patio, Front Porch, Patio, Side Porch, Sidewalk
- Foundation Description:Slab
- Levels:1 Story
Schools
- High school:Newsome-HB
- Middle school:Barrington Middle
- Elementary school:Stowers Elementary
Utilities
- Water:Public, Water Connected
- Sewer:Public Sewer
Finances and disclosures
- Price:$635,000
- Price per sq. ft.:$145.34
- Tax amount:$9,636 (2025)
Features and amenities
- Appliances:Dishwasher, Irrigation Equipment, Microwave, Range, Refrigerator, Washer
- Laundry features:Gas Dryer Hookup, Inside, Washer
- Amenities:BB/HS Internet Available, Cable Available, Crown Molding, Eat-in Kitchen, Irrigation Equipment, Kitchen/Family Room Combo, Open Floorplan, Primary Bedroom Upstairs, Walk-In Closet(s)
- Pool features:Public Pool
Parking
- Parking description:Attached Garage, Driveway, Garage Door Opener, Garage Faces Side
- Garage:Yes
- Garage spaces:3
 The information being provided by Stellar Mls is for the consumer's personal, non-commercial use and may not be used for any purpose other than to identify prospective properties consumer may be interested in purchasing. Any information relating to real estate for sale referenced on this web site comes from the Internet Data Exchange (IDX) program of the Stellar Mls. CENTURY 21 North East is not a Multiple Listing Service (MLS), nor does it offer MLS access. This website is a service of CENTURY 21 North East, a broker participant of Stellar Mls. This web site may reference real estate listing(s) held by a brokerage firm other than the broker and/or agent who owns this web site.
The accuracy of all information, regardless of source, including but not limited to open house information, square footages and lot sizes, is deemed reliable but not guaranteed and should be personally verified through personal inspection by and/or with the appropriate professionals. The data contained herein is copyrighted by Stellar Mls and is protected by all applicable copyright laws. Any unauthorized dissemination of this information is in violation of copyright laws and is strictly prohibited.
Properties in listings may have been sold or may no longer be available.
Copyright 2026 Stellar Mls. All rights reserved. MFRMLS Member Broker: Jim D’Amico
The information being provided by Stellar Mls is for the consumer's personal, non-commercial use and may not be used for any purpose other than to identify prospective properties consumer may be interested in purchasing. Any information relating to real estate for sale referenced on this web site comes from the Internet Data Exchange (IDX) program of the Stellar Mls. CENTURY 21 North East is not a Multiple Listing Service (MLS), nor does it offer MLS access. This website is a service of CENTURY 21 North East, a broker participant of Stellar Mls. This web site may reference real estate listing(s) held by a brokerage firm other than the broker and/or agent who owns this web site.
The accuracy of all information, regardless of source, including but not limited to open house information, square footages and lot sizes, is deemed reliable but not guaranteed and should be personally verified through personal inspection by and/or with the appropriate professionals. The data contained herein is copyrighted by Stellar Mls and is protected by all applicable copyright laws. Any unauthorized dissemination of this information is in violation of copyright laws and is strictly prohibited.
Properties in listings may have been sold or may no longer be available.
Copyright 2026 Stellar Mls. All rights reserved. MFRMLS Member Broker: Jim D’AmicoNew listings near 5954 Caldera Ridge Drive
- Coming Soon
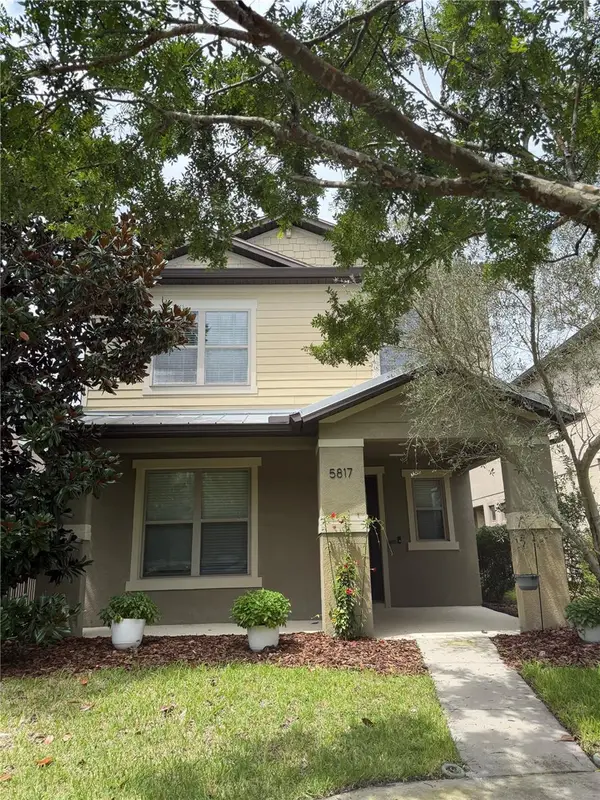 $405,000Coming Soon4 beds 3 baths2,128 sq. ft.
5817 Caldera Ridge Drive, LITHIA, FL 33547
MLS# TB8538067Listed by: RE/MAX REALTY UNLIMITED - Coming Soon
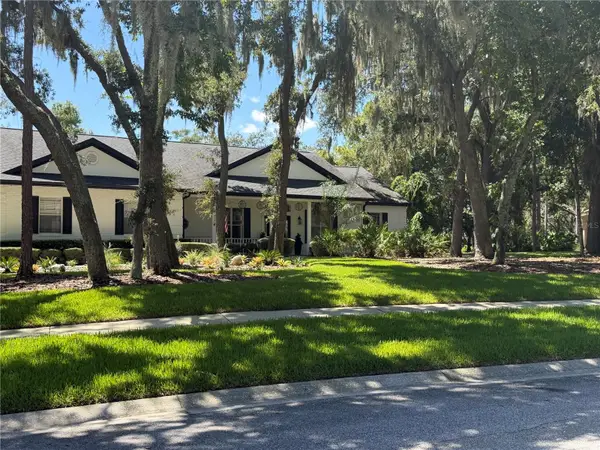 $1,195,000Coming Soon5 beds 5 baths3,871 sq. ft.
5806 Audubon Manor Boulevard, LITHIA, FL 33547
MLS# TB8541910Listed by: EATON REALTY - New
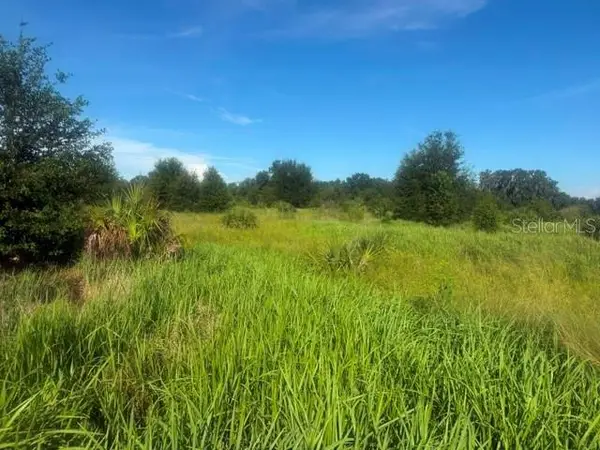 $575,000Active5 Acres
Welcome Road #Lot 3, LITHIA, FL 33547
MLS# L4964994Listed by: RENEXT HOMES, LLC - New
 $586,500Active5.1 Acres
Welcome Road #Lot 1, LITHIA, FL 33547
MLS# L4964960Listed by: RENEXT HOMES, LLC - New
 $586,500Active5.1 Acres
Welcome Road #Lot 2, LITHIA, FL 33547
MLS# L4964992Listed by: RENEXT HOMES, LLC - New
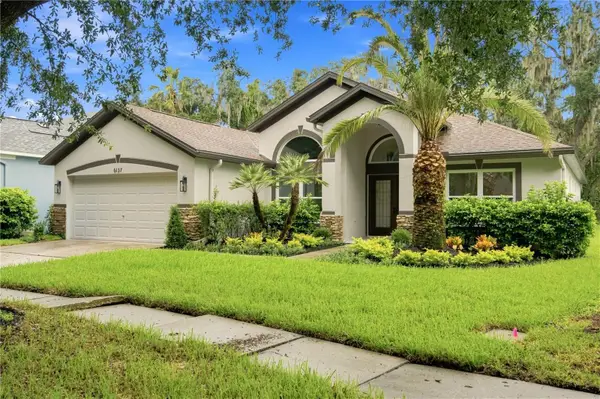 $525,000Active3 beds 2 baths2,166 sq. ft.
6137 Whimbrelwood Drive, LITHIA, FL 33547
MLS# TB8547595Listed by: HOME PRIME REALTY LLC - New
 $499,999Active5 beds 3 baths2,608 sq. ft.
14304 Parkside Ridge Way, LITHIA, FL 33547
MLS# L4964983Listed by: TFP FLORIDA REALTY LLC - New
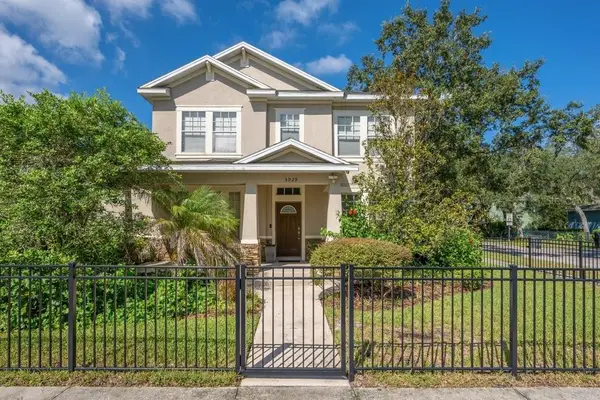 $550,000Active4 beds 3 baths3,016 sq. ft.
5929 Fishhawk Crossing Boulevard, LITHIA, FL 33547
MLS# TB8546927Listed by: SIGNATURE REALTY ASSOCIATES - New
 $275,000Active0.83 Acres
420 Hawk Talon Drive, LITHIA, FL 33547
MLS# TB8547159Listed by: HARBOR CAY REALTY LLC - New
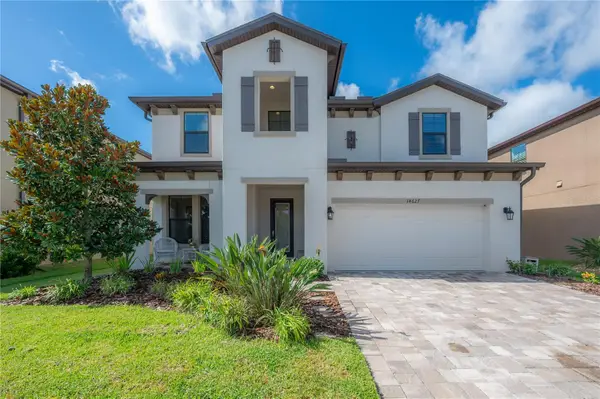 $730,000Active5 beds 3 baths3,377 sq. ft.
14627 Red Castle Avenue, LITHIA, FL 33547
MLS# TB8546849Listed by: AGENTRY REAL ESTATE LLC


Protect your home and budget from life's surprises with an Assurant Home Warranty, backed by a partner that supports you through every step of homeownership. Explore Plans.
©2026 Century 21 Real Estate LLC. All rights reserved. CENTURY 21®, the CENTURY 21 Logo and C21® are service marks owned by Century 21 Real Estate LLC. Century 21 Real Estate LLC fully supports the principles of the Fair Housing Act and the Equal Opportunity Act. Each office is independently owned and operated. Listing information is deemed reliable but not guaranteed accurate.