6104 Parkset Drive, Lithia, FL 33547
Local realty services provided by:CENTURY 21 Results
Listed by: lisa anderson
Office: signature realty associates
MLS#:TB8543634
Source:MFRMLS
Price summary
- Price:$669,000
- Price per sq. ft.:$164.13
- Monthly HOA dues:$10.42
About this home
Amazing Location in Garden District w/Off street Parking in Front! Brand new Roof! David Weekley Sparta Floor Plan offers Paver Entry w/Covered Front Porch! Plantation Shutters throughout, very classy! Formal Dining Room has Crown Molding w/direct access to Kitchen! Office w/French Doors also has Crown Molding! Guest Half Bath, Great Room with soaring 2-story ceiling & Windows you will Love! Kitchen is massive with ample Counters & Cabinetry, Center Island! Natural Gas Stove, Refrigerator, Dishwasher and Microwave in Stainless Steel! Eating Space in Kitchen will handle a large table! Dedicated Laundry Room with Cabinetry and Laundry Sink with a Door! Primary Suite is on the 1st Floor with Tray Ceiling, windows with Plantation Shutters & En Suite Primary Bathroom! Dual Sinks, Garden Tub, Walk-in Shower and Large Walk-in Closet finish Suite! Upstairs you will find a Large Bonus room with French Doors that has a Bedroom and Full bath off the Bonus Room. There are 2 more Large-size Bedrooms with a Jack N Jill Bathroom designed to use the Dual Sink Vanity with a separate door to the Shower/Tub and Toilet. The Outdoor Living is very special with both Under Roof and Screened Paver Patio! Entertaining is easy with this home! The rear yard is fenced for your convenience! The Oversized 2 Car Garage offers additional space for storage! The Garden District offers a rear Alley entrance into your Garage and you are under Roof all the way to the house! Most Garden District homes have their guests park in their rear driveway and walk around or ring a doorbell back by the Garage! This home offers off-street parking, which is peace of mind! You are walking distance to the Aquatic Club and Park Square but not too close to hear the excitement!...
Contact an agent
Home facts
- Year built:2005
- Subdivision & Development:FISHHAWK RANCH TOWNCENTER PHAS
- Listing ID #:TB8543634
- Added:53 day(s) ago
- Updated:October 21, 2026 at 01:03 PM
Rooms and interior
- Bedrooms:4
- Total bathrooms:4
- Full bathrooms:3
- Half bathrooms:1
- Flooring:Carpet, Laminate, Tile
- Dining Description:Eat In Kitchen
- Kitchen Description:Dishwasher, Eat-in Kitchen, Microwave, Range, Refrigerator, Solid Surface Counters
- Bedroom Description:High Ceilings, Primary Bedroom Main Floor, Walk-In Closet(s)
- Basement Description:Block
- Living area:3,070 sq. ft.
Heating and cooling
- Cooling:Central Air
- Heating:Central, Natural Gas
- Central air:Yes
Structure and exterior
- Roof:Shingle
- Year built:2005
- Building area:3,070 sq. ft.
- Lot area:0.13 Acres
- Lot Features:Paved, Sidewalk
- Architectural Style:Traditional
- Construction Materials:Block, Stucco
- Exterior Features:Covered Porch/Patio, Front Porch, Private Mailbox, Rear Porch, Screened, Sidewalk
- Foundation Description:Block
- Levels:2 Story
Schools
- High school:Newsome-HB
- Middle school:Randall-HB
- Elementary school:Fishhawk Creek-HB
Utilities
- Water:Water Connected
- Sewer:Public Sewer, Sewer Connected
Finances and disclosures
- Price:$669,000
- Price per sq. ft.:$164.13
- Tax amount:$10,326 (2025)
Features and amenities
- Appliances:Dishwasher, Gas Water Heater, Irrigation Equipment, Microwave, Range, Refrigerator
- Laundry features:Electric Dryer Hookup, Gas Dryer Hookup, Inside, Laundry Room
- Amenities:BB/HS Internet Available, Cable Available, Cathedral Ceiling(s), Ceiling Fans(s), Eat-in Kitchen, Electricity Available, High Ceilings, Irrigation Equipment, Natural Gas Available, Natural Gas Connected, Primary Bedroom Main Floor, Solid Surface Counters, Walk-In Closet(s), Window Treatments
- Pool features:Public Pool
Parking
- Parking description:Attached Garage, Driveway, Garage Door Opener, Garage Faces Rear, Off Street
- Garage:Yes
- Garage spaces:3
 The information being provided by Stellar Mls is for the consumer's personal, non-commercial use and may not be used for any purpose other than to identify prospective properties consumer may be interested in purchasing. Any information relating to real estate for sale referenced on this web site comes from the Internet Data Exchange (IDX) program of the Stellar Mls. CENTURY 21 Results is not a Multiple Listing Service (MLS), nor does it offer MLS access. This website is a service of CENTURY 21 Results, a broker participant of Stellar Mls. This web site may reference real estate listing(s) held by a brokerage firm other than the broker and/or agent who owns this web site.
The accuracy of all information, regardless of source, including but not limited to open house information, square footages and lot sizes, is deemed reliable but not guaranteed and should be personally verified through personal inspection by and/or with the appropriate professionals. The data contained herein is copyrighted by Stellar Mls and is protected by all applicable copyright laws. Any unauthorized dissemination of this information is in violation of copyright laws and is strictly prohibited.
Properties in listings may have been sold or may no longer be available.
Copyright 2026 Stellar Mls. All rights reserved.
The information being provided by Stellar Mls is for the consumer's personal, non-commercial use and may not be used for any purpose other than to identify prospective properties consumer may be interested in purchasing. Any information relating to real estate for sale referenced on this web site comes from the Internet Data Exchange (IDX) program of the Stellar Mls. CENTURY 21 Results is not a Multiple Listing Service (MLS), nor does it offer MLS access. This website is a service of CENTURY 21 Results, a broker participant of Stellar Mls. This web site may reference real estate listing(s) held by a brokerage firm other than the broker and/or agent who owns this web site.
The accuracy of all information, regardless of source, including but not limited to open house information, square footages and lot sizes, is deemed reliable but not guaranteed and should be personally verified through personal inspection by and/or with the appropriate professionals. The data contained herein is copyrighted by Stellar Mls and is protected by all applicable copyright laws. Any unauthorized dissemination of this information is in violation of copyright laws and is strictly prohibited.
Properties in listings may have been sold or may no longer be available.
Copyright 2026 Stellar Mls. All rights reserved.New listings near 6104 Parkset Drive
- Coming Soon
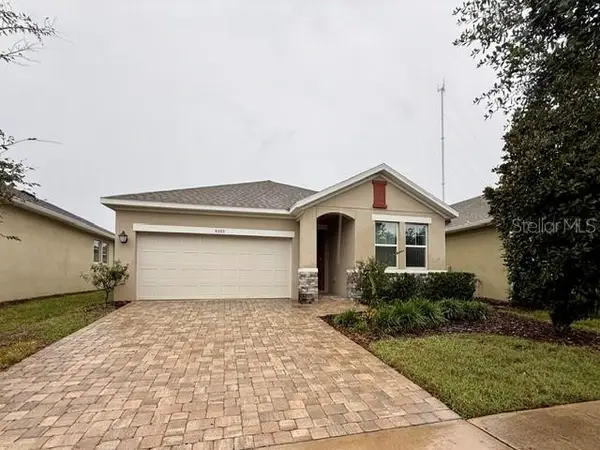 $415,000Coming Soon2 beds 2 baths1,752 sq. ft.
6103 Plover Meadow Street, LITHIA, FL 33547
MLS# O6450803Listed by: KROLL REALTY GROUP - New
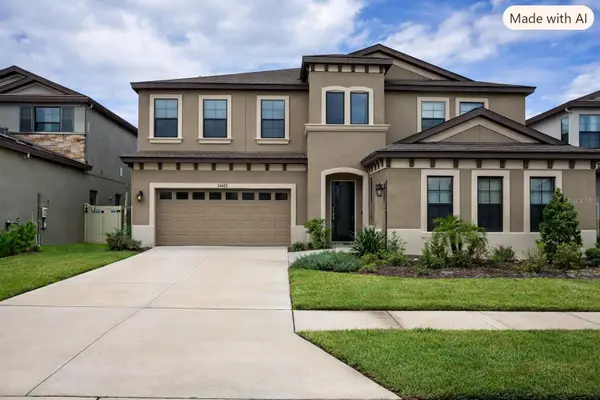 $780,000Active5 beds 5 baths4,295 sq. ft.
14529 Woodland Spur Drive, LITHIA, FL 33547
MLS# L4965843Listed by: TFP FLORIDA REALTY LLC - New
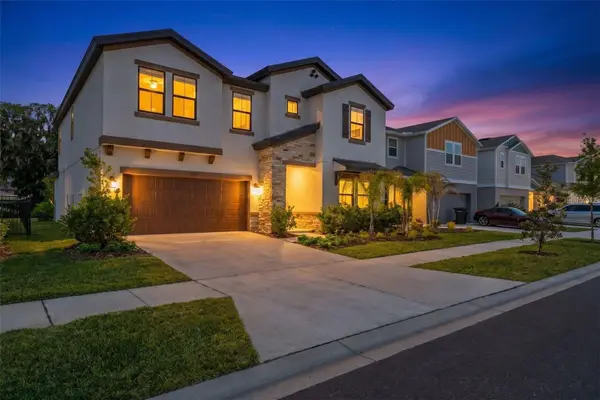 $535,000Active5 beds 3 baths3,442 sq. ft.
14868 Summer Branch Drive, LITHIA, FL 33547
MLS# TB8559346Listed by: COMPASS FLORIDA LLC - New
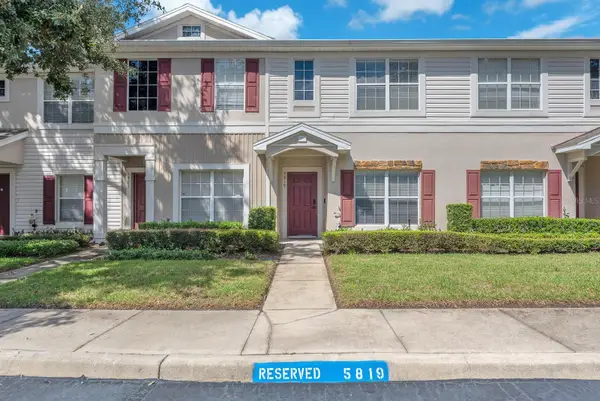 $250,000Active3 beds 3 baths1,383 sq. ft.
5819 Fishhawk Ridge Drive, LITHIA, FL 33547
MLS# TB8557885Listed by: EATON REALTY - Open Sat, 11am to 1pmNew
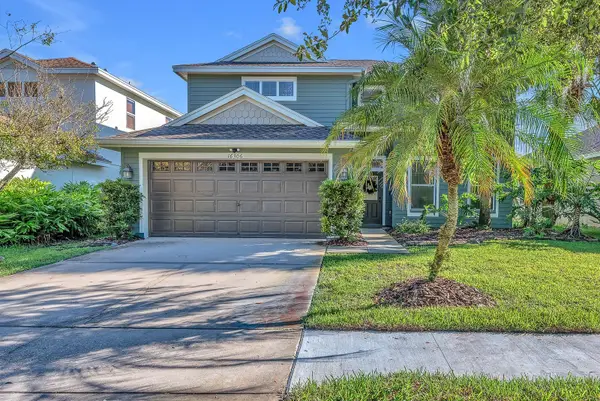 $549,000Active4 beds 3 baths2,492 sq. ft.
16306 Dorman Road, LITHIA, FL 33547
MLS# TB8554477Listed by: EATON REALTY - New
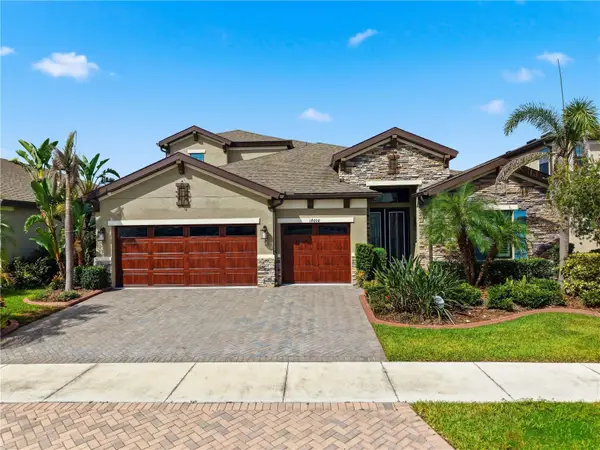 $999,900Active5 beds 4 baths3,243 sq. ft.
14608 Red Castle Avenue, LITHIA, FL 33547
MLS# TB8557480Listed by: SERVICE NEAR REALTY - Open Sun, 11am to 1pmNew
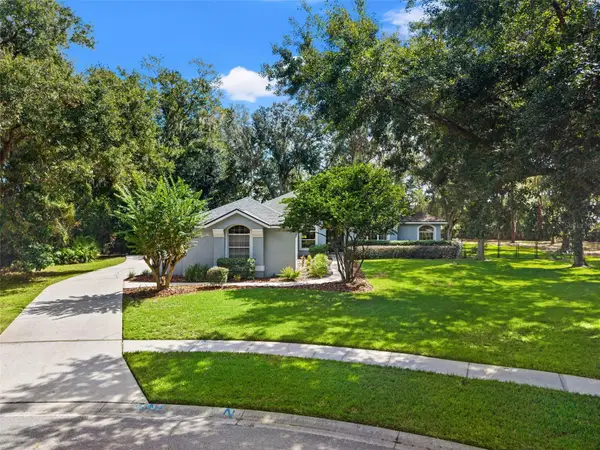 $719,900Active3 beds 3 baths2,852 sq. ft.
6029 Hammock Hill Avenue, LITHIA, FL 33547
MLS# TB8550912Listed by: LPT REALTY, LLC - New
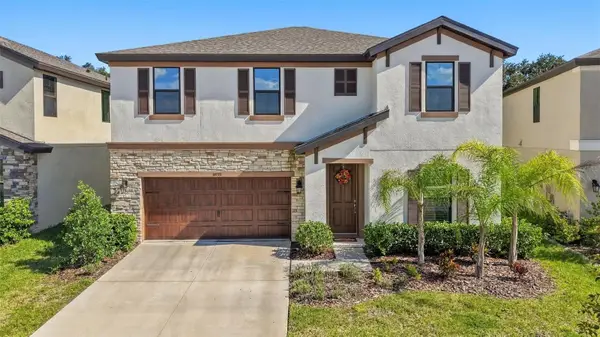 $474,999Active4 beds 3 baths2,810 sq. ft.
14733 Gallop Run Drive, LITHIA, FL 33547
MLS# TB8558338Listed by: AGILE GROUP REALTY - New
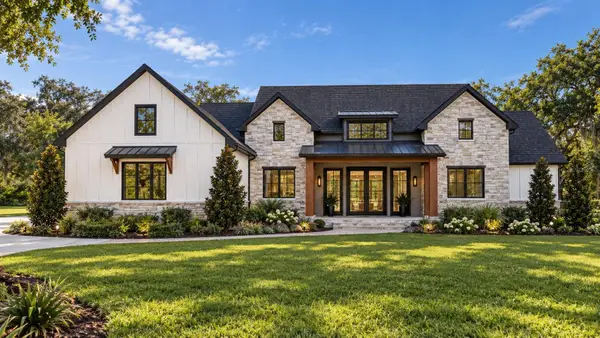
 $1,650,000Active5 beds 5 baths4,432 sq. ft.
10630 County Road S, LITHIA, FL 33547
MLS# TB8551798Listed by: CENTURY 21 BEGGINS ENTERPRISES - New
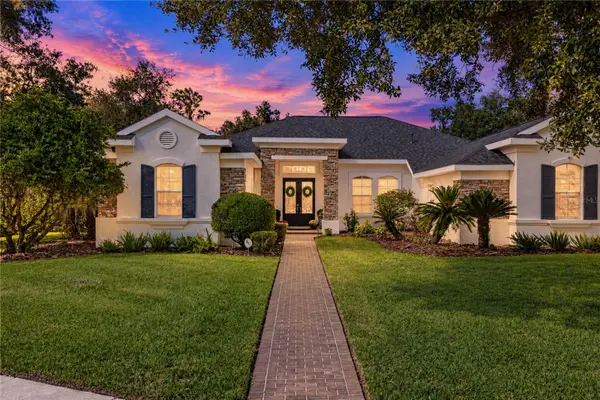 $969,000Active5 beds 5 baths3,888 sq. ft.
6010 Kestrel Point Avenue, LITHIA, FL 33547
MLS# TB8557471Listed by: COLDWELL BANKER REALTY


Protect your home and budget from life's surprises with an Assurant Home Warranty, backed by a partner that supports you through every step of homeownership. Explore Plans.
©2026 Century 21 Real Estate LLC. All rights reserved. CENTURY 21®, the CENTURY 21 Logo and C21® are service marks owned by Century 21 Real Estate LLC. Century 21 Real Estate LLC fully supports the principles of the Fair Housing Act and the Equal Opportunity Act. Each office is independently owned and operated. Listing information is deemed reliable but not guaranteed accurate.