
6227 Kiteridge Drive, Lithia, FL 33547
Local realty services provided by:CENTURY 21 Affiliates
Upcoming open houses
- Sun, Nov 0112:00 pm - 03:00 pm
Listed by: gordon klaiber
Office: redfin corporation
MLS#:TB8561106
Source:MFRMLS
Price summary
- Price:$365,000
- Price per sq. ft.:$192
- Monthly HOA dues:$10.42
About this home
Tucked away on a quiet cul-de-sac with no through traffic, 6227 Kiteridge Dr offers move-in-ready living! Enjoy a rare sense of seclusion! This home is uniquely positioned with only one adjacent neighbor on an oversized lot; you benefit from an incredible buffer of space and added privacy that is increasingly hard to find! This 1,349-square-foot home features 3 bedrooms, 2 bathrooms, and a thorough list of major capital updates that provide complete peace of mind. Key improvements include a brand-new roof, new AC, a new water heater, updated flooring with matching baseboards throughout, and a beautifully renovated primary bathroom. The kitchen is outfitted with brand-new LG appliances, paired with a matching new LG washer and dryer, while the backyard is fully enclosed with a durable new vinyl fence. Outside your front door, you have zoning for top-rated, A-rated Newsome High School and access to an incredible lineup of resort-style neighborhood amenities, with access to all the clubhouses for a surprisingly low HOA fee. Cool off on sunny afternoons by the community pool with its waterslide, swim laps in the dedicated lap pools, or visit the splash pads. For fitness and recreation, take advantage of pickleball, tennis, and basketball courts, a dedicated skate park, multiple fully equipped fitness centers, and more than 25 miles of paved walking and biking trails weaving through scenic Florida greenery. Thoroughly updated and exceptionally well-maintained, this home is ready for its next chapter....
Contact an agent
Home facts
- Year built:2002
- Subdivision & Development:FISHHAWK RANCH PH 1 UNIT 6
- Listing ID #:TB8561106
- Added:1 day(s) ago
- Updated:October 29, 2026 at 04:37 PM
Rooms and interior
- Bedrooms:3
- Total bathrooms:2
- Full bathrooms:2
- Flooring:Laminate
- Dining Description:Eat In Kitchen
- Kitchen Description:Dishwasher, Disposal, Eat-in Kitchen, Microwave, Range, Refrigerator
- Bedroom Description:Primary Bedroom Main Floor
- Living area:1,349 sq. ft.
Heating and cooling
- Cooling:Central Air
- Heating:Electric
- Central air:Yes
Structure and exterior
- Roof:Shingle
- Year built:2002
- Building area:1,349 sq. ft.
- Lot area:0.16 Acres
- Lot Features:Cul-de-sac, Landscaped
- Construction Materials:Block, Stucco
- Exterior Features:Front Porch, Lighting, Patio, Private Mailbox, Rear Porch, Sidewalk
- Foundation Description:Slab
- Levels:1 Story
Schools
- High school:Newsome-HB
- Middle school:Randall-HB
- Elementary school:Fishhawk Creek-HB
Utilities
- Water:Public, Water Connected
- Sewer:Public, Public Sewer, Sewer Connected
Finances and disclosures
- Price:$365,000
- Price per sq. ft.:$192
- Tax amount:$3,247 (2025)
Features and amenities
- Appliances:Dishwasher, Disposal, Electric Water Heater, Microwave, Range, Refrigerator
- Laundry features:In Garage
- Amenities:Basketball Court, Ceiling Fans(s), Clubhouse, Eat-in Kitchen, Fitness Center, Open Floorplan, Park, Pickleball Court(s), Playground, Primary Bedroom Main Floor, Recreation Facilities, Tennis Court(s), Thermostat, Underground Utilities
- Pool features:Public Pool
Parking
- Parking description:Attached Garage, Covered, Driveway
- Garage:Yes
- Garage spaces:2
 The information being provided by Stellar Mls is for the consumer's personal, non-commercial use and may not be used for any purpose other than to identify prospective properties consumer may be interested in purchasing. Any information relating to real estate for sale referenced on this web site comes from the Internet Data Exchange (IDX) program of the Stellar Mls. CENTURY 21 Affiliates is not a Multiple Listing Service (MLS), nor does it offer MLS access. This website is a service of CENTURY 21 Affiliates, a broker participant of Stellar Mls. This web site may reference real estate listing(s) held by a brokerage firm other than the broker and/or agent who owns this web site.
The accuracy of all information, regardless of source, including but not limited to open house information, square footages and lot sizes, is deemed reliable but not guaranteed and should be personally verified through personal inspection by and/or with the appropriate professionals. The data contained herein is copyrighted by Stellar Mls and is protected by all applicable copyright laws. Any unauthorized dissemination of this information is in violation of copyright laws and is strictly prohibited.
Properties in listings may have been sold or may no longer be available.
Copyright 2026 Stellar Mls. All rights reserved.
New listings near 6227 Kiteridge Drive
- Coming Soon
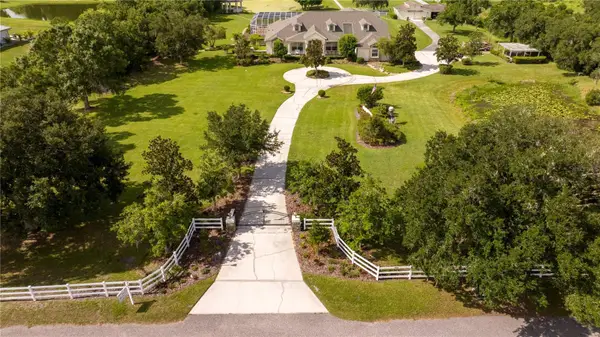 $1,739,000Coming Soon4 beds 5 baths6,349 sq. ft.
13717 Canterfield Drive, RIVERVIEW, FL 33579
MLS# TB8560523Listed by: BAY DREAMS REALTY - Open Sat, 1 to 3pmNew
 $499,000Active4 beds 3 baths2,804 sq. ft.
12633 Shetland Walk Drive, LITHIA, FL 33547
MLS# TB8559549Listed by: EATON REALTY - Open Sun, 12 to 2pmNew
 $750,000Active4 beds 2 baths2,040 sq. ft.
310 Moccasin Hollow Road, LITHIA, FL 33547
MLS# TB8560201Listed by: RE/MAX REALTY UNLIMITED - New
 $540,000Active4 beds 3 baths2,738 sq. ft.
6020 Martinglade Place, LITHIA, FL 33547
MLS# TB8558373Listed by: RE/MAX REALTY UNLIMITED - New
 $625,000Active3 beds 2 baths2,020 sq. ft.
8416 Southwood Oaks Street, LITHIA, FL 33547
MLS# TB8560876Listed by: AMW REAL ESTATE - New
 $525,000Active4 beds 3 baths2,400 sq. ft.
17735 Bright Wheat Drive, LITHIA, FL 33547
MLS# TB8560655Listed by: ORCHARD BROKERAGE, LLC - New
 $370,000Active3 beds 3 baths1,730 sq. ft.
5604 Balcony Bridge Place, LITHIA, FL 33547
MLS# TB8560538Listed by: KELLER WILLIAMS SUBURBAN TAMPA - New
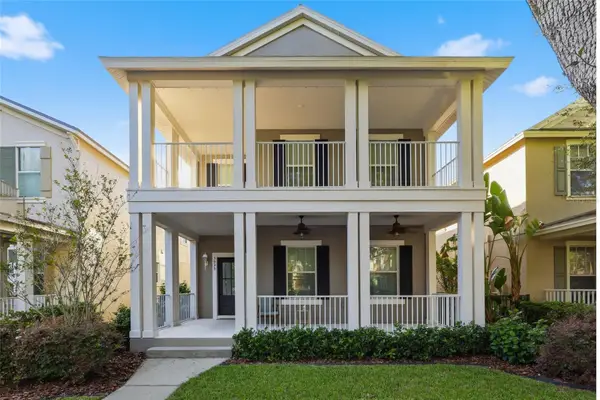 $535,000Active4 beds 4 baths2,862 sq. ft.
5935 Beaconpark Street, LITHIA, FL 33547
MLS# TB8557333Listed by: GREEN STAR REALTY, INC. - New
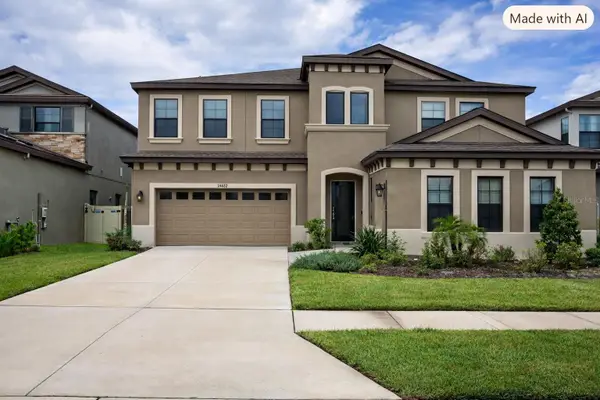 $780,000Active5 beds 5 baths4,295 sq. ft.
14529 Woodland Spur Drive, LITHIA, FL 33547
MLS# L4965843Listed by: TFP FLORIDA REALTY LLC


Protect your home and budget from life's surprises with an Assurant Home Warranty, backed by a partner that supports you through every step of homeownership. Explore Plans.
©2026 Century 21 Real Estate LLC. All rights reserved. CENTURY 21®, the CENTURY 21 Logo and C21® are service marks owned by Century 21 Real Estate LLC. Century 21 Real Estate LLC fully supports the principles of the Fair Housing Act and the Equal Opportunity Act. Each office is independently owned and operated. Listing information is deemed reliable but not guaranteed accurate.