6302 Bridgevista Drive, Lithia, FL 33547
Local realty services provided by:CENTURY 21 AllPoints Realty
Upcoming open houses
- Sat, Oct 1711:00 am - 01:00 pm
Listed by: donna graham
Office: signature realty associates
MLS#:TB8505699
Source:MFRMLS
Price summary
- Price:$569,000
- Price per sq. ft.:$152.06
- Monthly HOA dues:$10.42
About this home
New pricing & seller's concession!! Sellers have done a $10,000.00 price improvement & offering a $15,000.00 seller's concession! An amazing deal!!! This 4/3/3 pool home is in one of the best locations in Fishhawk Ranch! With-in walking distance of Park Square, the Aquatic Club, Fishhawk Creek Elementary, Fishhawk Creek Early Learning Daycare & Pre-School, this home is what community living is all about! As you walk into the home you enter the foyer and to your left is the formal dining room & straight ahead is the formal living room. Proceeding into the home you will find the eat-in kitchen (freshly painted 9/26) with new SS appliances (2023/2026), family room (freshly painted 9/26), office/den/guest room with new luxury vinyl laminate (2026) and the full pool bath with its new door (2026). Heading up the stairs you come into a HUGE loft! There are 4 nicely sized bedrooms on the second floor. The entire 2nd floor had new carpet installed (9/26). The primary bedroom has dual walk-in closets with an en suite complete with a soaking tub, separate shower, private water closet, linen closet & dual sinks. Bedroom 2 has a walk-in closet & has an attached full bath with dual sinks and a door that separates the rest of the bathroom for multi use since Bedroom 3 is right across the hall. Bedroom 4 & the laundry room with its conveying washer & dryer complete the second floor of the home. There is a 3 car garage, perfect to park your cars or use for storage. Outside you have a nice sized pool with a spa enclosed in the lanai. The roof was replaced at the end of 2019. The home has ALL NEW Windows (2022 & 2025), both AC units have been replaced (2021 & 2024) & pool equipment has been updated (2024, 2025 and 2026). Please see the update list in the attachments for further items. To make this home even better it is a short drive to Publix, several restaurants, the Fishhawk Sports Complex, Randal Middle & Newsome High - 2 of the BEST secondary schools in Hillsborough County. If you are looking for a home in beautiful Fishhawk Ranch this is the one for you! Call today for your private showing!...
Contact an agent
Home facts
- Year built:2005
- Subdivision & Development:FISHHAWK RANCH PH 2 PRCL
- Listing ID #:TB8505699
- Added:163 day(s) ago
- Updated:October 17, 2026 at 05:34 PM
Rooms and interior
- Bedrooms:4
- Total bathrooms:3
- Full bathrooms:3
- Flooring:Carpet, Ceramic Tile, Luxury Vinyl
- Dining Description:Breakfast Room, Eat In Kitchen, Formal Dining Room
- Kitchen Description:Dishwasher, Disposal, Eat-in Kitchen, Kitchen/Family Room Combo, Microwave, Range, Refrigerator, Solid Wood Cabinets
- Bedroom Description:Primary Bedroom Upstairs, Walk-In Closet(s)
- Living area:2,910 sq. ft.
Heating and cooling
- Cooling:Central Air
- Heating:Central
- Central air:Yes
Structure and exterior
- Roof:Shingle
- Year built:2005
- Building area:2,910 sq. ft.
- Lot area:0.19 Acres
- Construction Materials:Block, Stucco
- Exterior Features:Covered Porch/Patio, Front Porch, Private Mailbox, Sidewalk
- Foundation Description:Slab
- Levels:2 Story
Schools
- High school:Newsome-HB
- Middle school:Randall-HB
- Elementary school:Fishhawk Creek-HB
Utilities
- Water:Public, Water Connected
- Sewer:Public, Public Sewer, Sewer Connected
Finances and disclosures
- Price:$569,000
- Price per sq. ft.:$152.06
- Tax amount:$6,939 (2025)
Features and amenities
- Appliances:Dishwasher, Disposal, Dryer, Gas Water Heater, Irrigation Equipment, Microwave, Range, Refrigerator, Washer
- Laundry features:Dryer, Inside, Laundry Room, Laundry Upper Level, Washer
- Amenities:BB/HS Internet Available, Basketball Court, Cable Available, Ceiling Fans(s), Clubhouse, Eat-in Kitchen, Fence Restrictions, Fitness Center, Irrigation Equipment, Kitchen/Family Room Combo, Natural Gas Connected, Park, Pickleball Court(s), Playground, Pool, Primary Bedroom Upstairs, Solid Wood Cabinets, Tennis Court(s), Thermostat, Trail(s), Underground Utilities, Walk-In Closet(s), Window Treatments
- Pool features:Child Safety Fence, In Ground, Pool, Private Pool, Screen Enclosure
Parking
- Parking description:Attached Garage, Driveway, Garage Door Opener
- Garage:Yes
- Garage spaces:3
 The information being provided by Stellar Mls is for the consumer's personal, non-commercial use and may not be used for any purpose other than to identify prospective properties consumer may be interested in purchasing. Any information relating to real estate for sale referenced on this web site comes from the Internet Data Exchange (IDX) program of the Stellar Mls. CENTURY 21 AllPoints Realty is not a Multiple Listing Service (MLS), nor does it offer MLS access. This website is a service of CENTURY 21 AllPoints Realty, a broker participant of Stellar Mls. This web site may reference real estate listing(s) held by a brokerage firm other than the broker and/or agent who owns this web site.
The accuracy of all information, regardless of source, including but not limited to open house information, square footages and lot sizes, is deemed reliable but not guaranteed and should be personally verified through personal inspection by and/or with the appropriate professionals. The data contained herein is copyrighted by Stellar Mls and is protected by all applicable copyright laws. Any unauthorized dissemination of this information is in violation of copyright laws and is strictly prohibited.
Properties in listings may have been sold or may no longer be available.
Copyright 2026 Stellar Mls. All rights reserved. MFRMLS Member Broker: Ryan Peterson
The information being provided by Stellar Mls is for the consumer's personal, non-commercial use and may not be used for any purpose other than to identify prospective properties consumer may be interested in purchasing. Any information relating to real estate for sale referenced on this web site comes from the Internet Data Exchange (IDX) program of the Stellar Mls. CENTURY 21 AllPoints Realty is not a Multiple Listing Service (MLS), nor does it offer MLS access. This website is a service of CENTURY 21 AllPoints Realty, a broker participant of Stellar Mls. This web site may reference real estate listing(s) held by a brokerage firm other than the broker and/or agent who owns this web site.
The accuracy of all information, regardless of source, including but not limited to open house information, square footages and lot sizes, is deemed reliable but not guaranteed and should be personally verified through personal inspection by and/or with the appropriate professionals. The data contained herein is copyrighted by Stellar Mls and is protected by all applicable copyright laws. Any unauthorized dissemination of this information is in violation of copyright laws and is strictly prohibited.
Properties in listings may have been sold or may no longer be available.
Copyright 2026 Stellar Mls. All rights reserved. MFRMLS Member Broker: Ryan PetersonNew listings near 6302 Bridgevista Drive
- New
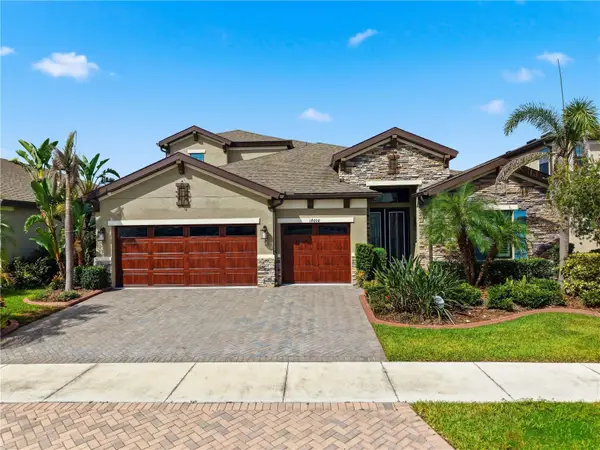 $999,900Active5 beds 4 baths3,243 sq. ft.
14608 Red Castle Avenue, LITHIA, FL 33547
MLS# TB8557480Listed by: SERVICE NEAR REALTY - New
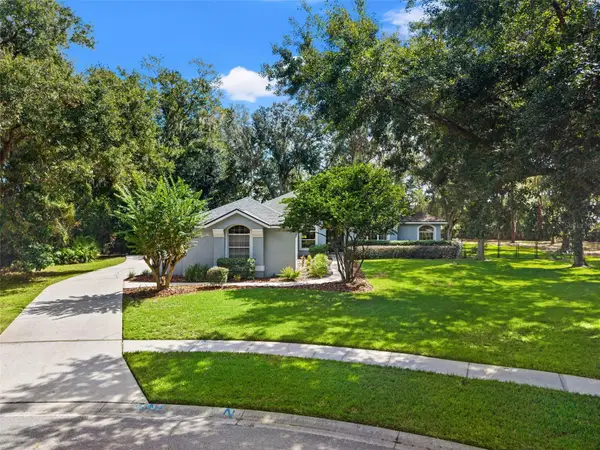 $719,900Active3 beds 3 baths2,852 sq. ft.
6029 Hammock Hill Avenue, LITHIA, FL 33547
MLS# TB8550912Listed by: LPT REALTY, LLC - New
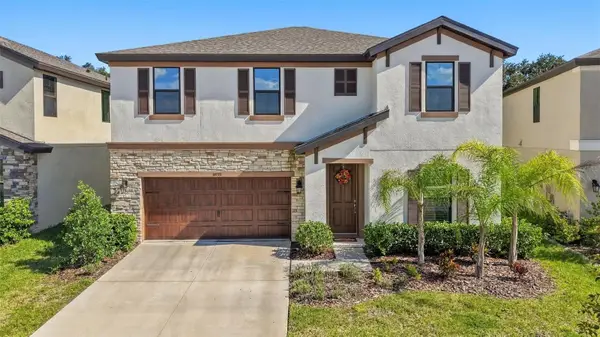 $474,999Active4 beds 3 baths2,810 sq. ft.
14733 Gallop Run Drive, LITHIA, FL 33547
MLS# TB8558338Listed by: AGILE GROUP REALTY - New
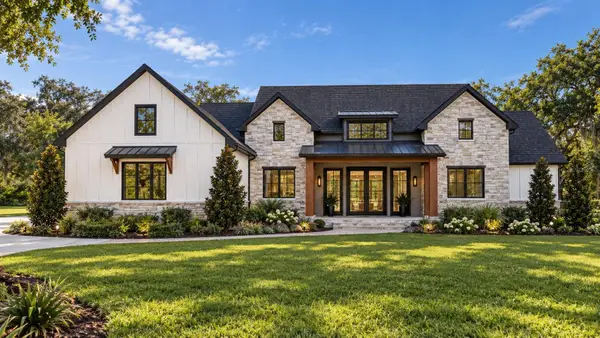
 $1,650,000Active5 beds 5 baths4,432 sq. ft.
10630 County Road S, LITHIA, FL 33547
MLS# TB8551798Listed by: CENTURY 21 BEGGINS ENTERPRISES - New
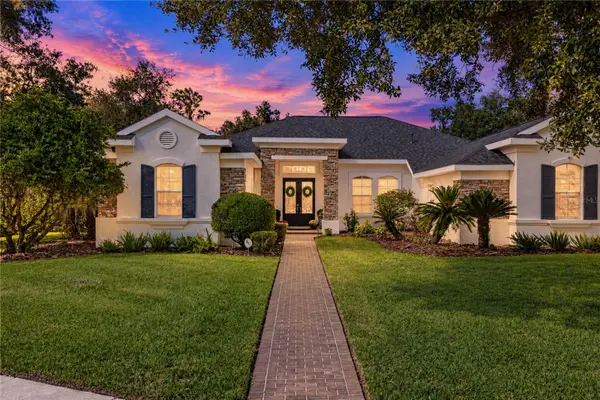 $969,000Active5 beds 5 baths3,888 sq. ft.
6010 Kestrel Point Avenue, LITHIA, FL 33547
MLS# TB8557471Listed by: COLDWELL BANKER REALTY - New
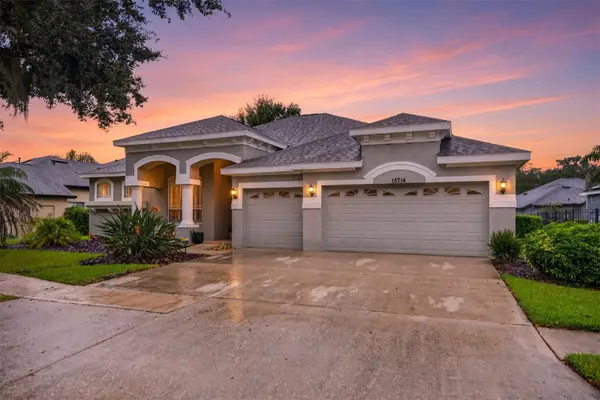 $675,000Active5 beds 4 baths3,236 sq. ft.
15714 Ibisridge Drive, LITHIA, FL 33547
MLS# TB8557932Listed by: CORCORAN DWELLINGS - New
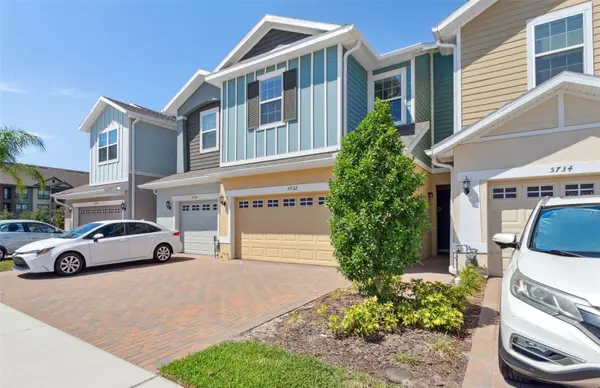 $365,000Active3 beds 3 baths1,702 sq. ft.
5732 Skytop Drive, LITHIA, FL 33547
MLS# TB8557920Listed by: FLORIDA EXECUTIVE REALTY - New
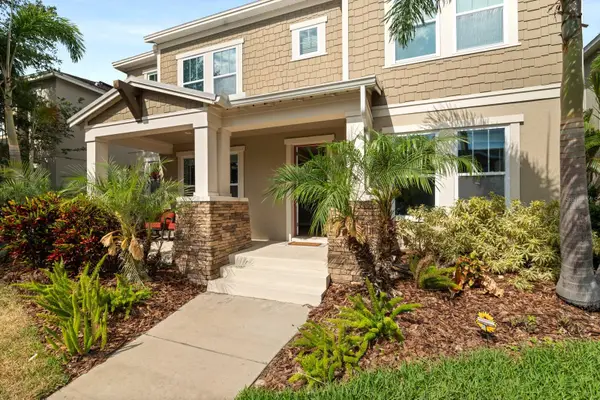 $725,000Active5 beds 5 baths3,852 sq. ft.
5955 Caldera Ridge Drive, LITHIA, FL 33547
MLS# TB8557844Listed by: M SIX REALTY POWERED BY SELLSTATE - New
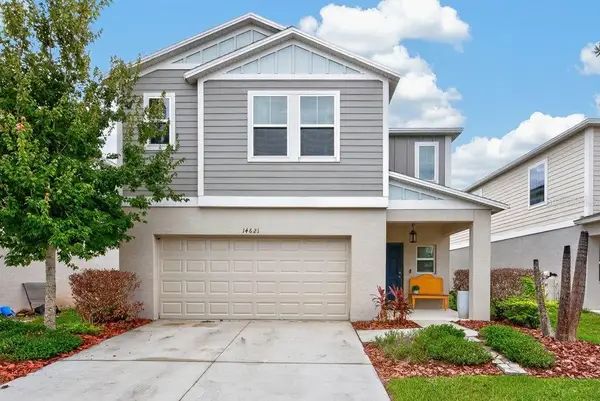 $400,000Active5 beds 3 baths2,479 sq. ft.
14621 Brumby Ridge Avenue, LITHIA, FL 33547
MLS# TB8555949Listed by: LPT REALTY LLC - Open Wed, 12 to 2pmNew
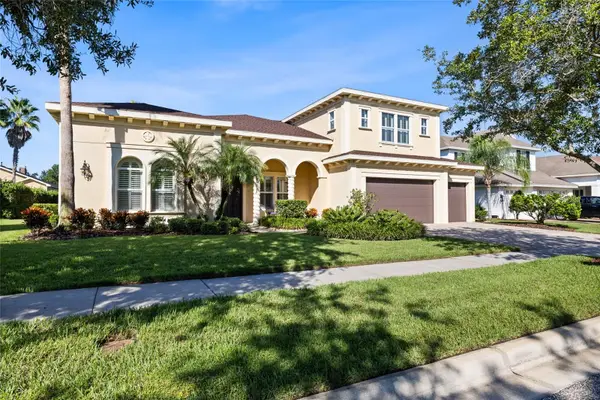 $1,050,000Active4 beds 4 baths3,843 sq. ft.
5915 Alana Leigh Place, LITHIA, FL 33547
MLS# TB8556308Listed by: RE/MAX REALTY UNLIMITED


Protect your home and budget from life's surprises with an Assurant Home Warranty, backed by a partner that supports you through every step of homeownership. Explore Plans.
©2026 Century 21 Real Estate LLC. All rights reserved. CENTURY 21®, the CENTURY 21 Logo and C21® are service marks owned by Century 21 Real Estate LLC. Century 21 Real Estate LLC fully supports the principles of the Fair Housing Act and the Equal Opportunity Act. Each office is independently owned and operated. Listing information is deemed reliable but not guaranteed accurate.