
3606 Fair Oaks Place, Longboat Key, FL 34228
Local realty services provided by:CENTURY 21 Carioti
Upcoming open houses
- Sun, Oct 2501:00 pm - 04:00 pm
Listed by: renee preininger
Office: sarasota trust realty company
MLS#:A4694394
Source:MFRMLS
Price summary
- Price:$4,999,000
- Price per sq. ft.:$1,077.6
- Monthly HOA dues:$833.33
About this home
Nestled behind the gates of the highly celebrated Bay Isles community, this exceptional five-bedroom waterfront residence at 3606 Fair Oaks Lane offers the perfect blend of luxury, comfort, and peace of mind with an impressive list of recent upgrades and improvements. Designed for effortless coastal living, this beautifully updated home showcases refined interiors, expansive outdoor living spaces, and direct boating access, all within one of Longboat Key’s most sought-after neighborhoods. From the moment you arrive, the home’s meticulous maintenance and thoughtful renovations are immediately apparent. A roof just two years old, hurricane shutters on all windows and doors, and multiple updated mechanical systems provide exceptional value and confidence for years to come. Inside, the residence has been extensively renovated in 2026 with stunning new engineered wood flooring flowing throughout the home, creating a warm and welcoming coastal aesthetic. The spacious floor plan offers five generously sized bedrooms, ideal for accommodating family and guests while maintaining privacy and flexibility for today’s lifestyle needs. The heart of the home is the beautifully refreshed kitchen, complete with brand-new KitchenAid appliances installed in 2026, blending modern functionality with timeless design. Adjacent living and dining areas are filled with natural light and seamlessly connect to the outdoor entertaining spaces, creating an inviting atmosphere perfect for both everyday living and hosting gatherings. Every bathroom in the home was completely renovated in 2026 with stylish finishes and contemporary details that elevate the home’s overall elegance. Extensive system upgrades include three HVAC systems replaced in 2022, 2023, and 2026, along with a new hot water heater installed in 2026, ensuring maximum efficiency and comfort throughout the property. Outdoor living is equally impressive and designed to embrace the Florida waterfront lifestyle. The pool area underwent a significant transformation in 2025 with new pool decking, a resurfaced pool finish, updated waterline tile, and a new gas pool heater, creating a true private resort setting. In 2026, the addition of a fully equipped outdoor kitchen elevated the entertaining experience even further, offering the perfect backdrop for waterfront dining and sunset gatherings. Boating enthusiasts will appreciate the new 10,000-pound boat lift installed in 2025 along with a beautifully updated dock and deck, providing quick and convenient access to Sarasota Bay and the Gulf waters beyond. Combining luxury updates, exceptional outdoor amenities, and a premier location within the coveted Bay Isles community, with private beach club access, this extraordinary Longboat Key residence presents a rare opportunity to enjoy refined waterfront living with every major improvement already completed....
Contact an agent
Home facts
- Year built:2000
- Subdivision & Development:QUEENS HARBOUR
- Listing ID #:A4694394
- Added:151 day(s) ago
- Updated:October 25, 2026 at 03:54 PM
Rooms and interior
- Bedrooms:5
- Total bathrooms:3
- Full bathrooms:3
- Flooring:Carpet, Hardwood, Tile
- Dining Description:Eat In Kitchen
- Kitchen Description:Built-In Oven, Convection Oven, Cooktop, Dishwasher, Disposal, Dry Bar, Eat-in Kitchen, Exhaust Fan, Freezer, Kitchen/Family Room Combo, Microwave, Refrigerator, Wine Refrigerator
- Bedroom Description:High Ceilings, Primary Bedroom Main Floor, Split Bedroom, Walk-In Closet(s)
- Basement Description:Block
- Living area:3,842 sq. ft.
Heating and cooling
- Cooling:Zoned
- Heating:Central
Structure and exterior
- Roof:Tile
- Year built:2000
- Building area:3,842 sq. ft.
- Lot area:0.25 Acres
- Lot Features:Flood Zone, Paved
- Construction Materials:Block
- Exterior Features:Covered Porch/Patio, Outdoor Grill, Outdoor Kitchen, Private Mailbox, Rain Gutters, Screened
- Foundation Description:Block
- Levels:2 Story
Schools
- High school:Booker High
- Middle school:Booker Middle
- Elementary school:Southside Elementary
Utilities
- Water:Public, Water Connected
- Sewer:Public Sewer, Sewer Connected
Finances and disclosures
- Price:$4,999,000
- Price per sq. ft.:$1,077.6
- Tax amount:$29,486 (2025)
Features and amenities
- Appliances:Built-in Oven, Convection Oven, Cooktop, Dishwasher, Disposal, Dryer, Exhaust Fan, Freezer, Gas Water Heater, Microwave, Refrigerator, Washer, Wine Refrigerator
- Laundry features:Dryer, Inside, Laundry Room, Washer
- Amenities:Built-In Features, Cable Connected, Ceiling Fans(s), Central Vaccum, Crown Molding, Dry Bar, Eat-in Kitchen, Gated, High Ceilings, Kitchen/Family Room Combo, Natural Gas Connected, Open Floorplan, Primary Bedroom Main Floor, Split Bedroom, Thermostat, Underground Utilities, Walk-In Closet(s), Window Treatments
- Pool features:Gunite, Heated, In Ground, Lap, Pool/Deck, Private Pool, Tile
Parking
- Parking description:Attached Garage, Driveway, Garage Door Opener
- Garage:Yes
- Garage spaces:2
 The information being provided by Stellar Mls is for the consumer's personal, non-commercial use and may not be used for any purpose other than to identify prospective properties consumer may be interested in purchasing. Any information relating to real estate for sale referenced on this web site comes from the Internet Data Exchange (IDX) program of the Stellar Mls. CENTURY 21 Carioti is not a Multiple Listing Service (MLS), nor does it offer MLS access. This website is a service of CENTURY 21 Carioti, a broker participant of Stellar Mls. This web site may reference real estate listing(s) held by a brokerage firm other than the broker and/or agent who owns this web site.
The accuracy of all information, regardless of source, including but not limited to open house information, square footages and lot sizes, is deemed reliable but not guaranteed and should be personally verified through personal inspection by and/or with the appropriate professionals. The data contained herein is copyrighted by Stellar Mls and is protected by all applicable copyright laws. Any unauthorized dissemination of this information is in violation of copyright laws and is strictly prohibited.
Properties in listings may have been sold or may no longer be available.
Copyright 2026 Stellar Mls. All rights reserved.
The information being provided by Stellar Mls is for the consumer's personal, non-commercial use and may not be used for any purpose other than to identify prospective properties consumer may be interested in purchasing. Any information relating to real estate for sale referenced on this web site comes from the Internet Data Exchange (IDX) program of the Stellar Mls. CENTURY 21 Carioti is not a Multiple Listing Service (MLS), nor does it offer MLS access. This website is a service of CENTURY 21 Carioti, a broker participant of Stellar Mls. This web site may reference real estate listing(s) held by a brokerage firm other than the broker and/or agent who owns this web site.
The accuracy of all information, regardless of source, including but not limited to open house information, square footages and lot sizes, is deemed reliable but not guaranteed and should be personally verified through personal inspection by and/or with the appropriate professionals. The data contained herein is copyrighted by Stellar Mls and is protected by all applicable copyright laws. Any unauthorized dissemination of this information is in violation of copyright laws and is strictly prohibited.
Properties in listings may have been sold or may no longer be available.
Copyright 2026 Stellar Mls. All rights reserved.New listings near 3606 Fair Oaks Place
- Coming SoonOpen Sun, 1:30am to 4:30pm
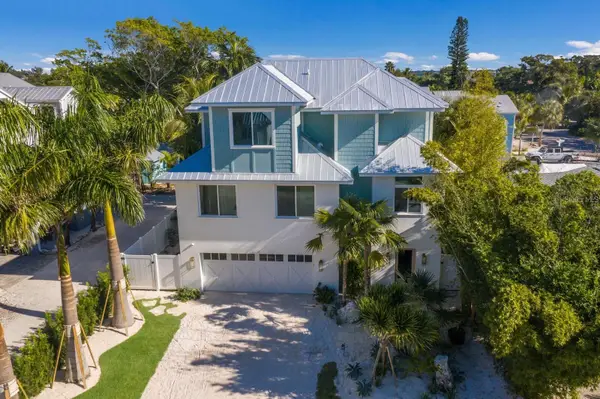 $2,995,000Coming Soon4 beds 5 baths2,541 sq. ft.
6930 Longboat Drive S, LONGBOAT KEY, FL 34228
MLS# A4709627Listed by: PREMIER SOTHEBY'S INTERNATIONAL REALTY - Coming Soon
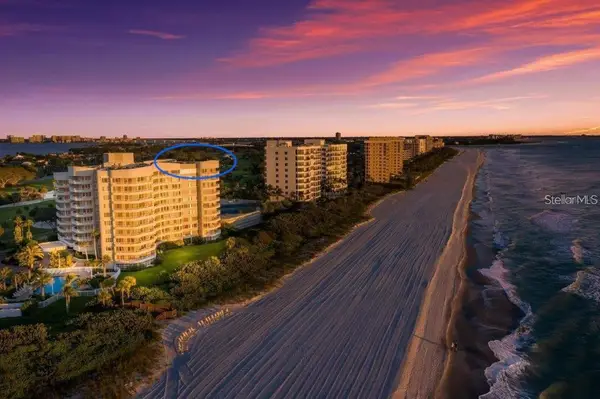 $5,500,000Coming Soon4 beds 4 baths3,954 sq. ft.
775 Longboat Club Road #1008 & 1007, LONGBOAT KEY, FL 34228
MLS# A4708946Listed by: MICHAEL SAUNDERS & COMPANY - New
 $1,150,000Active3 beds 3 baths2,219 sq. ft.
2245 Harbourside Drive #101, LONGBOAT KEY, FL 34228
MLS# A4710577Listed by: RE/MAX ALLIANCE GROUP - New
 $1,999,999Active2 beds 3 baths2,154 sq. ft.
1591 Gulf Of Mexico Drive #512, LONGBOAT KEY, FL 34228
MLS# A4708530Listed by: LEGACY BAY PARTNERS - Open Sun, 1 to 4pmNew
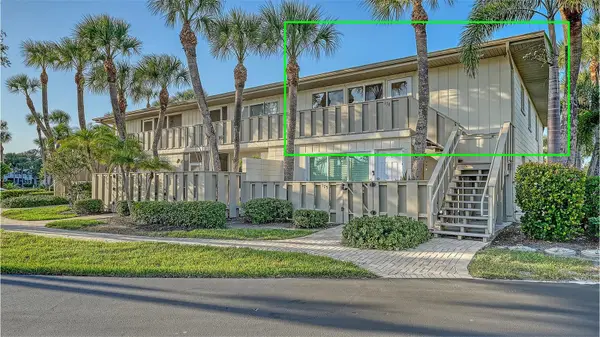 $449,000Active2 beds 2 baths1,241 sq. ft.
6750 Gulf Of Mexico Drive #178, LONGBOAT KEY, FL 34228
MLS# A4710199Listed by: MICHAEL SAUNDERS & COMPANY - New
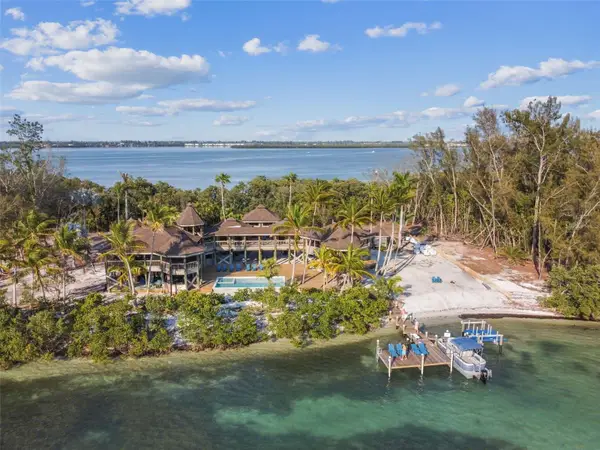 $4,980,000Active5 beds 6 baths3,503 sq. ft.
7147 La Lenaire Drive, LONGBOAT KEY, FL 34228
MLS# A4709455Listed by: RE/MAX ALLIANCE GROUP - New
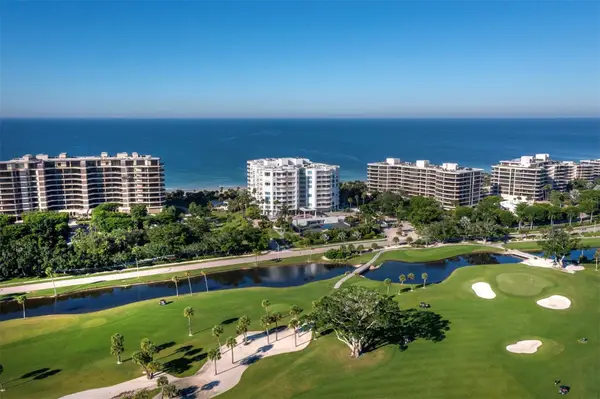 $2,000,000Active3 beds 4 baths2,410 sq. ft.
455 Longboat Club Road #402, LONGBOAT KEY, FL 34228
MLS# A4708180Listed by: PREMIER SOTHEBY'S INTERNATIONAL REALTY - Open Sun, 11am to 3pm
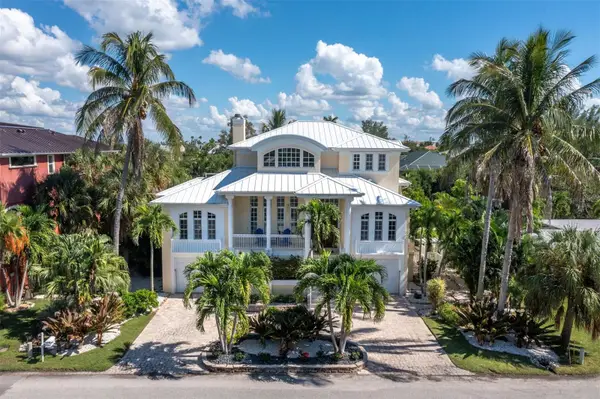 $2,499,000Pending3 beds 4 baths3,453 sq. ft.
550 Norton Street, LONGBOAT KEY, FL 34228
MLS# A4707951Listed by: COLDWELL BANKER REALTY - New
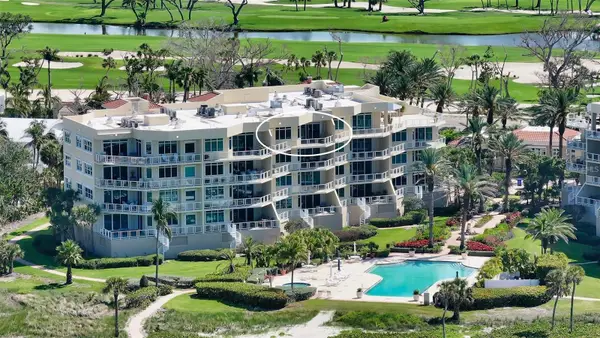 $2,095,000Active3 beds 3 baths2,445 sq. ft.
2185 Gulf Of Mexico Drive #243, LONGBOAT KEY, FL 34228
MLS# A4710062Listed by: BERKSHIRE HATHAWAY HOMESERVICE - New
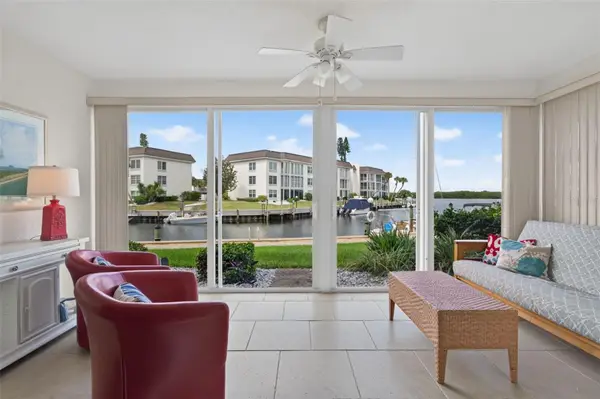 $399,000Active2 beds 2 baths1,072 sq. ft.
4330 Falmouth Drive #107, LONGBOAT KEY, FL 34228
MLS# A4710255Listed by: PREMIER SOTHEBY'S INTERNATIONAL REALTY


Protect your home and budget from life's surprises with an Assurant Home Warranty, backed by a partner that supports you through every step of homeownership. Explore Plans.
©2026 Century 21 Real Estate LLC. All rights reserved. CENTURY 21®, the CENTURY 21 Logo and C21® are service marks owned by Century 21 Real Estate LLC. Century 21 Real Estate LLC fully supports the principles of the Fair Housing Act and the Equal Opportunity Act. Each office is independently owned and operated. Listing information is deemed reliable but not guaranteed accurate.