
4325 Gulf Of Mexico Drive #402, Longboat Key, FL 34228
Local realty services provided by:CENTURY 21 Circle
Listed by: sharon meier
Office: premier sotheby's international realty
MLS#:A4701748
Source:MFRMLS
Price summary
- Price:$975,000
- Price per sq. ft.:$669.64
About this home
Longboat Key living has never been easier than with this beachfront property facing the Gulf. This turnkey,
1,456-square-foot condo offers two bedrooms and two baths. Walking in, your breath is taken away by an
unobstructed view of the water. The story only gets better: enjoy a private balcony where you can take in
the sights and sounds of the crashing waves and unwind to unforgettable sunsets over the Gulf. It comes
fitted with hurricane shutters, a renovated sliding door, and a washer and dryer hookup, and the kitchen
and baths were remodeled in 2012. Plus, you'll have a reserved parking spot to call your own. Get
acquainted with the easygoing neighbors, take the family for a swim in the pool of the renovated clubhouse,
or cook a nice meal in the outdoor BBQ area, all set among beautifully landscaped grounds. And if the pool
isn't your style, that's okay, you can get acquainted with nature firsthand! The current owners note
frequently sighting dolphins treading the water and sea turtle nests right outside their door....
Contact an agent
Home facts
- Year built:1975
- Subdivision & Development:TIFFANY PLAZA
- Listing ID #:A4701748
- Added:1 day(s) ago
- Updated:August 06, 2026 at 12:33 PM
Rooms and interior
- Bedrooms:2
- Total bathrooms:2
- Full bathrooms:2
- Flooring:Tile
- Dining Description:Eat In Kitchen, Living Room/Dining Room Combo
- Kitchen Description:Dishwasher, Disposal, Eat-in Kitchen, Microwave, Range, Refrigerator, Solid Wood Cabinets, Stone Counters
- Bedroom Description:Walk-In Closet(s)
- Living area:1,336 sq. ft.
Heating and cooling
- Cooling:Central Air, Humidity Control
- Heating:Central
- Central air:Yes
Structure and exterior
- Roof:Built-Up, Membrane
- Year built:1975
- Building area:1,336 sq. ft.
- Construction Materials:Block, Stucco
- Exterior Features:Outdoor Grill, Outdoor Shower, Patio, Rear Porch
- Foundation Description:Slab
- Levels:1 Story
Schools
- High school:Bayshore High
- Middle school:Martha B. King Middle
- Elementary school:Anna Maria Elementary
Utilities
- Water:Public, Water Connected
- Sewer:Public, Public Sewer, Sewer Connected
Finances and disclosures
- Price:$975,000
- Price per sq. ft.:$669.64
- Tax amount:$11,910 (2025)
Features and amenities
- Appliances:Dishwasher, Disposal, Microwave, Range, Refrigerator
- Laundry features:Electric Dryer Hookup, Laundry Closet, Washer Hookup
- Amenities:Cable Available, Cable TV, Ceiling Fans(s), Clubhouse, Eat-in Kitchen, Living Room/Dining Room Combo, Maintenance, Pool, Sauna, Solid Wood Cabinets, Stone Counters, Storage, Thermostat, Walk-In Closet(s), Window Treatments
- Pool features:Pool, Public Pool
Parking
- Parking description:1 Car Carport, Assigned, Common, Covered, Ground Level, Guest, Open
- Carport spaces:1
 The information being provided by Stellar Mls is for the consumer's personal, non-commercial use and may not be used for any purpose other than to identify prospective properties consumer may be interested in purchasing. Any information relating to real estate for sale referenced on this web site comes from the Internet Data Exchange (IDX) program of the Stellar Mls. CENTURY 21 Circle is not a Multiple Listing Service (MLS), nor does it offer MLS access. This website is a service of CENTURY 21 Circle, a broker participant of Stellar Mls. This web site may reference real estate listing(s) held by a brokerage firm other than the broker and/or agent who owns this web site.
The accuracy of all information, regardless of source, including but not limited to open house information, square footages and lot sizes, is deemed reliable but not guaranteed and should be personally verified through personal inspection by and/or with the appropriate professionals. The data contained herein is copyrighted by Stellar Mls and is protected by all applicable copyright laws. Any unauthorized dissemination of this information is in violation of copyright laws and is strictly prohibited.
Properties in listings may have been sold or may no longer be available.
Copyright 2026 Stellar Mls. All rights reserved.
The information being provided by Stellar Mls is for the consumer's personal, non-commercial use and may not be used for any purpose other than to identify prospective properties consumer may be interested in purchasing. Any information relating to real estate for sale referenced on this web site comes from the Internet Data Exchange (IDX) program of the Stellar Mls. CENTURY 21 Circle is not a Multiple Listing Service (MLS), nor does it offer MLS access. This website is a service of CENTURY 21 Circle, a broker participant of Stellar Mls. This web site may reference real estate listing(s) held by a brokerage firm other than the broker and/or agent who owns this web site.
The accuracy of all information, regardless of source, including but not limited to open house information, square footages and lot sizes, is deemed reliable but not guaranteed and should be personally verified through personal inspection by and/or with the appropriate professionals. The data contained herein is copyrighted by Stellar Mls and is protected by all applicable copyright laws. Any unauthorized dissemination of this information is in violation of copyright laws and is strictly prohibited.
Properties in listings may have been sold or may no longer be available.
Copyright 2026 Stellar Mls. All rights reserved.New listings near 4325 Gulf Of Mexico Drive #402
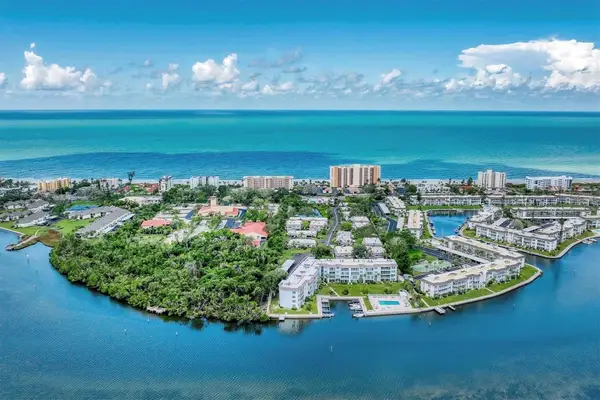 $296,000Pending2 beds 2 baths1,278 sq. ft.
534 Sutton Place #534, LONGBOAT KEY, FL 34228
MLS# A4700774Listed by: KELLER WILLIAMS ON THE WATER S- New
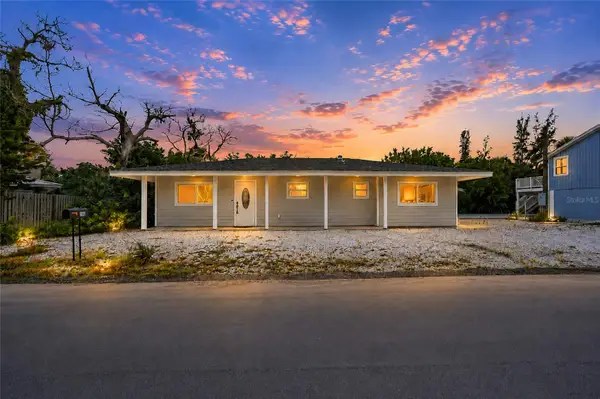 $950,000Active4 beds 3 baths2,106 sq. ft.
608 Saint Judes Drive, LONGBOAT KEY, FL 34228
MLS# TB8535597Listed by: THE AGENCY FL - New
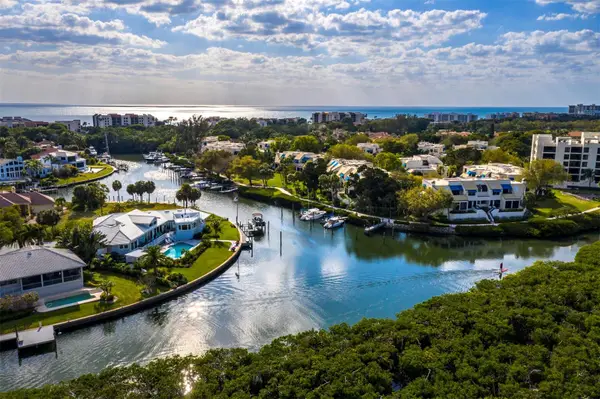 $1,195,000Active3 beds 3 baths2,135 sq. ft.
1906 Harbourside Drive #304, LONGBOAT KEY, FL 34228
MLS# A4700558Listed by: COLDWELL BANKER REALTY - New
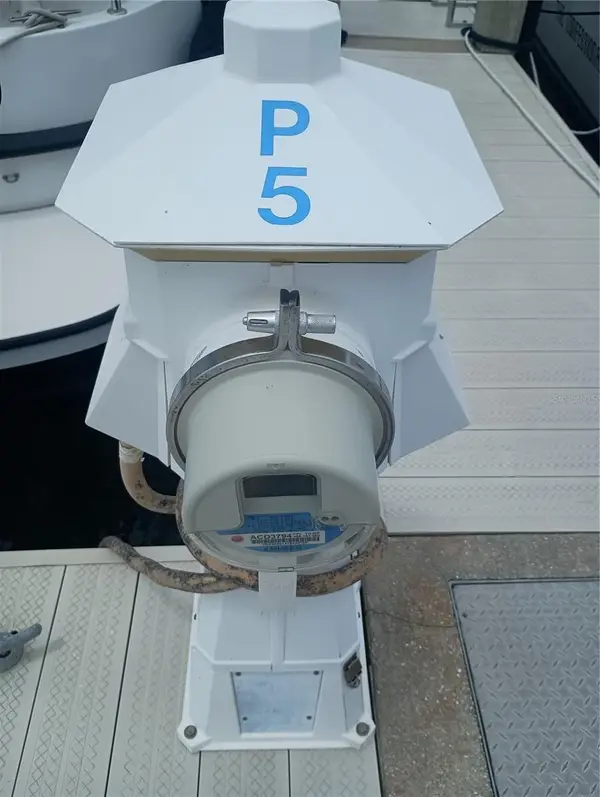 $200,000Active-- beds -- baths
2600 Harbourside Drive #P-05, LONGBOAT KEY, FL 34228
MLS# A4701807Listed by: RIVER HILLS PROPERTIES, LLC B - New
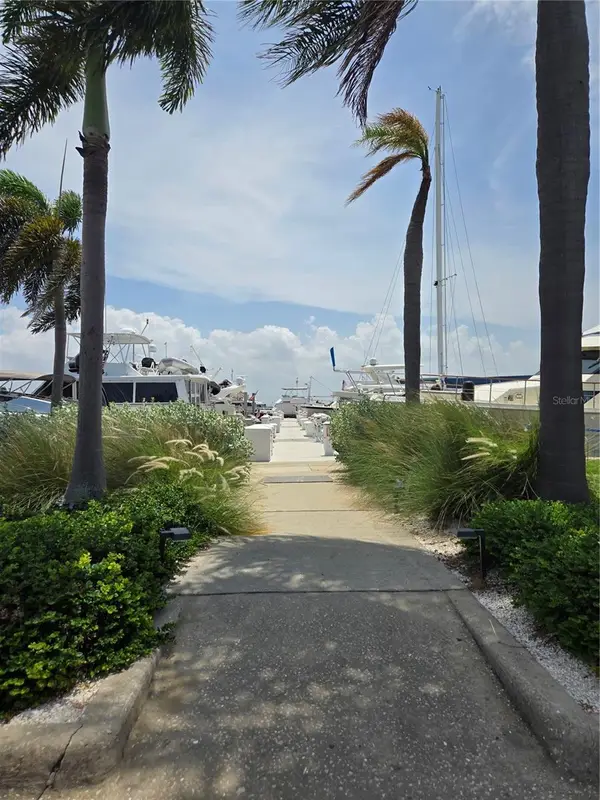 $425,000Active-- beds -- baths
2800 Harbourside Drive #D-16, LONGBOAT KEY, FL 34228
MLS# A4701620Listed by: LBRE LLC - New
 $695,000Active0.23 Acres
561 Gulf Bay Road, LONGBOAT KEY, FL 34228
MLS# A4701851Listed by: PREFERRED SHORE LLC - New
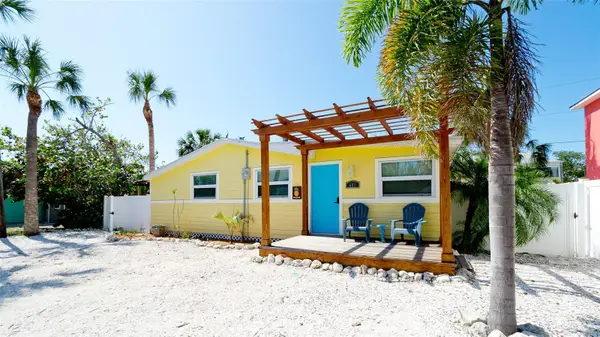 $575,000Active3 beds 2 baths1,360 sq. ft.
601 Saint Judes Drive, LONGBOAT KEY, FL 34228
MLS# A4701615Listed by: CP REALTY INTERNATIONAL - New
 $549,000Active2 beds 2 baths1,276 sq. ft.
3080 Grand Bay Boulevard #512, LONGBOAT KEY, FL 34228
MLS# A4701697Listed by: COLDWELL BANKER REALTY - Open Sun, 12 to 2:30pmNew
 $1,299,000Active2 beds 2 baths1,190 sq. ft.
7001 Gulf Of Mexico Drive #24, LONGBOAT KEY, FL 34228
MLS# A4700192Listed by: PREMIER SOTHEBY'S INTERNATIONAL REALTY


Protect your home and budget from life's surprises with an Assurant Home Warranty, backed by a partner that supports you through every step of homeownership. Explore Plans.
©2026 Century 21 Real Estate LLC. All rights reserved. CENTURY 21®, the CENTURY 21 Logo and C21® are service marks owned by Century 21 Real Estate LLC. Century 21 Real Estate LLC fully supports the principles of the Fair Housing Act and the Equal Opportunity Act. Each office is independently owned and operated. Listing information is deemed reliable but not guaranteed accurate.