448 Gulf Of Mexico Drive #A104, Longboat Key, FL 34228
Local realty services provided by:CENTURY 21 Affiliates
Listed by: diana kryszak, philip pisano, iii
Office: michael saunders & company
MLS#:A4702393
Source:MFRMLS
Price summary
- Price:$725,000
- Price per sq. ft.:$555.13
About this home
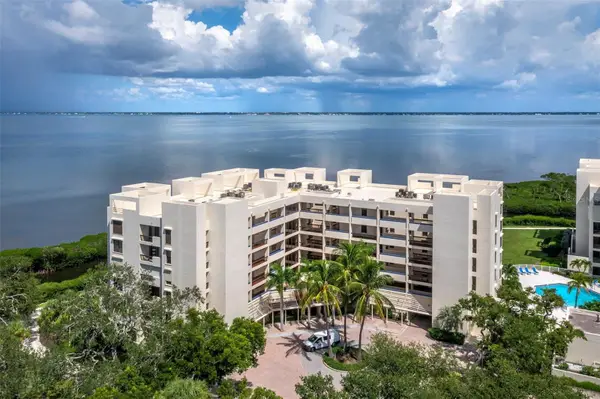
Location! Location! Location! Awesome, Spectacular Bay views from the kitchen, dining room, living room and primary bedroom! One Bridge to the Gulf! No wait list boat slip! Longboat Key is the place you want to be for the quiet solitude of a gulf front key condo with easy access to the culture and services of Sarasota! This two bedroom, two bathroom Condo in the bay side community of Bay Harbour, has its own private marina with no wait list, and is just one bridge to the Gulf! Beach access is within minutes from several locations on Longboat, Lido and Anna Maria Island. With a Base Flood Elevation of 10 Ft, this unit was High and Dry during the storms of 2024. It has been exquisitely redesigned with upscale quartz and Cambria counter tops, ceramic and porcelain tile flooring and Bosch Appliances. There is plenty of storage available with the pantry and built in closets. Bay Harbour is a South Longboat Key community of 39 units in two buildings with a private pool, easily accessible pool baths, community room and fitness center. Each unit has assigned carport parking and separate storage. A well-managed and well-maintained community with reserves; the condo fees are among the lowest on the gulf!...
Contact an agent
Home facts
- Year built:1970
- Subdivision & Development:BAY HARBOUR APTS
- Listing ID #:A4702393
- Added:44 day(s) ago
- Updated:September 21, 2026 at 06:27 PM
Rooms and interior
- Bedrooms:2
- Total bathrooms:2
- Full bathrooms:2
- Flooring:Ceramic Tile
- Dining Description:Eat In Kitchen, L Shaped, Living Room/Dining Room Combo
- Kitchen Description:Dishwasher, Disposal, Dry Bar, Eat-in Kitchen, Freezer, Ice Maker, Microwave, Range, Range Hood, Refrigerator, Solid Surface Counters, Stone Counters
- Bedroom Description:Primary Bedroom Main Floor, Split Bedroom, Walk-In Closet(s)
- Living area:1,194 sq. ft.
Heating and cooling
- Cooling:Central Air
- Heating:Electric
- Central air:Yes
Structure and exterior
- Roof:Built-Up
- Year built:1970
- Building area:1,194 sq. ft.
- Lot Features:Flood Zone, Landscaped, Near Marina, Near Public Transit, Oversized, Paved, Private, Sidewalk
- Construction Materials:Stucco
- Exterior Features:Covered Porch/Patio, Enclosed, Lighting, Outdoor Grill, Outdoor Shower, Rear Porch, Screened, Sidewalk
- Foundation Description:Slab
- Levels:1 Story
Schools
- High school:Booker High
- Middle school:Booker Middle
- Elementary school:Southside Elementary
Utilities
- Water:Public, Water Connected
- Sewer:Public, Public Sewer, Sewer Connected
Finances and disclosures
- Price:$725,000
- Price per sq. ft.:$555.13
- Tax amount:$5,248 (2025)
Features and amenities
- Appliances:Dishwasher, Disposal, Dryer, Electric Water Heater, Freezer, Ice Maker, Microwave, Range, Range Hood, Refrigerator, Washer
- Laundry features:Dryer, Electric Dryer Hookup, Inside, Same Floor As Condo Unit, Washer, Washer Hookup
- Amenities:Cable Connected, Ceiling Fans(s), Dry Bar, Eat-in Kitchen, Fitness Center, L Dining, Living Room/Dining Room Combo, Maintenance, Open Floorplan, Pool, Primary Bedroom Main Floor, Recreation Facilities, Solid Surface Counters, Split Bedroom, Stone Counters, Storage, Thermostat, Underground Utilities, Vehicle Restrictions, Walk-In Closet(s), Window Treatments
- Pool features:Gunite, Heated, In Ground, Outside Bath Access, Pool, Pool/Deck, Public Pool
Parking
- Parking description:1 Car Carport, Assigned, Covered, Ground Level, Guest, Off Street, Open
- Carport spaces:1
 The information being provided by Stellar Mls is for the consumer's personal, non-commercial use and may not be used for any purpose other than to identify prospective properties consumer may be interested in purchasing. Any information relating to real estate for sale referenced on this web site comes from the Internet Data Exchange (IDX) program of the Stellar Mls. CENTURY 21 Affiliates is not a Multiple Listing Service (MLS), nor does it offer MLS access. This website is a service of CENTURY 21 Affiliates, a broker participant of Stellar Mls. This web site may reference real estate listing(s) held by a brokerage firm other than the broker and/or agent who owns this web site.
The accuracy of all information, regardless of source, including but not limited to open house information, square footages and lot sizes, is deemed reliable but not guaranteed and should be personally verified through personal inspection by and/or with the appropriate professionals. The data contained herein is copyrighted by Stellar Mls and is protected by all applicable copyright laws. Any unauthorized dissemination of this information is in violation of copyright laws and is strictly prohibited.
Properties in listings may have been sold or may no longer be available.
Copyright 2026 Stellar Mls. All rights reserved.
The information being provided by Stellar Mls is for the consumer's personal, non-commercial use and may not be used for any purpose other than to identify prospective properties consumer may be interested in purchasing. Any information relating to real estate for sale referenced on this web site comes from the Internet Data Exchange (IDX) program of the Stellar Mls. CENTURY 21 Affiliates is not a Multiple Listing Service (MLS), nor does it offer MLS access. This website is a service of CENTURY 21 Affiliates, a broker participant of Stellar Mls. This web site may reference real estate listing(s) held by a brokerage firm other than the broker and/or agent who owns this web site.
The accuracy of all information, regardless of source, including but not limited to open house information, square footages and lot sizes, is deemed reliable but not guaranteed and should be personally verified through personal inspection by and/or with the appropriate professionals. The data contained herein is copyrighted by Stellar Mls and is protected by all applicable copyright laws. Any unauthorized dissemination of this information is in violation of copyright laws and is strictly prohibited.
Properties in listings may have been sold or may no longer be available.
Copyright 2026 Stellar Mls. All rights reserved.New listings near 448 Gulf Of Mexico Drive #A104
- New
 $385,000Active-- beds -- baths
2800 Harbourside Drive #E-21, LONGBOAT KEY, FL 34228
MLS# A4706843Listed by: LBRE LLC - New
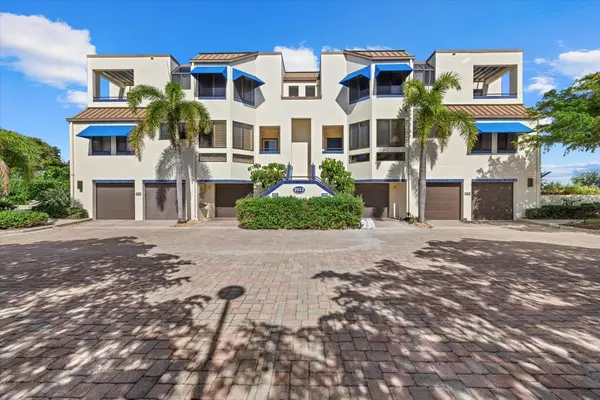 $795,000Active3 beds 3 baths2,135 sq. ft.
2012 Harbourside Drive #2104, LONGBOAT KEY, FL 34228
MLS# A4706031Listed by: KELLER WILLIAMS ON THE WATER S - New
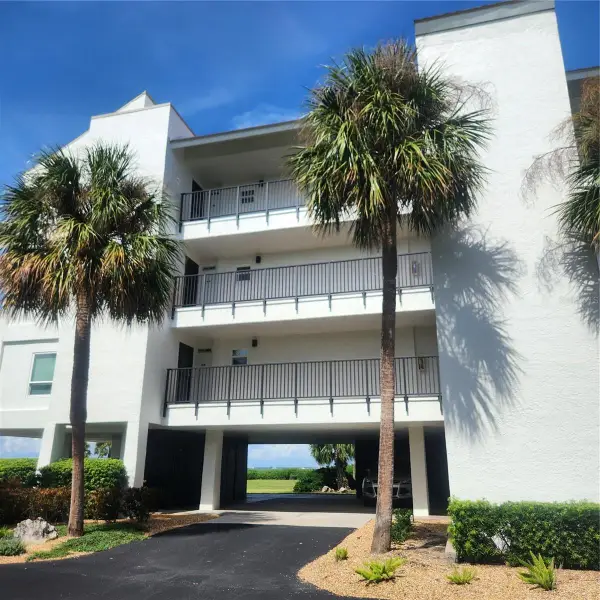 $670,000Active2 beds 2 baths1,561 sq. ft.
4600 Gulf Of Mexico Drive #301, LONGBOAT KEY, FL 34228
MLS# TB8550356Listed by: FUTURE HOME REALTY INC - New
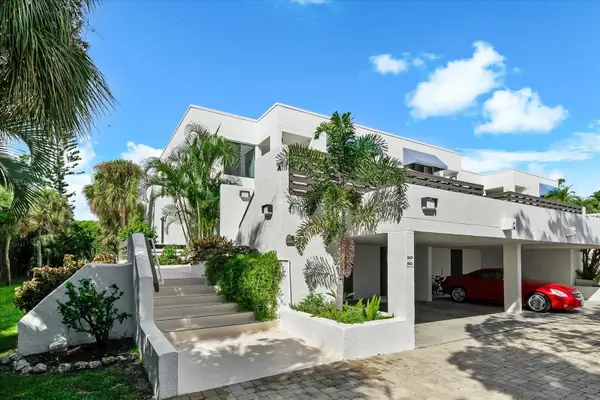 $645,000Active2 beds 2 baths1,260 sq. ft.
843 Bayport Way #843, LONGBOAT KEY, FL 34228
MLS# A4706474Listed by: COLDWELL BANKER REALTY - New
 $495,000Active-- beds 1 baths368 sq. ft.
3453 Gulf Of Mexico Drive #237, LONGBOAT KEY, FL 34228
MLS# A4706240Listed by: COLDWELL BANKER REALTY - New
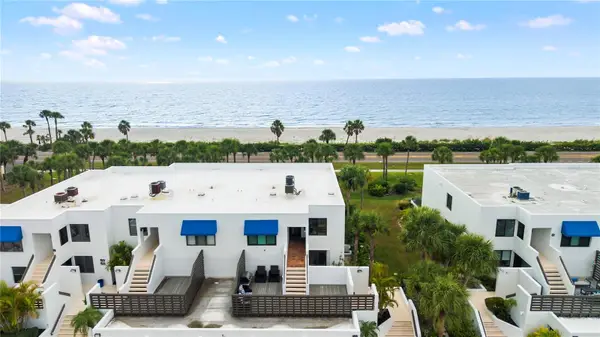 $1,050,000Active2 beds 2 baths1,456 sq. ft.
732 Bayport Way, LONGBOAT KEY, FL 34228
MLS# A4705072Listed by: EXP REALTY, LLC - New
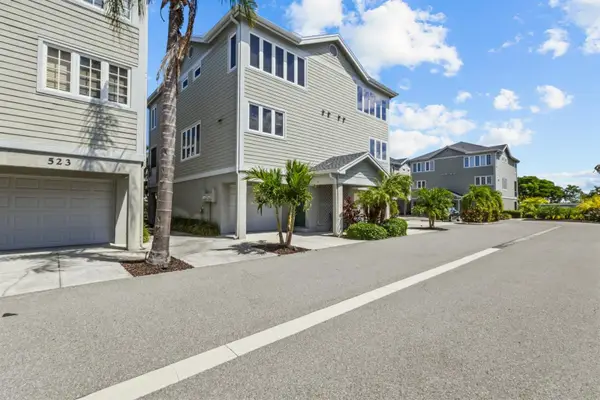
 $599,900Active2 beds 3 baths1,440 sq. ft.
521 Forest Way, LONGBOAT KEY, FL 34228
MLS# A4706685Listed by: CENTURY 21 BEGGINS ENTERPRISES - New
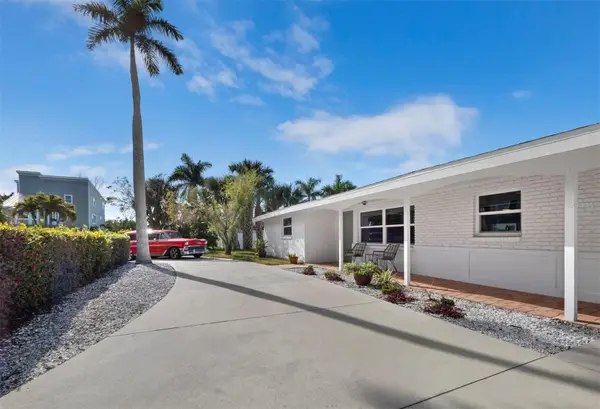 $815,000Active2 beds 2 baths1,490 sq. ft.
691 Tarawitt Drive, LONGBOAT KEY, FL 34228
MLS# A4706455Listed by: MICHAEL SAUNDERS & COMPANY - New
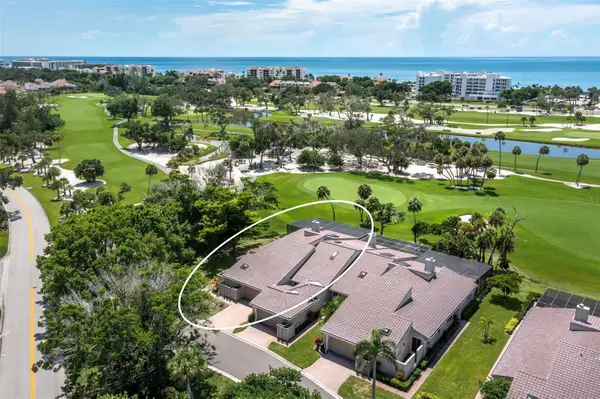 $1,495,000Active3 beds 3 baths2,204 sq. ft.
2101 Harbourside Drive #1103, LONGBOAT KEY, FL 34228
MLS# A4706065Listed by: MICHAEL SAUNDERS & COMPANY - New
 $699,000Active2 beds 2 baths1,192 sq. ft.
2020 Harbourside Drive #442, LONGBOAT KEY, FL 34228
MLS# A4705717Listed by: MICHAEL SAUNDERS & COMPANY


Protect your home and budget from life's surprises with an Assurant Home Warranty, backed by a partner that supports you through every step of homeownership. Explore Plans.
©2026 Century 21 Real Estate LLC. All rights reserved. CENTURY 21®, the CENTURY 21 Logo and C21® are service marks owned by Century 21 Real Estate LLC. Century 21 Real Estate LLC fully supports the principles of the Fair Housing Act and the Equal Opportunity Act. Each office is independently owned and operated. Listing information is deemed reliable but not guaranteed accurate.