
5055 Gulf Of Mexico Drive #115, Longboat Key, FL 34228
Local realty services provided by:CENTURY 21 Circle
Listed by: cindy fischer
Office: premier sotheby's international realty
MLS#:A4705924
Source:MFRMLS
Price summary
- Price:$725,000
- Price per sq. ft.:$488.54
About this home
Turnkey furnished, beautifully updated with beachfront resort amenities! Enjoy easy first-floor access at desirable Club Longboat Beach & Tennis Resort. This tastefully appointed, light and bright residence offers approximately 1,484 square feet, three bedrooms and two baths, with no elevators or long walks. Enjoy covered parking conveniently at your doorstep.
Wide-plank flooring and a coastal palette complement the updated kitchen with white cabinetry, stainless steel appliances, under-cabinet lighting, a glass tile backsplash, and a large island with seating. Floor-to-ceiling sliders open from each room onto lushly landscaped paver walkways and a large private patio. The primary suite features patio access, generous closets and an updated bath with a walk-in shower. A den/third bedroom with a Murphy bed and large closet adds flexibility for guests. Abundant interior storage, a large laundry room with a full-size washer and dryer and additional cabinetry, a private exterior storage room and one covered parking space complete the offering.
Enjoy approximately 750 feet of Gulf-front beach, beach chairs and umbrellas, eight Har-Tru tennis courts, an on-site tennis professional, pickleball, two heated pools with separate adult and family areas, spa, sauna, grilling, bocce and fishing. On-site management and an active social calendar enhance the community experience. A newly renovated clubhouse with expanded fitness and social spaces is planned.
Club Longboat is pet-friendly for owners, including those with large dogs, and allows a 30-day minimum rental period and up to 12 leases annually. Rental history is available upon request. This mid-key location offers convenient access to dining, boating and golf, with St. Armands Circle and downtown Sarasota a short drive away. Arrive, unpack and head to the beach!...
Contact an agent
Home facts
- Year built:1973
- Subdivision & Development:CLUB LONGBOAT BEACH & TENNIS
- Listing ID #:A4705924
- Added:44 day(s) ago
- Updated:October 29, 2026 at 02:03 AM
Rooms and interior
- Bedrooms:3
- Total bathrooms:2
- Full bathrooms:2
- Flooring:Carpet, Laminate
- Dining Description:Eat In Kitchen, Living Room/Dining Room Combo
- Kitchen Description:Dishwasher, Disposal, Eat-in Kitchen, Freezer, Ice Maker, Microwave, Range, Refrigerator, Solid Surface Counters, Solid Wood Cabinets, Stone Counters
- Bedroom Description:High Ceilings, Primary Bedroom Main Floor
- Living area:1,484 sq. ft.
Heating and cooling
- Cooling:Central Air
- Heating:Central, Electric
- Central air:Yes
Structure and exterior
- Roof:Tile
- Year built:1973
- Building area:1,484 sq. ft.
- Lot Features:Landscaped, Near Golf Course, Near Marina, Near Public Transit, Paved, Private, Rolling Slope, Sidewalk, Sloped
- Architectural Style:Custom, Elevated, Florida
- Construction Materials:Block, Stucco
- Exterior Features:Courtyard, Garden, Lighting, Outdoor Grill, Patio, Rain Gutters, Sidewalk, Tennis Court(s)
- Foundation Description:Slab
- Levels:1 Story
Schools
- High school:Bayshore High
- Middle school:Martha B. King Middle
- Elementary school:Anna Maria Elementary
Utilities
- Water:Public, Water Connected
- Sewer:Public Sewer, Sewer Connected
Finances and disclosures
- Price:$725,000
- Price per sq. ft.:$488.54
- Tax amount:$8,300 (2026)
Features and amenities
- Appliances:Dishwasher, Disposal, Dryer, Electric Water Heater, Freezer, Ice Maker, Irrigation Equipment, Microwave, Range, Refrigerator, Washer
- Laundry features:Dryer, Inside, Laundry Room, Washer, Washer Hookup
- Amenities:Built-In Features, Cable Available, Clubhouse, Eat-in Kitchen, Fitness Center, High Ceilings, Irrigation Equipment, Living Room/Dining Room Combo, Maintenance, Open Floorplan, Phone Available, Pickleball Court(s), Pool, Primary Bedroom Main Floor, Recreation Facilities, Security, Shuffleboard Court, Solid Surface Counters, Solid Wood Cabinets, Spa/Hot Tub, Stone Counters, Tennis Court(s), Thermostat, Trail(s), Window Treatments
- Pool features:Gunite, Heated, In Ground, Pool, Pool/Deck, Public Pool
Parking
- Parking description:1 Car Carport, Assigned, Covered, Deeded, Ground Level, Guest, Reserved
- Carport spaces:1
 The information being provided by Stellar Mls is for the consumer's personal, non-commercial use and may not be used for any purpose other than to identify prospective properties consumer may be interested in purchasing. Any information relating to real estate for sale referenced on this web site comes from the Internet Data Exchange (IDX) program of the Stellar Mls. CENTURY 21 Circle is not a Multiple Listing Service (MLS), nor does it offer MLS access. This website is a service of CENTURY 21 Circle, a broker participant of Stellar Mls. This web site may reference real estate listing(s) held by a brokerage firm other than the broker and/or agent who owns this web site.
The accuracy of all information, regardless of source, including but not limited to open house information, square footages and lot sizes, is deemed reliable but not guaranteed and should be personally verified through personal inspection by and/or with the appropriate professionals. The data contained herein is copyrighted by Stellar Mls and is protected by all applicable copyright laws. Any unauthorized dissemination of this information is in violation of copyright laws and is strictly prohibited.
Properties in listings may have been sold or may no longer be available.
Copyright 2026 Stellar Mls. All rights reserved.
New listings near 5055 Gulf Of Mexico Drive #115
- Coming Soon
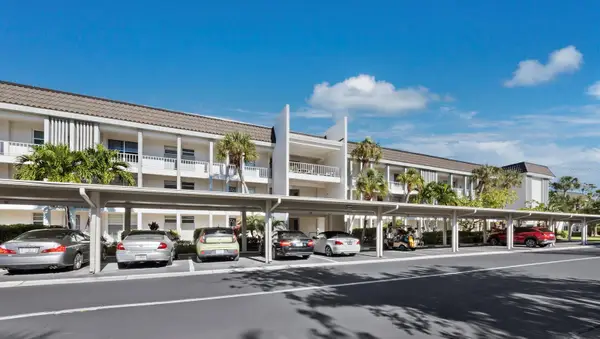 $400,000Coming Soon2 beds 2 baths1,072 sq. ft.
4370 Chatham Drive #102, LONGBOAT KEY, FL 34228
MLS# A4711042Listed by: MICHAEL SAUNDERS & COMPANY - Coming Soon
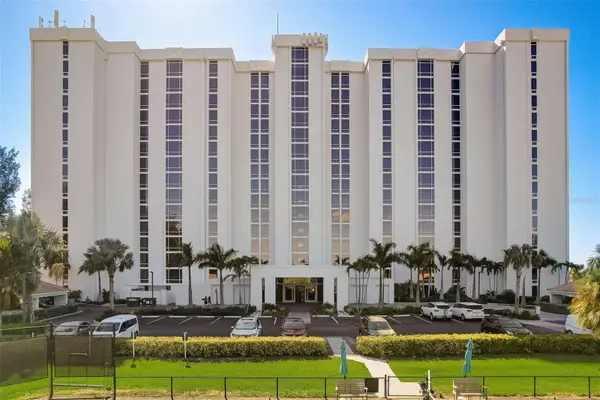 $1,600,000Coming Soon2 beds 2 baths1,470 sq. ft.
2425 Gulf Of Mexico Drive #14B, LONGBOAT KEY, FL 34228
MLS# A4711100Listed by: ANMARK REALTY LLC - Coming Soon
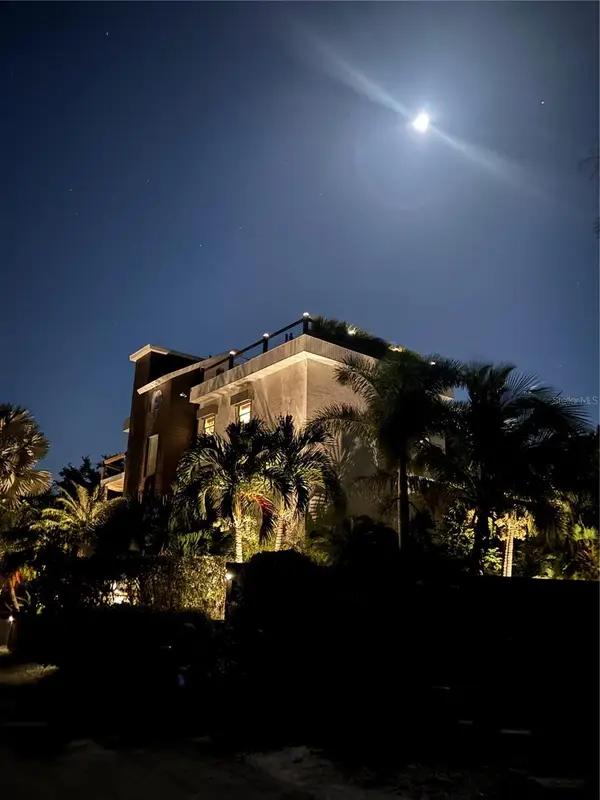 $3,495,000Coming Soon3 beds 2 baths3,012 sq. ft.
700 Gulf Bay Road, LONGBOAT KEY, FL 34228
MLS# A4710268Listed by: MICHAEL SAUNDERS & COMPANY - Coming Soon
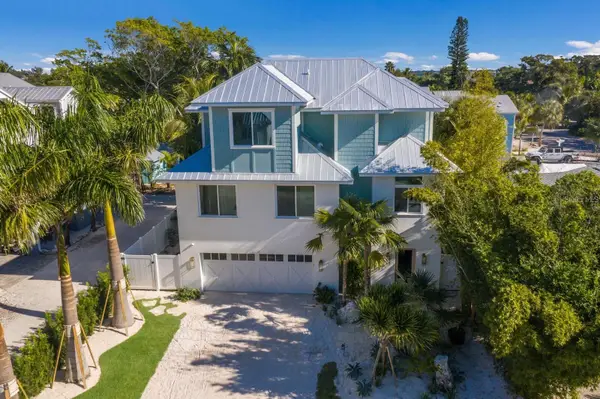 $2,995,000Coming Soon4 beds 5 baths2,541 sq. ft.
6930 Longboat Drive S, LONGBOAT KEY, FL 34228
MLS# A4709627Listed by: PREMIER SOTHEBY'S INTERNATIONAL REALTY - Coming Soon
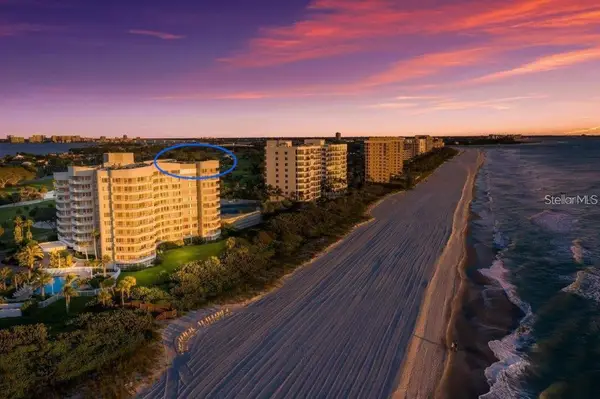 $5,500,000Coming Soon4 beds 4 baths3,954 sq. ft.
775 Longboat Club Road #1008 & 1007, LONGBOAT KEY, FL 34228
MLS# A4708946Listed by: MICHAEL SAUNDERS & COMPANY - New
 $1,750,000Active0.27 Acres
568 Rountree Drive, LONGBOAT KEY, FL 34228
MLS# A4707215Listed by: PREFERRED SHORE LLC - New
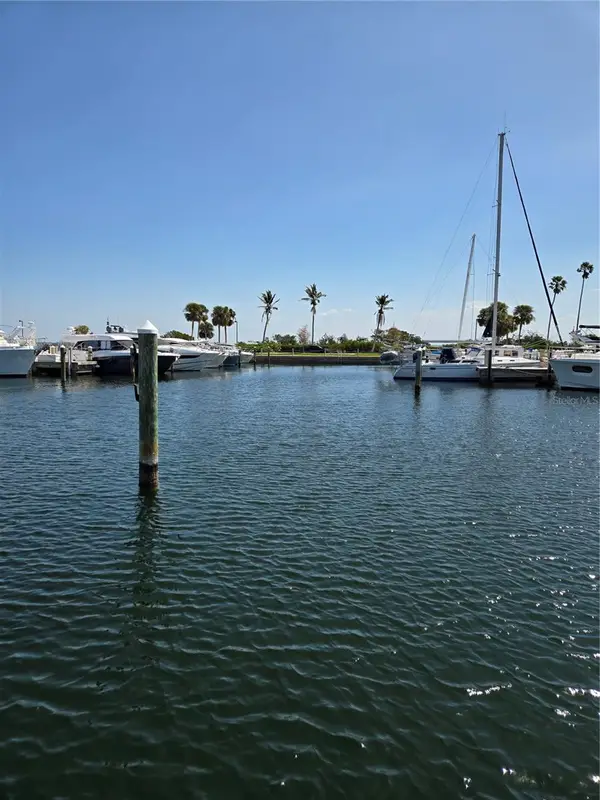 $225,000Active-- beds -- baths
2600 Harbourside Dr #N-09, LONGBOAT KEY, FL 34228
MLS# A4711170Listed by: LBRE LLC - New
 $1,249,000Active3 beds 3 baths2,487 sq. ft.
2352 Harbour Oaks Drive, LONGBOAT KEY, FL 34228
MLS# A4706315Listed by: MICHAEL SAUNDERS & COMPANY - New
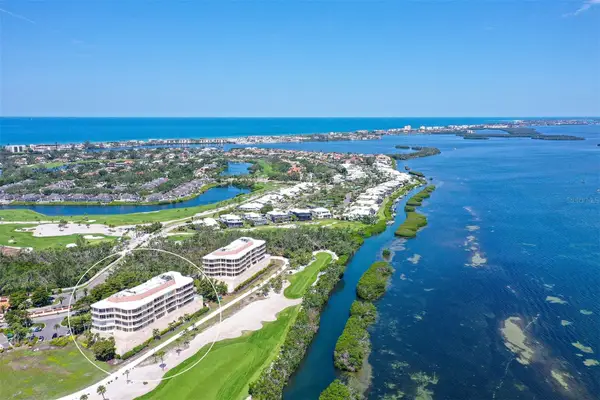 $925,000Active2 beds 2 baths1,276 sq. ft.
3070 Grand Bay Boulevard #645, LONGBOAT KEY, FL 34228
MLS# A4711066Listed by: MICHAEL SAUNDERS & COMPANY - New
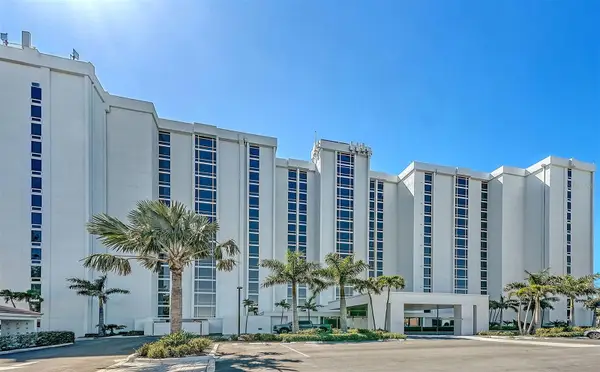 $1,450,000Active2 beds 2 baths1,472 sq. ft.
2425 Gulf Of Mexico Drive #1E, LONGBOAT KEY, FL 34228
MLS# A4711049Listed by: MICHAEL SAUNDERS & COMPANY


Protect your home and budget from life's surprises with an Assurant Home Warranty, backed by a partner that supports you through every step of homeownership. Explore Plans.
©2026 Century 21 Real Estate LLC. All rights reserved. CENTURY 21®, the CENTURY 21 Logo and C21® are service marks owned by Century 21 Real Estate LLC. Century 21 Real Estate LLC fully supports the principles of the Fair Housing Act and the Equal Opportunity Act. Each office is independently owned and operated. Listing information is deemed reliable but not guaranteed accurate.