
548 Gunwale Lane, Longboat Key, FL 34228
Local realty services provided by:CENTURY 21 Affiliates
548 Gunwale Lane,Longboat Key, FL 34228
$1,950,000
- 3 Beds
- 2 Baths
- 1,853 sq. ft.
- Single family
- Active
Listed by: john august, jeff weller
Office: michael saunders & company
MLS#:A4680965
Source:MFRMLS
Price summary
- Price:$1,950,000
- Price per sq. ft.:$792.36
- Monthly HOA dues:$16.67
About this home
MAJOR PRICE REDUCTION — NOW OFFERED AT $1,950,000! Experience the best of the Longboat Key waterfront lifestyle in this beautifully renovated 3-bedroom, 2-bath canal-front residence, ideally positioned just three homes from Sarasota Bay. Offering 1,853 sq. ft. of air-conditioned living space and 2,461 sq. ft. total, this exceptional property combines a premier boating location with extensive recent improvements and a private resort-style pool.
Boaters will appreciate the newer seawall, 16,000-lb. boat lift and expansive 18' x 16' Trex dock featuring lighting and water, with easy access to Sarasota Bay and open water. The private Pebble Tec pool and paver pool deck were updated in 2024, creating an inviting setting for relaxing or entertaining.
Numerous major improvements provide peace of mind, including a NEW FLAT TILE ROOF (2025), Carrier A/C (2024), A.O. Smith water heater, NuCORE waterproof flooring and plantation shutters. The updated kitchen features elegant Silestone quartz countertops, stainless-steel sink, Bosch 3-door refrigerator/freezer and dishwasher, plus a stainless-steel GE range and microwave.
Inside, vaulted ceilings and recessed lighting enhance the spacious living room, while a separate dining room provides an ideal space for entertaining. The desirable split-bedroom floor plan offers privacy, with generous walk-in closets throughout. The primary suite features a walk-in closet with built-ins and an ensuite bath with dual sinks, large tiled shower, whirlpool tub and private water closet. The third bedroom includes a convenient office area, adding flexibility for work or guests.
With its rare combination of exceptional boating access, private pool, extensive renovations and proximity to Sarasota Bay, 548 Gunwale Lane presents an outstanding opportunity to own a turnkey waterfront home on Longboat Key. Move in, enjoy the water, and embrace the Longboat Key lifestyle....
Contact an agent
Home facts
- Year built:1967
- Subdivision & Development:COUNTRY CLUB SHORES SEC 1
- Listing ID #:A4680965
- Added:263 day(s) ago
- Updated:October 24, 2026 at 03:47 PM
Rooms and interior
- Bedrooms:3
- Total bathrooms:2
- Full bathrooms:2
- Flooring:Laminate
- Dining Description:L Shaped
- Kitchen Description:Dishwasher, Disposal, Microwave, Range, Refrigerator, Solid Wood Cabinets, Stone Counters
- Bedroom Description:Primary Bedroom Main Floor, Walk-In Closet(s)
- Living area:1,853 sq. ft.
Heating and cooling
- Cooling:Central Air
- Heating:Central, Electric, Heat Pump
- Central air:Yes
Structure and exterior
- Roof:Tile
- Year built:1967
- Building area:1,853 sq. ft.
- Lot area:0.28 Acres
- Lot Features:Landscaped, Paved
- Architectural Style:Florida, Traditional
- Construction Materials:Concrete
- Exterior Features:Deck, Front Porch, Lighting, Porch, Screened
- Foundation Description:Slab
- Levels:1 Story
Schools
- High school:Booker High
- Middle school:Booker Middle
- Elementary school:Southside Elementary
Utilities
- Water:Public, Water Connected
- Sewer:Public Sewer, Sewer Connected
Finances and disclosures
- Price:$1,950,000
- Price per sq. ft.:$792.36
- Tax amount:$9,801 (2025)
Features and amenities
- Appliances:Dishwasher, Disposal, Dryer, Electric Water Heater, Irrigation Equipment, Microwave, Range, Refrigerator, Washer
- Laundry features:Dryer, Electric Dryer Hookup, Inside, Laundry Room, Washer, Washer Hookup
- Amenities:Cable Connected, Ceiling Fans(s), Fire Hydrant, Irrigation Equipment, L Dining, Phone Available, Primary Bedroom Main Floor, Solid Wood Cabinets, Stone Counters, Thermostat, Underground Utilities, Walk-In Closet(s), Window Treatments
- Pool features:Heated, In Ground, Private Pool
Parking
- Parking description:Attached Garage, Circular Driveway, Driveway
- Garage:Yes
- Garage spaces:2
 The information being provided by Stellar Mls is for the consumer's personal, non-commercial use and may not be used for any purpose other than to identify prospective properties consumer may be interested in purchasing. Any information relating to real estate for sale referenced on this web site comes from the Internet Data Exchange (IDX) program of the Stellar Mls. CENTURY 21 Affiliates is not a Multiple Listing Service (MLS), nor does it offer MLS access. This website is a service of CENTURY 21 Affiliates, a broker participant of Stellar Mls. This web site may reference real estate listing(s) held by a brokerage firm other than the broker and/or agent who owns this web site.
The accuracy of all information, regardless of source, including but not limited to open house information, square footages and lot sizes, is deemed reliable but not guaranteed and should be personally verified through personal inspection by and/or with the appropriate professionals. The data contained herein is copyrighted by Stellar Mls and is protected by all applicable copyright laws. Any unauthorized dissemination of this information is in violation of copyright laws and is strictly prohibited.
Properties in listings may have been sold or may no longer be available.
Copyright 2026 Stellar Mls. All rights reserved.
The information being provided by Stellar Mls is for the consumer's personal, non-commercial use and may not be used for any purpose other than to identify prospective properties consumer may be interested in purchasing. Any information relating to real estate for sale referenced on this web site comes from the Internet Data Exchange (IDX) program of the Stellar Mls. CENTURY 21 Affiliates is not a Multiple Listing Service (MLS), nor does it offer MLS access. This website is a service of CENTURY 21 Affiliates, a broker participant of Stellar Mls. This web site may reference real estate listing(s) held by a brokerage firm other than the broker and/or agent who owns this web site.
The accuracy of all information, regardless of source, including but not limited to open house information, square footages and lot sizes, is deemed reliable but not guaranteed and should be personally verified through personal inspection by and/or with the appropriate professionals. The data contained herein is copyrighted by Stellar Mls and is protected by all applicable copyright laws. Any unauthorized dissemination of this information is in violation of copyright laws and is strictly prohibited.
Properties in listings may have been sold or may no longer be available.
Copyright 2026 Stellar Mls. All rights reserved.New listings near 548 Gunwale Lane
- Coming SoonOpen Sun, 1:30am to 4:30pm
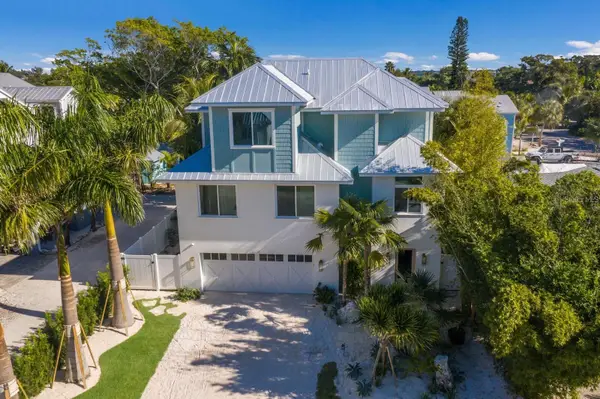 $2,995,000Coming Soon4 beds 5 baths2,541 sq. ft.
6930 Longboat Drive S, LONGBOAT KEY, FL 34228
MLS# A4709627Listed by: PREMIER SOTHEBY'S INTERNATIONAL REALTY - Coming Soon
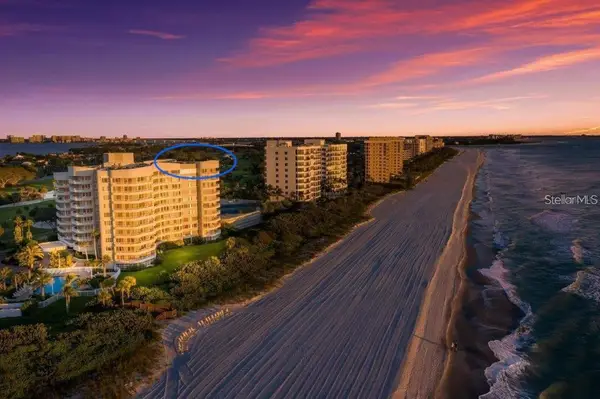 $5,500,000Coming Soon4 beds 4 baths3,954 sq. ft.
775 Longboat Club Road #1008 & 1007, LONGBOAT KEY, FL 34228
MLS# A4708946Listed by: MICHAEL SAUNDERS & COMPANY - New
 $1,999,999Active2 beds 3 baths2,154 sq. ft.
1591 Gulf Of Mexico Drive #512, LONGBOAT KEY, FL 34228
MLS# A4708530Listed by: LEGACY BAY PARTNERS - New
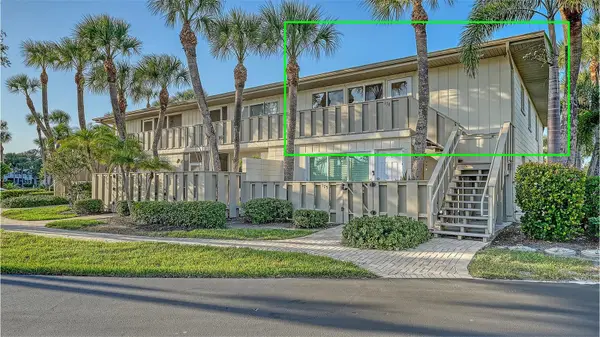 $449,000Active2 beds 2 baths1,241 sq. ft.
6750 Gulf Of Mexico Drive #178, LONGBOAT KEY, FL 34228
MLS# A4710199Listed by: MICHAEL SAUNDERS & COMPANY - New
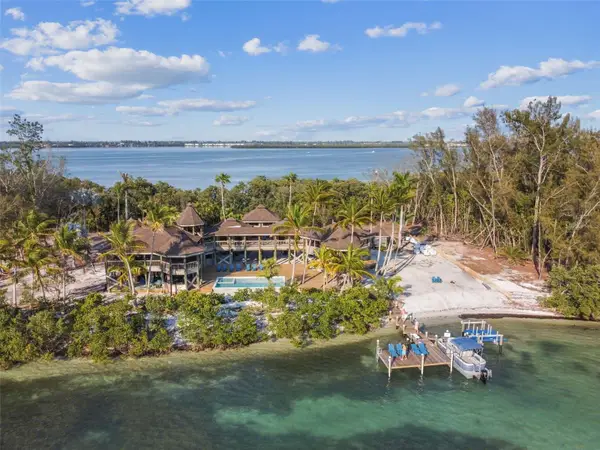 $4,980,000Active5 beds 6 baths3,503 sq. ft.
7147 La Lenaire Drive, LONGBOAT KEY, FL 34228
MLS# A4709455Listed by: RE/MAX ALLIANCE GROUP - New
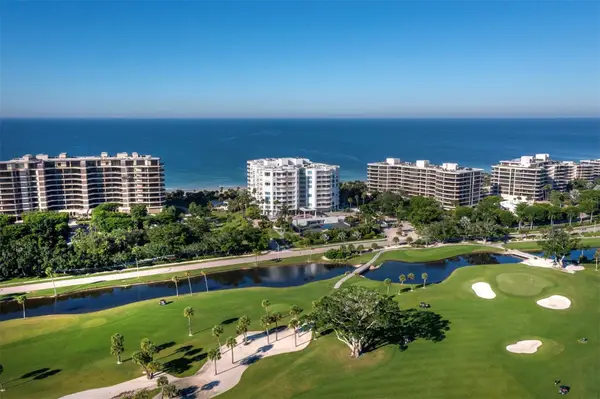 $2,000,000Active3 beds 4 baths2,410 sq. ft.
455 Longboat Club Road #402, LONGBOAT KEY, FL 34228
MLS# A4708180Listed by: PREMIER SOTHEBY'S INTERNATIONAL REALTY - Open Sun, 11am to 3pmNew
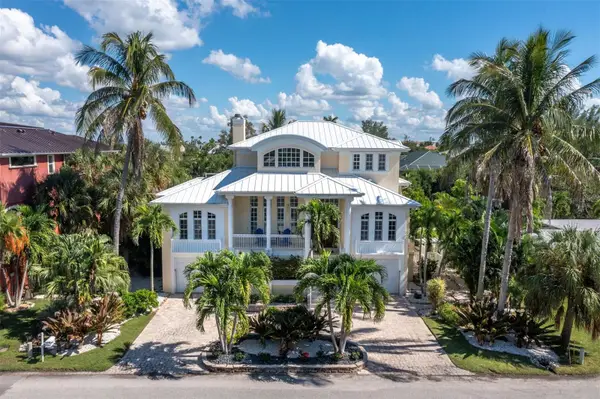 $2,499,000Active3 beds 4 baths3,453 sq. ft.
550 Norton Street, LONGBOAT KEY, FL 34228
MLS# A4707951Listed by: COLDWELL BANKER REALTY - New
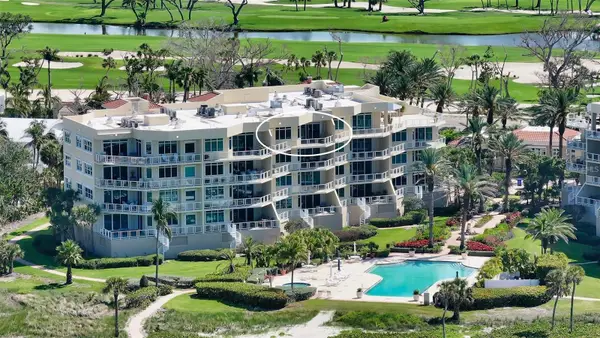 $2,095,000Active3 beds 3 baths2,445 sq. ft.
2185 Gulf Of Mexico Drive #243, LONGBOAT KEY, FL 34228
MLS# A4710062Listed by: BERKSHIRE HATHAWAY HOMESERVICE - New
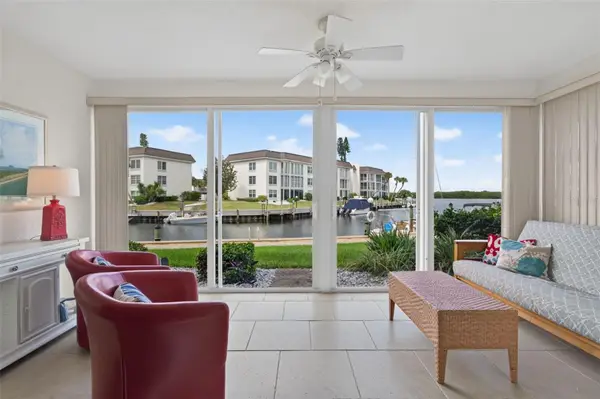 $399,000Active2 beds 2 baths1,072 sq. ft.
4330 Falmouth Drive #107, LONGBOAT KEY, FL 34228
MLS# A4710255Listed by: PREMIER SOTHEBY'S INTERNATIONAL REALTY - New
 $628,000Active3 beds 2 baths2,031 sq. ft.
2110 Harbourside Drive #523, LONGBOAT KEY, FL 34228
MLS# A4709314Listed by: COLDWELL BANKER REALTY


Protect your home and budget from life's surprises with an Assurant Home Warranty, backed by a partner that supports you through every step of homeownership. Explore Plans.
©2026 Century 21 Real Estate LLC. All rights reserved. CENTURY 21®, the CENTURY 21 Logo and C21® are service marks owned by Century 21 Real Estate LLC. Century 21 Real Estate LLC fully supports the principles of the Fair Housing Act and the Equal Opportunity Act. Each office is independently owned and operated. Listing information is deemed reliable but not guaranteed accurate.