
102 Stonebridge Drive, Longwood, FL 32779
Local realty services provided by:CENTURY 21 AllPoints Realty
102 Stonebridge Drive,Longwood, FL 32779
$740,000
- 4 Beds
- 3 Baths
- - sq. ft.
- Single family
- Sold
Listed by: tiffany yates
Office: compass florida llc.
MLS#:O6429502
Source:MFRMLS
Sorry, we are unable to map this address
Price summary
- Price:$740,000
- Monthly HOA dues:$54.17
About this home
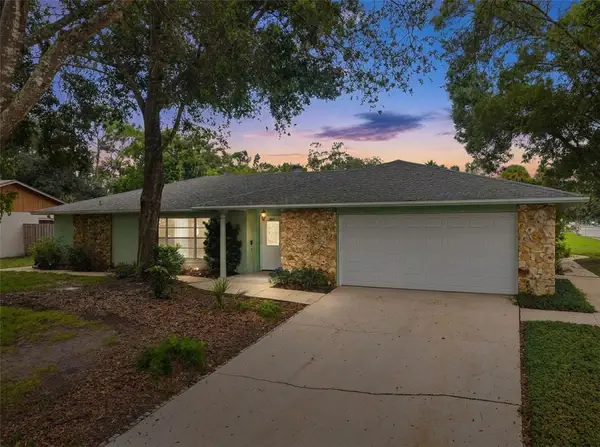
Welcome to 102 Stonebridge Drive, a beautifully reimagined 4-bedroom, 3-bathroom pool home tucked beneath the canopy of majestic oak trees in one of Longwood's most beloved communities, Sweetwater Oaks. Thoughtfully renovated from top to bottom, this home seamlessly blends timeless character with today's modern design, creating a space that is as beautiful as it is functional.
From the moment you walk inside, soaring ceilings, abundant natural light, and wide-open living spaces immediately make you feel at home. Designed with entertaining in mind, the current owners transformed the main living area by removing the original fireplace and creating a stunning, open sightline between the kitchen and family room. The result is a home that feels bright, connected, and perfectly suited for gathering with family and friends.
The heart of the home is the spectacular chef's kitchen, where a dramatic oversized island serves as both a beautiful centerpiece and the ultimate gathering place. Complete with custom soft-close cabinetry, quartz countertops, designer tile backsplash, stainless steel appliances, built-in microwave, range hood, and abundant storage, this space was designed for everything from casual breakfasts to holiday entertaining.
A spacious flex room at the front of the home offers endless possibilities as a home office, formal living room, playroom, or additional lounge space, while the split-bedroom floor plan provides comfort and privacy for family and guests alike. Every bathroom has been beautifully renovated with elegant tile, updated vanities, quartz countertops, modern fixtures, and designer finishes. The spacious primary suite offers direct access to the lanai and pool, a generous walk-in closet, and a spa-inspired en-suite bath with dual vanities and an oversized walk-in shower.
Step outside to your own private backyard retreat. Situated on over one-third of an acre, the fully fenced backyard is surrounded by mature landscaping and enhanced with new paver hardscaping, creating multiple spaces to relax or entertain. The screened swimming pool has been upgraded to a saltwater system and features a new pool pump, making maintenance simple while creating the perfect place to enjoy Florida's year-round sunshine.
No detail has been overlooked. Additional improvements include a 2020 roof, luxury vinyl plank flooring throughout, fresh interior and exterior paint, beautifully renovated bathrooms, new ceiling fans and designer light fixtures, an epoxy-coated garage floor, a new water heater, and countless thoughtful updates that make this home truly move-in ready.
Life in Sweetwater Oaks offers so much more than just a beautiful home. Residents enjoy exclusive access to Lake Brantley, including a private beach park and boat ramp, along with tennis and pickleball courts, parks, playgrounds, basketball and volleyball courts, and easy access to the Wekiva River for kayaking and paddleboarding. All of this is located within one of Seminole County's most desirable school districts, featuring Sabal Point Elementary, Rock Lake Middle, and Lake Brantley High School.
Completely renovated, thoughtfully redesigned, and located in one of Central Florida's most sought-after communities, 102 Stonebridge Drive offers the perfect combination of luxury, comfort, and lifestyle. This is more than just a home—it's a place you'll love coming home to. Schedule your private showing today!...
Contact an agent
Home facts
- Year built:1977
- Subdivision & Development:SWEETWATER OAKS SEC 07
- Listing ID #:O6429502
- Added:37 day(s) ago
- Updated:September 06, 2026 at 07:07 AM
Rooms and interior
- Bedrooms:4
- Total bathrooms:3
- Full bathrooms:3
- Flooring:Luxury Vinyl, Tile
- Dining Description:Eat In Kitchen
- Kitchen Description:Dishwasher, Eat-in Kitchen, Microwave, Refrigerator, Solid Surface Counters
- Bedroom Description:High Ceilings, Primary Bedroom Main Floor, Walk-In Closet(s)
Heating and cooling
- Cooling:Central Air
- Heating:Central, Electric
- Central air:Yes
Structure and exterior
- Roof:Shingle
- Year built:1977
- Construction Materials:Block, Stucco
- Exterior Features:Outdoor Kitchen, Private Mailbox, Sidewalk
- Foundation Description:Slab
- Levels:1 Story
Schools
- High school:Lake Brantley High
- Middle school:Rock Lake Middle
- Elementary school:Sabal Point Elementary
Utilities
- Water:Public, Water Connected
- Sewer:Public Sewer, Sewer Connected
Finances and disclosures
- Price:$740,000
- Tax amount:$7,153 (2025)
Features and amenities
- Appliances:Dishwasher, Dryer, Microwave, Refrigerator, Washer
- Laundry features:Dryer, Laundry Room, Washer
- Amenities:Built-In Features, Cable Available, Ceiling Fans(s), Eat-in Kitchen, High Ceilings, Open Floorplan, Primary Bedroom Main Floor, Solid Surface Counters, Vaulted Ceiling(s), Walk-In Closet(s)
- Pool features:Child Safety Fence, In Ground, Private Pool, Salt Water, Screen Enclosure
Parking
- Parking description:Attached Garage
- Garage:Yes
- Garage spaces:2
 The information being provided by Stellar Mls is for the consumer's personal, non-commercial use and may not be used for any purpose other than to identify prospective properties consumer may be interested in purchasing. Any information relating to real estate for sale referenced on this web site comes from the Internet Data Exchange (IDX) program of the Stellar Mls. CENTURY 21 AllPoints Realty is not a Multiple Listing Service (MLS), nor does it offer MLS access. This website is a service of CENTURY 21 AllPoints Realty, a broker participant of Stellar Mls. This web site may reference real estate listing(s) held by a brokerage firm other than the broker and/or agent who owns this web site.
The accuracy of all information, regardless of source, including but not limited to open house information, square footages and lot sizes, is deemed reliable but not guaranteed and should be personally verified through personal inspection by and/or with the appropriate professionals. The data contained herein is copyrighted by Stellar Mls and is protected by all applicable copyright laws. Any unauthorized dissemination of this information is in violation of copyright laws and is strictly prohibited.
Properties in listings may have been sold or may no longer be available.
Copyright 2026 Stellar Mls. All rights reserved. MFRMLS Member Broker: Ryan Peterson
The information being provided by Stellar Mls is for the consumer's personal, non-commercial use and may not be used for any purpose other than to identify prospective properties consumer may be interested in purchasing. Any information relating to real estate for sale referenced on this web site comes from the Internet Data Exchange (IDX) program of the Stellar Mls. CENTURY 21 AllPoints Realty is not a Multiple Listing Service (MLS), nor does it offer MLS access. This website is a service of CENTURY 21 AllPoints Realty, a broker participant of Stellar Mls. This web site may reference real estate listing(s) held by a brokerage firm other than the broker and/or agent who owns this web site.
The accuracy of all information, regardless of source, including but not limited to open house information, square footages and lot sizes, is deemed reliable but not guaranteed and should be personally verified through personal inspection by and/or with the appropriate professionals. The data contained herein is copyrighted by Stellar Mls and is protected by all applicable copyright laws. Any unauthorized dissemination of this information is in violation of copyright laws and is strictly prohibited.
Properties in listings may have been sold or may no longer be available.
Copyright 2026 Stellar Mls. All rights reserved. MFRMLS Member Broker: Ryan PetersonNew listings near 102 Stonebridge Drive
 $369,900Active3 beds 2 baths1,260 sq. ft.
2201 Camellia Drive, LONGWOOD, FL 32779
MLS# O6408749Listed by: EXP REALTY LLC- New
 $859,900Active5 beds 6 baths3,669 sq. ft.
120 Ibis Road, LONGWOOD, FL 32779
MLS# O6439458Listed by: ACME REAL ESTATE FLORIDA LLC - New
 $515,000Active3 beds 2 baths1,781 sq. ft.
1321 Carlton Street, LONGWOOD, FL 32750
MLS# O6439579Listed by: URBAN REALTY GROUP INC - New
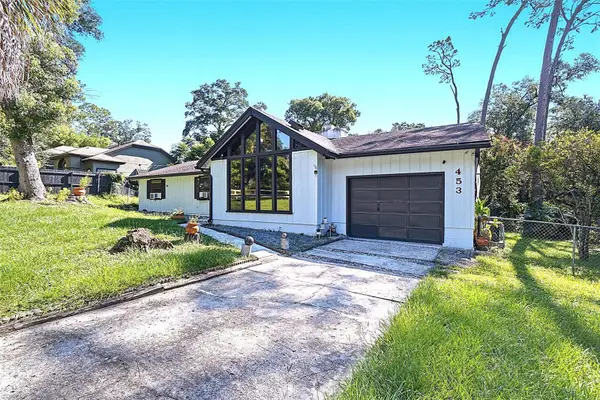 $415,000Active3 beds 2 baths1,717 sq. ft.
453 Wilford Avenue, LONGWOOD, FL 32750
MLS# O6438567Listed by: EMPIRE NETWORK REALTY - New
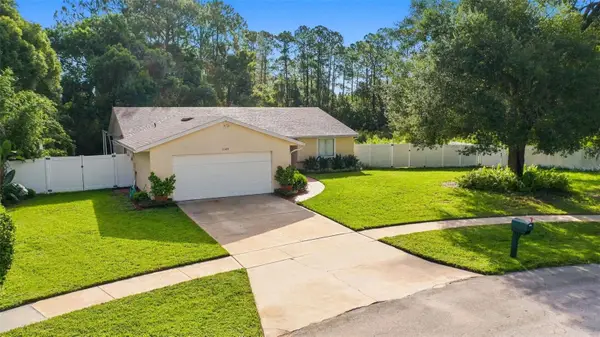 $400,000Active3 beds 2 baths1,410 sq. ft.
1149 Autumn Brook Circle, LONGWOOD, FL 32750
MLS# O6439062Listed by: REDFIN CORPORATION - New
 $725,000Active1 beds 3 baths2,480 sq. ft.
1150 N Ronald Reagan Boulevard, LONGWOOD, FL 32750
MLS# O6439244Listed by: RE/MAX TOWN & COUNTRY REALTY - New
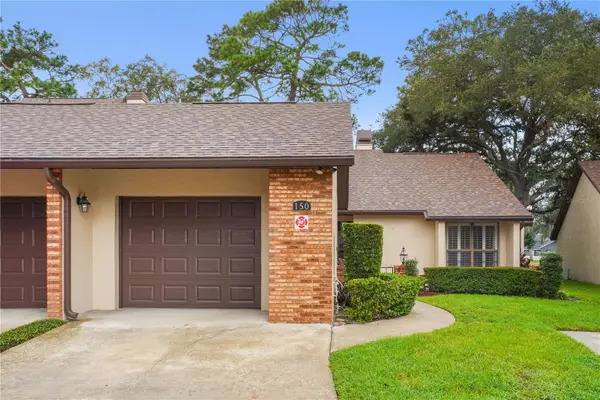 $335,000Active2 beds 2 baths1,539 sq. ft.
150 Golf Club Drive #150, LONGWOOD, FL 32779
MLS# O6437830Listed by: EXP REALTY LLC - New
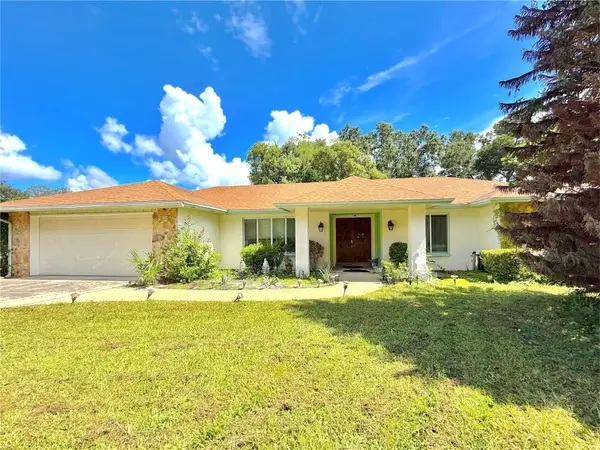 $475,000Active4 beds 3 baths2,135 sq. ft.
1111 W Wekiva Trail, LONGWOOD, FL 32779
MLS# O6439319Listed by: VYLLA HOME - New
 $619,900Active4 beds 3 baths2,915 sq. ft.
1539 Grace Lake Circle, LONGWOOD, FL 32750
MLS# TB8545665Listed by: OFFERPAD BROKERAGE FL, LLC - New
 $415,000Active3 beds 2 baths1,795 sq. ft.
101 Suffolk Court, LONGWOOD, FL 32779
MLS# O6438695Listed by: CHARLES RUTENBERG REALTY ORLANDO


Protect your home and budget from life's surprises with an Assurant Home Warranty, backed by a partner that supports you through every step of homeownership. Explore Plans.
©2026 Century 21 Real Estate LLC. All rights reserved. CENTURY 21®, the CENTURY 21 Logo and C21® are service marks owned by Century 21 Real Estate LLC. Century 21 Real Estate LLC fully supports the principles of the Fair Housing Act and the Equal Opportunity Act. Each office is independently owned and operated. Listing information is deemed reliable but not guaranteed accurate.