
104 Wild Fern Drive, Longwood, FL 32779
Local realty services provided by:CENTURY 21 North East
Listed by: abby greenberg, jesse rottinghaus
Office: compass florida llc.
MLS#:O6440568
Source:MFRMLS
Price summary
- Price:$1,050,000
- Price per sq. ft.:$291.1
- Monthly HOA dues:$229.17
About this home
Welcome to a home where iconic 1970s character, thoughtful modernization, and an extraordinary resort-style setting come together behind the guarded gates of The Springs. This distinctive 4-bedroom, 3-bathroom residence has been beautifully preserved while evolving for modern living. Soaring ceilings, walls of natural light, polished concrete slab floors, and an open-concept floor plan create an atmosphere that feels sophisticated, organic, and unmistakably unique. Even better, fully paid-off solar panels add energy efficiency without sacrificing style, and the garage features a Tesla auto charger and solar wall.
The home unfolds with dramatic architectural character and effortless indoor-outdoor living. Upstairs, the private primary suite feels like its own retreat, complete with an ensuite bath featuring double vanities and a private balcony overlooking the spectacular backyard. Throughout the home, original design influences remain celebrated rather than erased, creating a rare combination of warmth, personality, and modern functionality.
Outside is where this property becomes truly unforgettable. Designed for enjoying the Florida lifestyle year-round, the backyard is its own private resort featuring a large saltwater swimming pool, raised hot tub, putting green, fire pit, and outdoor sauna. The impressive outdoor kitchen is equipped with a wood-fire pizza oven, grill, bar seating, keg setup, and TVs. Tucked away from the main entertaining areas is an entirely separate private garden & koi pond, creating a quiet escape surrounded by lush greenery. With the smart irrigation and well system included, keeping up with the lawncare is a breeze. Whether hosting a crowd, watching the game from the outdoor bar, or enjoying an evening around the fire pit, this outdoor environment is exceptional.
The lifestyle continues beyond the property in The Springs, one of Longwood's most distinctive 24-hour guard-gated communities. Surrounded by natural Florida beauty, residents enjoy exclusive access to historic Sanlando Springs, with its crystal-clear natural spring and sandy beach, along with tennis and pickleball courts, recreation facilities, clubhouse, trails, and private horse stables and equestrian facilities. Few Central Florida communities combine privacy, recreation, and nature quite like this.
Ideally positioned in the sought-after Longwood/Wekiva Springs corridor, the home offers convenient access to SR-434 and I-4, connecting you quickly to the dining, shopping, and lifestyle destinations of Longwood, Altamonte Springs, and the Markham Woods corridor.
This is not simply a beautifully updated home. It is a property with character, architecture, privacy, and an incredible sense of fun, set within a community unlike anything else in Central Florida. Welcome to 104 Wild Fern Drive and a lifestyle that feels like a getaway every day....
Contact an agent
Home facts
- Year built:1974
- Subdivision & Development:SPRINGS THE DEERWOOD ESTATES
- Listing ID #:O6440568
- Added:4 day(s) ago
- Updated:September 28, 2026 at 05:34 PM
Rooms and interior
- Bedrooms:4
- Total bathrooms:3
- Full bathrooms:2
- Half bathrooms:1
- Flooring:Carpet, Concrete, Luxury Vinyl
- Dining Description:Eat In Kitchen, Living Room/Dining Room Combo
- Kitchen Description:Built-In Oven, Cooktop, Dishwasher, Eat-in Kitchen, Microwave, Refrigerator
- Bedroom Description:High Ceilings, Primary Bedroom Upstairs
- Living area:2,884 sq. ft.
Heating and cooling
- Cooling:Central Air
- Heating:Central
- Central air:Yes
Structure and exterior
- Roof:Shingle
- Year built:1974
- Building area:2,884 sq. ft.
- Lot area:0.42 Acres
- Construction Materials:Vinyl Siding
- Exterior Features:Outdoor Kitchen, Rain Gutters
- Foundation Description:Slab
- Levels:2 Story
Schools
- High school:Lyman High
- Middle school:Rock Lake Middle
- Elementary school:Sabal Point Elementary
Utilities
- Water:Public, Water Connected
- Sewer:Public Sewer
Finances and disclosures
- Price:$1,050,000
- Price per sq. ft.:$291.1
- Tax amount:$6,170 (2025)
Features and amenities
- Appliances:Built-in Oven, Cooktop, Dishwasher, Microwave, Refrigerator
- Laundry features:Inside, Laundry Room
- Amenities:Ceiling Fans(s), Eat-in Kitchen, High Ceilings, Living Room/Dining Room Combo, Open Floorplan, Primary Bedroom Upstairs, Vaulted Ceiling(s)
- Pool features:In Ground, Private Pool
Parking
- Parking description:Attached Garage
- Garage:Yes
- Garage spaces:2
 The information being provided by Stellar Mls is for the consumer's personal, non-commercial use and may not be used for any purpose other than to identify prospective properties consumer may be interested in purchasing. Any information relating to real estate for sale referenced on this web site comes from the Internet Data Exchange (IDX) program of the Stellar Mls. CENTURY 21 North East is not a Multiple Listing Service (MLS), nor does it offer MLS access. This website is a service of CENTURY 21 North East, a broker participant of Stellar Mls. This web site may reference real estate listing(s) held by a brokerage firm other than the broker and/or agent who owns this web site.
The accuracy of all information, regardless of source, including but not limited to open house information, square footages and lot sizes, is deemed reliable but not guaranteed and should be personally verified through personal inspection by and/or with the appropriate professionals. The data contained herein is copyrighted by Stellar Mls and is protected by all applicable copyright laws. Any unauthorized dissemination of this information is in violation of copyright laws and is strictly prohibited.
Properties in listings may have been sold or may no longer be available.
Copyright 2026 Stellar Mls. All rights reserved. MFRMLS Member Broker: Jim D’Amico
The information being provided by Stellar Mls is for the consumer's personal, non-commercial use and may not be used for any purpose other than to identify prospective properties consumer may be interested in purchasing. Any information relating to real estate for sale referenced on this web site comes from the Internet Data Exchange (IDX) program of the Stellar Mls. CENTURY 21 North East is not a Multiple Listing Service (MLS), nor does it offer MLS access. This website is a service of CENTURY 21 North East, a broker participant of Stellar Mls. This web site may reference real estate listing(s) held by a brokerage firm other than the broker and/or agent who owns this web site.
The accuracy of all information, regardless of source, including but not limited to open house information, square footages and lot sizes, is deemed reliable but not guaranteed and should be personally verified through personal inspection by and/or with the appropriate professionals. The data contained herein is copyrighted by Stellar Mls and is protected by all applicable copyright laws. Any unauthorized dissemination of this information is in violation of copyright laws and is strictly prohibited.
Properties in listings may have been sold or may no longer be available.
Copyright 2026 Stellar Mls. All rights reserved. MFRMLS Member Broker: Jim D’AmicoNew listings near 104 Wild Fern Drive
- Coming Soon
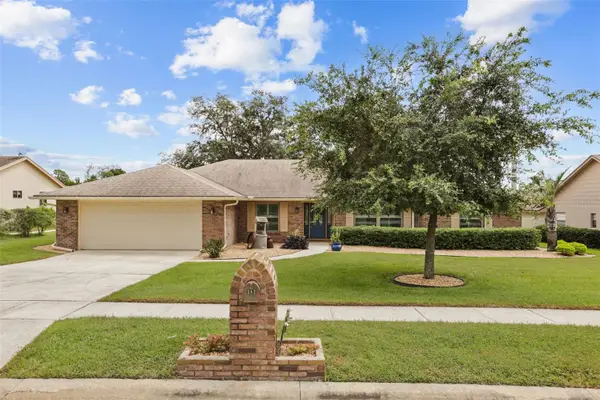 $750,000Coming Soon4 beds 3 baths2,705 sq. ft.
382 Forest Park Circle, LONGWOOD, FL 32779
MLS# O6444637Listed by: CHARLES RUTENBERG REALTY ORLANDO - Coming Soon
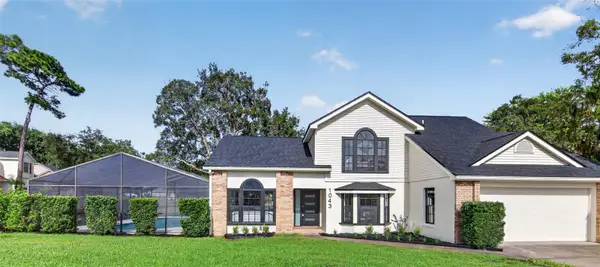 $599,900Coming Soon4 beds 3 baths2,149 sq. ft.
1043 Bucksaw Place, LONGWOOD, FL 32750
MLS# O6444575Listed by: REALTY HUB - Coming Soon
 $269,900Coming Soon3 beds 2 baths1,253 sq. ft.
1022 Reams Street, LONGWOOD, FL 32750
MLS# O6442130Listed by: EXP REALTY LLC - New
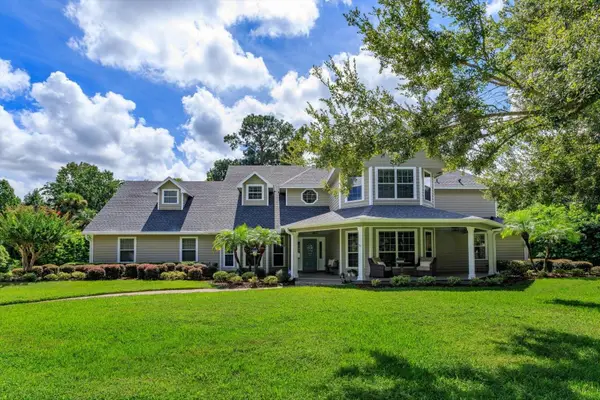 $1,100,000Active6 beds 7 baths4,048 sq. ft.
872 Sweetwater Island Circle, LONGWOOD, FL 32779
MLS# O6445430Listed by: COLDWELL BANKER REALTY 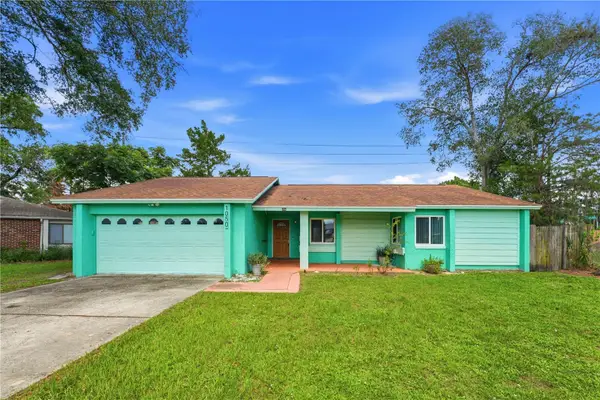 $369,900Active4 beds 2 baths1,478 sq. ft.
1050 Huntington Court, LONGWOOD, FL 32750
MLS# O6438634Listed by: COLDWELL BANKER REALTY- New
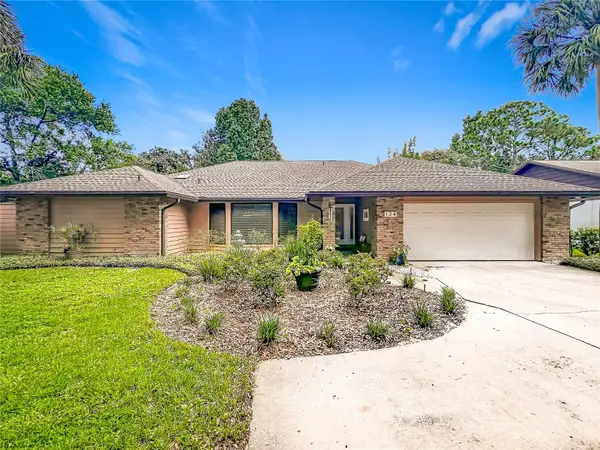 $520,000Active4 beds 2 baths2,260 sq. ft.
124 Trafalgar Place, LONGWOOD, FL 32779
MLS# O6444056Listed by: RE/MAX TOWN & COUNTRY REALTY - New
 $99,500Active1 beds 1 baths476 sq. ft.
136 Springwood Circle #A, LONGWOOD, FL 32750
MLS# O6444926Listed by: EXP REALTY LLC - New
 $299,500Active3 beds 2 baths1,648 sq. ft.
352 Golfside Cove #352, LONGWOOD, FL 32779
MLS# O6445029Listed by: HPL REALTY INVESTMENTS - New
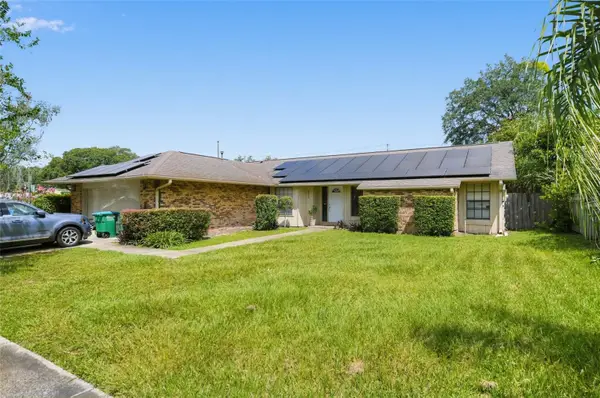 $439,000Active4 beds 2 baths2,217 sq. ft.
Address Withheld By Seller, LONGWOOD, FL 32750
MLS# O6444815Listed by: SET HOMES REALTY LLC - New
 $557,000Active4 beds 2 baths2,124 sq. ft.
326 W Hornbeam Drive, LONGWOOD, FL 32779
MLS# O6444823Listed by: HOME WISE REALTY GROUP, INC.


Protect your home and budget from life's surprises with an Assurant Home Warranty, backed by a partner that supports you through every step of homeownership. Explore Plans.
©2026 Century 21 Real Estate LLC. All rights reserved. CENTURY 21®, the CENTURY 21 Logo and C21® are service marks owned by Century 21 Real Estate LLC. Century 21 Real Estate LLC fully supports the principles of the Fair Housing Act and the Equal Opportunity Act. Each office is independently owned and operated. Listing information is deemed reliable but not guaranteed accurate.