
128 Woodmill Road, Longwood, FL 32779
Local realty services provided by:CENTURY 21 Myers Realty
Listed by: steven koleno
Office: beycome of florida llc.
MLS#:O6422173
Source:MFRMLS
Price summary
- Price:$949,900
- Price per sq. ft.:$287.15
- Monthly HOA dues:$145
About this home
**SOME PHOTOS ARE VIRTUALLY STAGED**
DETACHED. TURNKEY. LOCK & LEAVE.
A rare freestanding 4-bedroom, 3-bath home with no shared walls, extensively redesigned in 2025 with meticulous attention to detail, architect involvement and structural engineering consultation.
The Signature Gourmet Kitchen features custom solid-maple cabinetry with extensive built-in storage, quartz countertops, a waterfall island, GE Monogram professional-grade appliances, a Bosch Platinum Glass refrigerator with a built-in wine drawer and a pot-filler faucet. Integrated under cabinet lighting illuminates the work surfaces. A dramatic glass atrium, spa-inspired primary bath, wet bar and wood-burning fireplace bring distinctive character throughout.
The guest bathroom is just as beautifully appointed as the primary bath, with spa-inspired finishes, James Martin floating vanities and mirrors with integrated defoggers and vanity lighting.
Enjoy a private gated courtyard, three composite decks, upgraded irrigation, landscape lighting and professionally designed landscaping. The attached 2-car garage features professionally coated flooring and an added electrical sub-panel to accommodate future EV charger installation.
Improvements include a 2023 tile roof, hurricane-rated impact-glass skylights, new gutters with gutter guards, an updated main electrical panel and replaced subfloors and new flooring throughout. Durable finishes and composite decking support an easy-care, lock-and-leave lifestyle.
Enjoy life in guard-gated The Springs, with its private natural swimming spring, wooded trails, recreation facilities and vibrant calendar of community events. Convenient access to I-4 connects you to Winter Park, Downtown Orlando, shopping and theme parks, with Florida beaches within reach.
Turnkey living. Private outdoor spaces. Thoughtful storage. Spa-inspired baths. A home best appreciated in person.
** furnishings may be available separately.**...
Contact an agent
Home facts
- Year built:1981
- Subdivision & Development:SPRINGS WHISPERING PINES SEC 1
- Listing ID #:O6422173
- Added:117 day(s) ago
- Updated:October 28, 2026 at 11:44 PM
Rooms and interior
- Bedrooms:4
- Total bathrooms:3
- Full bathrooms:3
- Flooring:Carpet, Laminate, Tile
- Dining Description:Eat In Kitchen, L Shaped, Living Room/Dining Room Combo
- Kitchen Description:Built-In Oven, Convection Oven, Cooktop, Dishwasher, Disposal, Eat-in Kitchen, Exhaust Fan, Kitchen/Family Room Combo, Microwave, Range Hood, Refrigerator, Solid Surface Counters, Stone Counters, Wet Bar, Wine Refrigerator
- Bedroom Description:High Ceilings, Primary Bedroom Upstairs, Walk-In Closet(s)
- Living area:2,590 sq. ft.
Heating and cooling
- Cooling:Central Air
- Heating:Central, Electric
- Central air:Yes
Structure and exterior
- Roof:Tile
- Year built:1981
- Building area:2,590 sq. ft.
- Lot area:0.11 Acres
- Construction Materials:Block, Brick
- Exterior Features:Courtyard, Garden, Lighting, Private Mailbox, Rain Gutters
- Foundation Description:Slab
- Levels:2 Story
Schools
- High school:Lyman High
- Middle school:Rock Lake Middle
- Elementary school:Sabal Point Elementary
Utilities
- Water:Public, Water Connected
- Sewer:Public Sewer, Sewer Connected
Finances and disclosures
- Price:$949,900
- Price per sq. ft.:$287.15
- Tax amount:$5,674 (2024)
Features and amenities
- Appliances:Built-in Oven, Convection Oven, Cooktop, Dishwasher, Disposal, Electric Water Heater, Exhaust Fan, Irrigation Equipment, Microwave, Range Hood, Refrigerator, Wine Refrigerator
- Laundry features:Electric Dryer Hookup, Washer Hookup
- Amenities:Built-In Features, Cable Available, Cable Connected, Ceiling Fans(s), Eat-in Kitchen, Fiber Optics, High Ceilings, Irrigation Equipment, Kitchen/Family Room Combo, L Dining, Living Room/Dining Room Combo, Open Floorplan, Primary Bedroom Upstairs, Smart Home, Solid Surface Counters, Stone Counters, Underground Utilities, Walk-In Closet(s), Wet Bar, Window Treatments
- Pool features:Public Pool
Parking
- Parking description:Attached Garage
- Garage:Yes
- Garage spaces:2
 The information being provided by Stellar Mls is for the consumer's personal, non-commercial use and may not be used for any purpose other than to identify prospective properties consumer may be interested in purchasing. Any information relating to real estate for sale referenced on this web site comes from the Internet Data Exchange (IDX) program of the Stellar Mls. CENTURY 21 Myers Realty is not a Multiple Listing Service (MLS), nor does it offer MLS access. This website is a service of CENTURY 21 Myers Realty, a broker participant of Stellar Mls. This web site may reference real estate listing(s) held by a brokerage firm other than the broker and/or agent who owns this web site.
The accuracy of all information, regardless of source, including but not limited to open house information, square footages and lot sizes, is deemed reliable but not guaranteed and should be personally verified through personal inspection by and/or with the appropriate professionals. The data contained herein is copyrighted by Stellar Mls and is protected by all applicable copyright laws. Any unauthorized dissemination of this information is in violation of copyright laws and is strictly prohibited.
Properties in listings may have been sold or may no longer be available.
Copyright 2026 Stellar Mls. All rights reserved.
New listings near 128 Woodmill Road
- Coming Soon
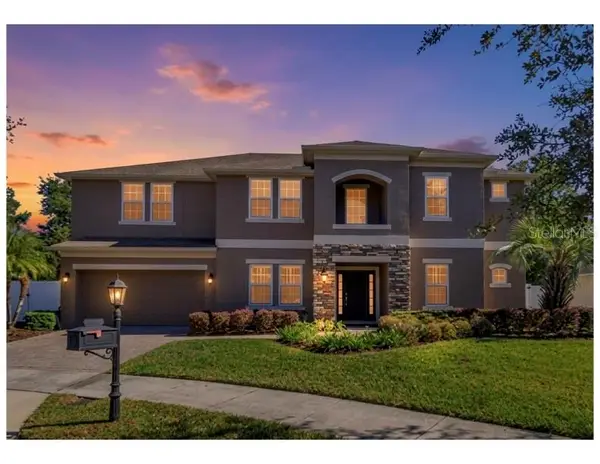 $989,000Coming Soon6 beds 5 baths4,320 sq. ft.
1347 Bella Tuscany Cove, LONGWOOD, FL 32750
MLS# O6449675Listed by: FOLIO REALTY LLC - New
 $450,000Active3 beds 3 baths1,924 sq. ft.
950 Lake Lane, LONGWOOD, FL 32750
MLS# O6453380Listed by: THE BOULOS REALTY COMPANY - New
 $250,000Active2 beds 3 baths1,365 sq. ft.
7102 Olympia Court #7102, LONGWOOD, FL 32779
MLS# O6451432Listed by: REDFIN CORPORATION - Open Fri, 4 to 6pmNew
 $565,000Active4 beds 2 baths2,250 sq. ft.
282 Haverclub Court, LONGWOOD, FL 32779
MLS# O6452726Listed by: COLDWELL BANKER REALTY - New
 $1,100,000Active5 beds 6 baths3,988 sq. ft.
2225 Earleaf Court, LONGWOOD, FL 32779
MLS# O6452157Listed by: RE/MAX ASSURED - Open Sat, 12 to 3pmNew
 $599,000Active4 beds 2 baths2,178 sq. ft.
737 Riverbend Boulevard, LONGWOOD, FL 32779
MLS# O6452293Listed by: THE WILKINS WAY LLC - New
 $1,250,000Active4 beds 5 baths3,876 sq. ft.
334 Peninsula Island Point, LONGWOOD, FL 32750
MLS# O6452336Listed by: RE/MAX TOWN & COUNTRY REALTY - New
 $284,900Active2 beds 2 baths1,375 sq. ft.
190 W Sabal Palm Place #190, LONGWOOD, FL 32779
MLS# O6451770Listed by: KELLER WILLIAMS HERITAGE REALTY - New
 $650,000Active4 beds 3 baths2,691 sq. ft.
400 Blue Lake Drive, LONGWOOD, FL 32779
MLS# O6452167Listed by: RE/MAX ASSURED - New
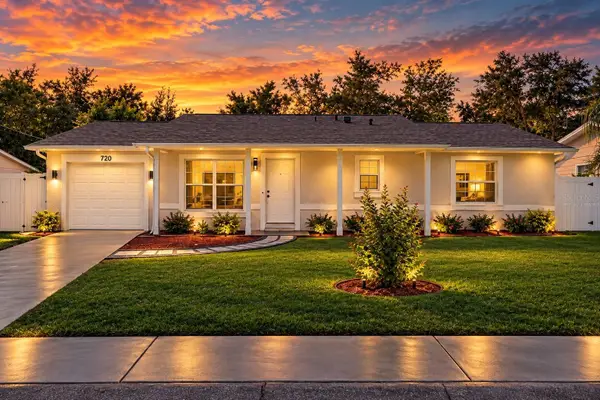 $350,000Active3 beds 2 baths1,107 sq. ft.
720 Georgia Avenue, LONGWOOD, FL 32750
MLS# S5158731Listed by: ROBERT MICHAEL & COMPANY INC.


Protect your home and budget from life's surprises with an Assurant Home Warranty, backed by a partner that supports you through every step of homeownership. Explore Plans.
©2026 Century 21 Real Estate LLC. All rights reserved. CENTURY 21®, the CENTURY 21 Logo and C21® are service marks owned by Century 21 Real Estate LLC. Century 21 Real Estate LLC fully supports the principles of the Fair Housing Act and the Equal Opportunity Act. Each office is independently owned and operated. Listing information is deemed reliable but not guaranteed accurate.