
167 Holderness Drive, Longwood, FL 32779
Local realty services provided by:CENTURY 21 SUNBELT REALTY
Upcoming open houses
- Sat, Sep 1202:00 pm - 04:00 pm
Listed by: katie morrison, jackie hopkins
Office: keller williams heritage realty
MLS#:O6440134
Source:MFRMLS
Price summary
- Price:$445,000
- Price per sq. ft.:$200.81
- Monthly HOA dues:$22.92
About this home
Wonderful Wekiva home! Light and bright three bedroom, two bath home offering a wonderful blend of comfort and functionality. Step inside to find new wood look tile throughout the home, freshly painted and a spacious layout featuring a formal living room, separate dining room and an inviting family room that is adjacent to the kitchen, perfect for everyday living and entertaining. The kitchen is finished with granite counter tops, stainless steel appliances and an island with eating space. Open the sliding doors from the Family room and you can expand your entertaining area to the extended screened enclosed paver lanai. Back yard is fenced for your pets and privacy! Upgrades in 2024 include new roof , re-plumb, all new faucets, door handles/hinges, wood look tile throughout , new garbage disposal, new plantation shutters and ceiling fans replaced. The primary bathroom was also updated in 2024. Move in ready and A rated Seminole County schools! The community offers bike trails, playgrounds and parks, tennis/pickleball courts, ball field and a Community building. Location is in close proximity to Hwy 436 and shopping, restaurants , schools and minutes away from Wekiva Springs State Park. Call for your private showing today....
Contact an agent
Home facts
- Year built:1978
- Subdivision & Development:WEKIVA HUNT CLUB 2 FOX HUNT SEC 2
- Listing ID #:O6440134
- Added:3 day(s) ago
- Updated:September 12, 2026 at 08:37 PM
Rooms and interior
- Bedrooms:3
- Total bathrooms:2
- Full bathrooms:2
- Flooring:Tile
- Dining Description:Formal Dining Room
- Kitchen Description:Dishwasher, Disposal, Kitchen/Family Room Combo, Microwave, Range, Refrigerator, Solid Surface Counters, Stone Counters, Water Softener
- Bedroom Description:Primary Bedroom Main Floor, Walk-In Closet(s)
- Living area:1,618 sq. ft.
Heating and cooling
- Cooling:Central Air
- Heating:Central
- Central air:Yes
Structure and exterior
- Roof:Shingle
- Year built:1978
- Building area:1,618 sq. ft.
- Lot area:0.23 Acres
- Lot Features:Landscaped, Near Golf Course, Paved
- Architectural Style:Ranch
- Construction Materials:Block, Stone, Stucco
- Exterior Features:Covered Porch/Patio, Private Mailbox, Rear Porch, Screened
- Foundation Description:Slab
- Levels:1 Story
Schools
- High school:Lake Brantley High
- Middle school:Teague Middle
- Elementary school:Wekiva Elementary
Utilities
- Water:Public, Water Connected
- Sewer:Public Sewer, Sewer Connected
Finances and disclosures
- Price:$445,000
- Price per sq. ft.:$200.81
- Tax amount:$4,191 (2025)
Features and amenities
- Appliances:Dishwasher, Disposal, Dryer, Electric Water Heater, Irrigation Equipment, Microwave, Range, Refrigerator, Washer, Water Softener
- Laundry features:Dryer, Electric Dryer Hookup, Inside, Laundry Room, Washer, Washer Hookup
- Amenities:Cable Connected, Cathedral Ceiling(s), Ceiling Fans(s), Irrigation Equipment, Kitchen/Family Room Combo, Primary Bedroom Main Floor, Solid Surface Counters, Stone Counters, Walk-In Closet(s), Window Treatments
- Pool features:Public Pool
Parking
- Parking description:Attached Garage
- Garage:Yes
- Garage spaces:2
 The information being provided by Stellar Mls is for the consumer's personal, non-commercial use and may not be used for any purpose other than to identify prospective properties consumer may be interested in purchasing. Any information relating to real estate for sale referenced on this web site comes from the Internet Data Exchange (IDX) program of the Stellar Mls. CENTURY 21 SUNBELT REALTY is not a Multiple Listing Service (MLS), nor does it offer MLS access. This website is a service of CENTURY 21 SUNBELT REALTY, a broker participant of Stellar Mls. This web site may reference real estate listing(s) held by a brokerage firm other than the broker and/or agent who owns this web site.
The accuracy of all information, regardless of source, including but not limited to open house information, square footages and lot sizes, is deemed reliable but not guaranteed and should be personally verified through personal inspection by and/or with the appropriate professionals. The data contained herein is copyrighted by Stellar Mls and is protected by all applicable copyright laws. Any unauthorized dissemination of this information is in violation of copyright laws and is strictly prohibited.
Properties in listings may have been sold or may no longer be available.
Copyright 2026 Stellar Mls. All rights reserved. MFRMLS Member Broker: Jim Fischer
The information being provided by Stellar Mls is for the consumer's personal, non-commercial use and may not be used for any purpose other than to identify prospective properties consumer may be interested in purchasing. Any information relating to real estate for sale referenced on this web site comes from the Internet Data Exchange (IDX) program of the Stellar Mls. CENTURY 21 SUNBELT REALTY is not a Multiple Listing Service (MLS), nor does it offer MLS access. This website is a service of CENTURY 21 SUNBELT REALTY, a broker participant of Stellar Mls. This web site may reference real estate listing(s) held by a brokerage firm other than the broker and/or agent who owns this web site.
The accuracy of all information, regardless of source, including but not limited to open house information, square footages and lot sizes, is deemed reliable but not guaranteed and should be personally verified through personal inspection by and/or with the appropriate professionals. The data contained herein is copyrighted by Stellar Mls and is protected by all applicable copyright laws. Any unauthorized dissemination of this information is in violation of copyright laws and is strictly prohibited.
Properties in listings may have been sold or may no longer be available.
Copyright 2026 Stellar Mls. All rights reserved. MFRMLS Member Broker: Jim FischerNew listings near 167 Holderness Drive
- Coming Soon
 $360,000Coming Soon3 beds 3 baths1,550 sq. ft.
391 Winchester Place, LONGWOOD, FL 32779
MLS# O6439577Listed by: WATSON REALTY CORP - Coming Soon
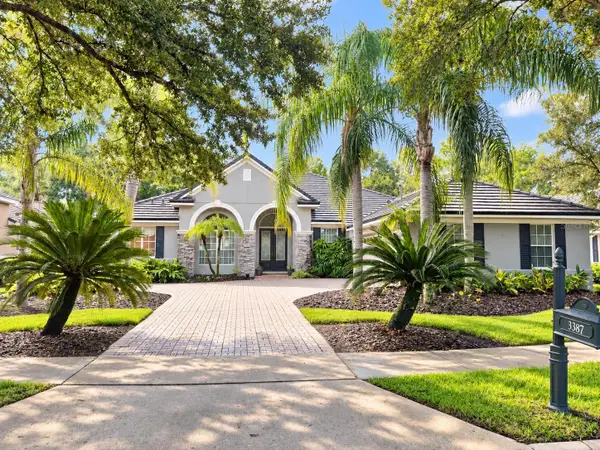 $1,199,000Coming Soon4 beds 3 baths3,038 sq. ft.
3387 Regal Crest Drive, LONGWOOD, FL 32779
MLS# O6439484Listed by: CHARLES RUTENBERG REALTY ORLANDO - Coming Soon
 $455,000Coming Soon3 beds 3 baths1,806 sq. ft.
937 Grand Wildmere Cove, LONGWOOD, FL 32750
MLS# V4951163Listed by: HOME WISE REALTY GROUP, INC. - New
 $520,900Active4 beds 4 baths2,241 sq. ft.
966 Longwood Club Place, LONGWOOD, FL 32750
MLS# O6440989Listed by: ACME REAL ESTATE FLORIDA LLC - Open Sun, 1 to 3pmNew
 $675,000Active3 beds 3 baths2,396 sq. ft.
1678 Kingston Road, LONGWOOD, FL 32750
MLS# O6440818Listed by: EXP REALTY LLC - Open Sun, 1 to 4pmNew
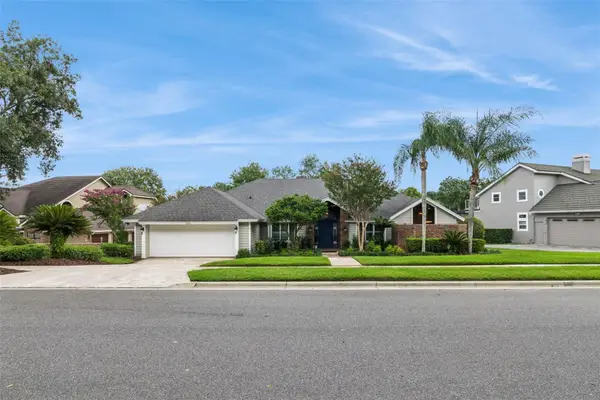 $1,600,000Active5 beds 5 baths4,467 sq. ft.
333 Brantley Club Place, LONGWOOD, FL 32779
MLS# O6441268Listed by: KELLER WILLIAMS ADVANTAGE REALTY - Open Sun, 1 to 4pmNew
 $475,000Active3 beds 2 baths1,809 sq. ft.
105 E Wyndham Court, LONGWOOD, FL 32779
MLS# O6441044Listed by: EXP REALTY LLC - New
 $1,895,000Active5 beds 5 baths4,648 sq. ft.
3413 Fernlake Place, LONGWOOD, FL 32779
MLS# O6440415Listed by: ERA GRIZZARD REAL ESTATE - New
 $450,000Active4 beds 2 baths2,548 sq. ft.
150 Tollgate Trail, LONGWOOD, FL 32750
MLS# O6439953Listed by: CENTRIC REALTY SERVICES LLC - New
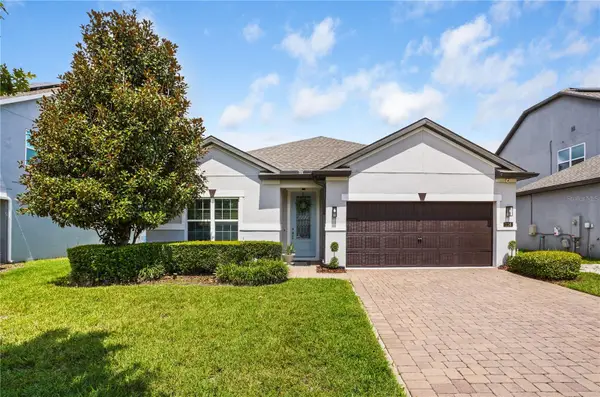 $529,900Active4 beds 2 baths2,070 sq. ft.
154 Oakmont Reserve Circle, LONGWOOD, FL 32750
MLS# O6440507Listed by: EXP REALTY LLC


Protect your home and budget from life's surprises with an Assurant Home Warranty, backed by a partner that supports you through every step of homeownership. Explore Plans.
©2026 Century 21 Real Estate LLC. All rights reserved. CENTURY 21®, the CENTURY 21 Logo and C21® are service marks owned by Century 21 Real Estate LLC. Century 21 Real Estate LLC fully supports the principles of the Fair Housing Act and the Equal Opportunity Act. Each office is independently owned and operated. Listing information is deemed reliable but not guaranteed accurate.