
169 Duncan Trail, Longwood, FL 32779
Local realty services provided by:CENTURY 21 Carioti
169 Duncan Trail,Longwood, FL 32779
$522,000
- 4 Beds
- 2 Baths
- 1,797 sq. ft.
- Single family
- Coming Soon
Listed by: rashi arora
Office: charles rutenberg realty orlando
MLS#:O6437269
Source:MFRMLS
Price summary
- Price:$522,000
- Price per sq. ft.:$212.89
- Monthly HOA dues:$22.92
About this home
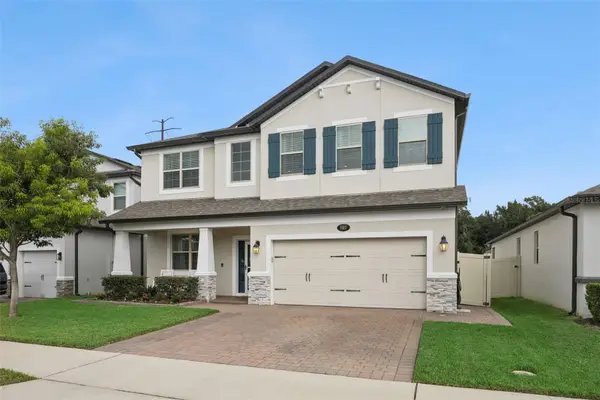
Welcome to 169 Duncan Trail, tucked on a tranquil 1/3-acre lot — one of the largest in the community.This amazing Wekiva-area pool home backs right up to Duncan Trail Park, a great place for an evening stroll, run, or bike ride — with basketball and handball courts just steps from your rear yard.As you enter the spacious tiled foyer, a formal living room/dining room sits to the right. In the rear of the home, a large family room with sliders leads to a huge screened pool area stretching the entire width of the home, plus a separate deck area for entertaining and a raised, covered lanai.This split-bedroom home has been extensively updated: (2024)water heater, fully paid-off (2016) solar system, updated windows/doors(2016), and (2005 ) reroof. Inside, enjoy soft-close cabinetry, a reverse osmosis water filtration system in the kitchen, a walk-in pantry, custom barn doors, and hard-surface flooring throughout with no carpet — LVP and laminate, plus brand-new luxury vinyl in the master bedroom (2026). Fresh interior paint (2026).All popcorn ceilings have been removed and redone. Both bathrooms are updated and feature Bath Fitter enclosures (updated 2016 & 2019). All appliances stay (2022). Pool re-surfaced and tiled (2018),new pool pump (2025). Located in the heart of Wekiva, enjoy miles of walking/biking trails, parks, playgrounds, sports courts, and a vibrant community near shopping, dining, Wekiva Springs State Park, and major roadways. Don't miss this move-in ready gem!Schedule your private showing today....
Contact an agent
Home facts
- Year built:1979
- Subdivision & Development:WEKIVA HILLS SEC 08
- Listing ID #:O6437269
- Updated:September 01, 2026 at 01:10 PM
Rooms and interior
- Bedrooms:4
- Total bathrooms:2
- Full bathrooms:2
- Flooring:Laminate, Luxury Vinyl, Tile
- Dining Description:Eat In Kitchen, Living Room/Dining Room Combo
- Kitchen Description:Dishwasher, Disposal, Eat-in Kitchen, Kitchen Reverse Osmosis System, Microwave, Range, Refrigerator
- Bedroom Description:Primary Bedroom Main Floor, Split Bedroom, Walk-In Closet(s)
- Living area:1,797 sq. ft.
Heating and cooling
- Cooling:Central Air
- Heating:Central
- Central air:Yes
Structure and exterior
- Roof:Shingle
- Year built:1979
- Building area:1,797 sq. ft.
- Lot area:0.31 Acres
- Lot Features:Paved
- Architectural Style:Ranch
- Construction Materials:Block, Stucco
- Exterior Features:Covered Porch/Patio, Deck, Patio, Porch, Rain Gutters
- Foundation Description:Slab
- Levels:1 Story
Schools
- High school:Lake Brantley High
- Middle school:Teague Middle
- Elementary school:Wekiva Elementary
Utilities
- Water:Public
- Sewer:Public, Public Sewer
Finances and disclosures
- Price:$522,000
- Price per sq. ft.:$212.89
- Tax amount:$5,279 (2025)
Features and amenities
- Appliances:Dishwasher, Disposal, Dryer, Electric Water Heater, Irrigation Equipment, Kitchen Reverse Osmosis System, Microwave, Range, Refrigerator, Washer
- Laundry features:Dryer, Inside, Washer
- Amenities:Cable Available, Ceiling Fans(s), Eat-in Kitchen, Electricity Available, Irrigation Equipment, Living Room/Dining Room Combo, Park, Playground, Primary Bedroom Main Floor, Recreation Facilities, Split Bedroom, Tennis Court(s), Walk-In Closet(s)
- Pool features:Gunite, In Ground, Private Pool, Screen Enclosure
Parking
- Parking description:Attached Garage, Garage Door Opener
- Garage:Yes
- Garage spaces:2
 The information being provided by Stellar Mls is for the consumer's personal, non-commercial use and may not be used for any purpose other than to identify prospective properties consumer may be interested in purchasing. Any information relating to real estate for sale referenced on this web site comes from the Internet Data Exchange (IDX) program of the Stellar Mls. CENTURY 21 Carioti is not a Multiple Listing Service (MLS), nor does it offer MLS access. This website is a service of CENTURY 21 Carioti, a broker participant of Stellar Mls. This web site may reference real estate listing(s) held by a brokerage firm other than the broker and/or agent who owns this web site.
The accuracy of all information, regardless of source, including but not limited to open house information, square footages and lot sizes, is deemed reliable but not guaranteed and should be personally verified through personal inspection by and/or with the appropriate professionals. The data contained herein is copyrighted by Stellar Mls and is protected by all applicable copyright laws. Any unauthorized dissemination of this information is in violation of copyright laws and is strictly prohibited.
Properties in listings may have been sold or may no longer be available.
Copyright 2026 Stellar Mls. All rights reserved.
The information being provided by Stellar Mls is for the consumer's personal, non-commercial use and may not be used for any purpose other than to identify prospective properties consumer may be interested in purchasing. Any information relating to real estate for sale referenced on this web site comes from the Internet Data Exchange (IDX) program of the Stellar Mls. CENTURY 21 Carioti is not a Multiple Listing Service (MLS), nor does it offer MLS access. This website is a service of CENTURY 21 Carioti, a broker participant of Stellar Mls. This web site may reference real estate listing(s) held by a brokerage firm other than the broker and/or agent who owns this web site.
The accuracy of all information, regardless of source, including but not limited to open house information, square footages and lot sizes, is deemed reliable but not guaranteed and should be personally verified through personal inspection by and/or with the appropriate professionals. The data contained herein is copyrighted by Stellar Mls and is protected by all applicable copyright laws. Any unauthorized dissemination of this information is in violation of copyright laws and is strictly prohibited.
Properties in listings may have been sold or may no longer be available.
Copyright 2026 Stellar Mls. All rights reserved.New listings near 169 Duncan Trail
- Coming Soon
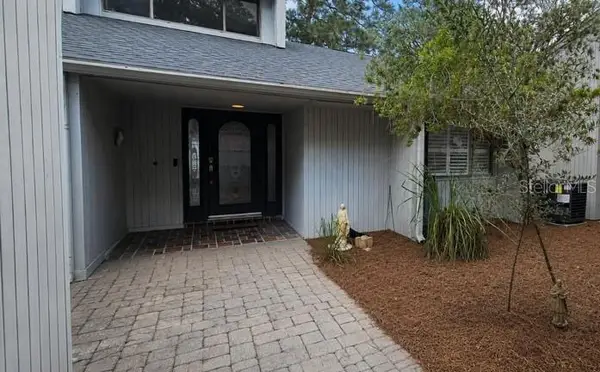 $400,000Coming Soon2 beds 2 baths1,872 sq. ft.
304 Fox Squirrel Lane, LONGWOOD, FL 32779
MLS# O6429719Listed by: KELLER WILLIAMS ADVANTAGE REALTY - Coming Soon
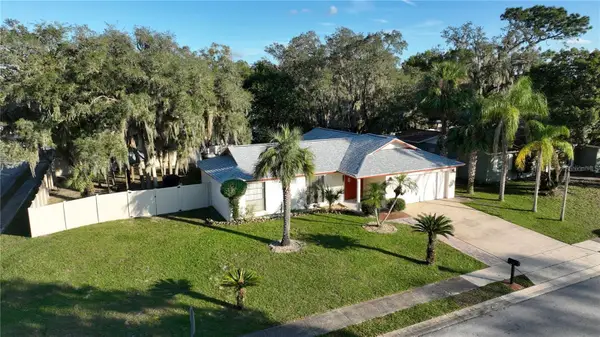 $360,000Coming Soon3 beds 2 baths1,380 sq. ft.
1518 Oriole Street, LONGWOOD, FL 32750
MLS# O6435661Listed by: CALL IT CLOSED INTL REALTY - New
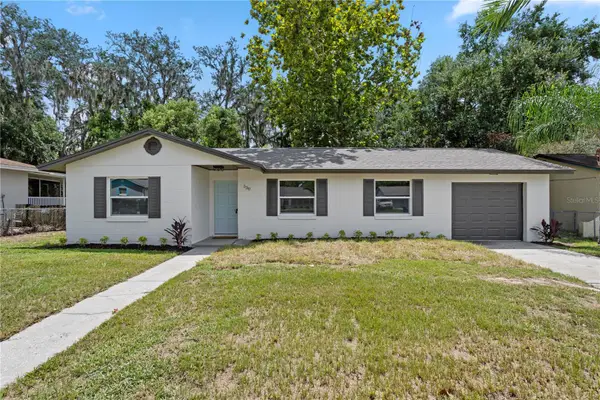 $409,900Active4 beds 2 baths1,420 sq. ft.
Address Withheld By Seller, LONGWOOD, FL 32750
MLS# O6437375Listed by: COMPASS FLORIDA LLC - New
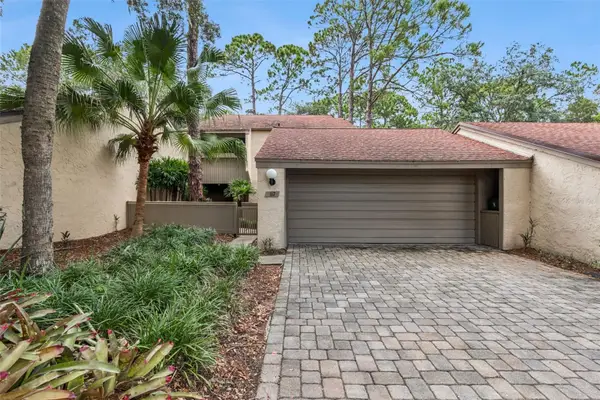 $395,000Active2 beds 3 baths1,782 sq. ft.
117 Red Cedar Drive, LONGWOOD, FL 32779
MLS# O6437677Listed by: KELLER WILLIAMS REALTY AT THE PARKS - New
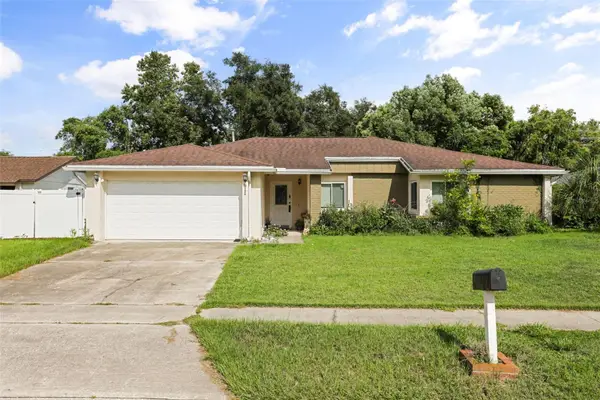 $449,000Active4 beds 2 baths1,852 sq. ft.
911 Alameda Drive, LONGWOOD, FL 32750
MLS# O6436664Listed by: LA ROSA REALTY CW PROPERTIES L - New
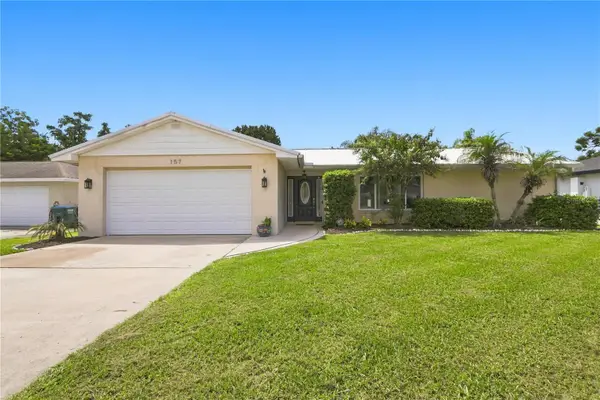 $415,000Active3 beds 2 baths1,839 sq. ft.
157 Sandalwood Way, LONGWOOD, FL 32750
MLS# O6437570Listed by: REDFIN CORPORATION - New
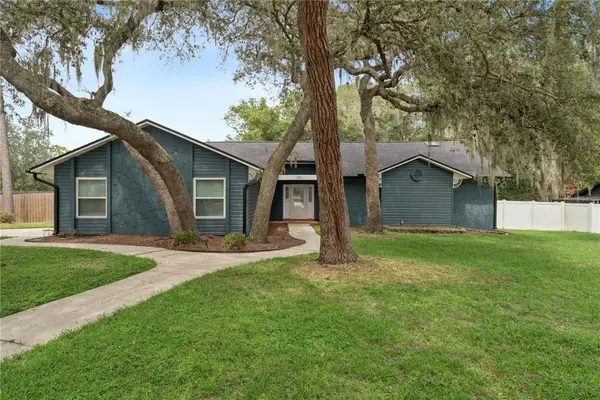 $459,900Active3 beds 2 baths1,748 sq. ft.
400 Columbus Circle, LONGWOOD, FL 32750
MLS# O6437226Listed by: LPT REALTY LLC - New
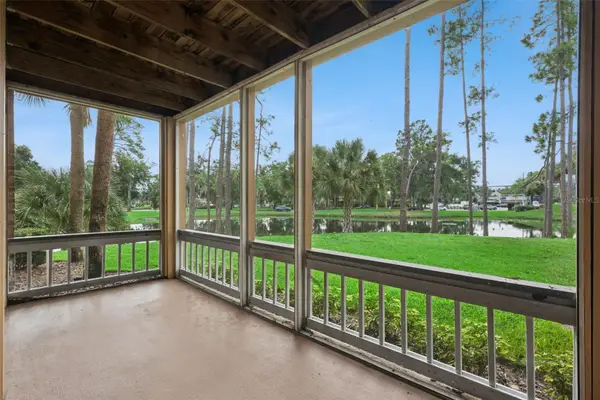 $175,000Active2 beds 1 baths959 sq. ft.
470 S Pin Oak Place #112, LONGWOOD, FL 32779
MLS# O6435853Listed by: KELLER WILLIAMS CLASSIC - New
 $789,900Active5 beds 5 baths3,836 sq. ft.
162 Blue Flax Point, LONGWOOD, FL 32750
MLS# O6437302Listed by: CHARLES RUTENBERG REALTY ORLANDO


Protect your home and budget from life's surprises with an Assurant Home Warranty, backed by a partner that supports you through every step of homeownership. Explore Plans.
©2026 Century 21 Real Estate LLC. All rights reserved. CENTURY 21®, the CENTURY 21 Logo and C21® are service marks owned by Century 21 Real Estate LLC. Century 21 Real Estate LLC fully supports the principles of the Fair Housing Act and the Equal Opportunity Act. Each office is independently owned and operated. Listing information is deemed reliable but not guaranteed accurate.