
2261 Poinsettia Drive, Longwood, FL 32779
Local realty services provided by:CENTURY 21 Myers Rose Realty
2261 Poinsettia Drive,Longwood, FL 32779
$1,495,000
- 4 Beds
- 4 Baths
- 3,648 sq. ft.
- Single family
- Active
Listed by: kat harden
Office: grace realty, inc.
MLS#:NS1089142
Source:MFRMLS
Price summary
- Price:$1,495,000
- Price per sq. ft.:$326.56
About this home
Welcome to this luxurious 4 BR/3.5 BA Lake Brantley canal home complete with pool, hot tub, expansive paver patio w/firepit, screened in 2nd patio and private boat dock on the canal leading to Lake Brantley! A peaceful and serene vibe can be found in this lush and beautiful backyard; perfect setting for relaxing or entertaining. Bring your ski boat, kayaks, and paddleboards as well as fishing poles & enjoy this incredible waterfront living! This is a private spring fed lake with no public access.
Inside the home offers four spacious bedrooms, including a distinctive primary suite that has a unique flare incorporated into the octagonal style architecture with high ceilings, lots of windows, French doors leading to the 2nd story balcony, & a separate seating area currently being used as a massage room! The primary closet has a generous amount of space with ample shelving. The primary ensuite bathroom includes a separate soaking tub, an oversized decorative walk-in shower, & a private water closet with bidet.
Two additional bedrooms share a Jack n Jill bathroom, one with French doors leading to 2nd story balcony. (Relax with the ambiance of a cozy fireplace in that same bedroom which also has a vaulted high ceiling & additional high windows that bring in plenty of natural light.) Both bedrooms have a large amount of closet space.
The fourth bedroom has a nice view of the beautiful old oak trees along with ensuite bath that is accessible through the upstairs hallway as well.
This spacious kitchen is designed for both everyday living and holiday entertaining with a double oven, gas cooktop & sizeable island. More than just a walk-in pantry, an entire 11x5 pantry/storage room is conveniently located immediately upon entering home from the garage and features shelving with additional refrigerator. Just around the corner, you’ll find a dedicated office with built-in desk and shelving, a comfortable sitting room, a dining room with French doors and wet bar, plus a spacious family room showcasing a wood fireplace & French doors overlooking the backyard and pool.
The wrap around 2nd floor balcony off the back of the home details an intricate wrought iron railing and spiral staircase that can access the rooftop as well. You will also enjoy amazing 4th of July fireworks views off the roof top balcony!
Additional features and updates include: Private boat dock approximately 2 years old, roof approximately 8 years old, rwo AC units with compressors were replaced in 2018 and 2023, pool pump approximately 5 years old, home is on septic and well; well features a new pressure tank and new filtration-system mechanicals, balcony was recently remodeled with Trex Decking.
With its beautiful waterfront/canal setting, spacious interior, and thoughtful features throughout, this Seminole County Lake Brantley canal home offers a truly one of a kind opportunity to enjoy a relaxed Florida lifestyle with plenty of space for entertaining, recreation, and everyday living....
Contact an agent
Home facts
- Year built:1998
- Subdivision & Development:LAKE BRANTLEY ISLES AMD
- Listing ID #:NS1089142
- Added:1 day(s) ago
- Updated:September 19, 2026 at 03:36 PM
Rooms and interior
- Bedrooms:4
- Total bathrooms:4
- Full bathrooms:3
- Half bathrooms:1
- Flooring:Ceramic Tile, Luxury Vinyl
- Kitchen Description:Built-In Oven, Cooktop, Dishwasher, Disposal, Microwave, Refrigerator, Wet Bar, Wine Refrigerator
- Living area:3,648 sq. ft.
Heating and cooling
- Cooling:Central Air
- Heating:Electric
- Central air:Yes
Structure and exterior
- Roof:Shingle
- Year built:1998
- Building area:3,648 sq. ft.
- Lot area:0.43 Acres
- Lot Features:Landscaped
- Architectural Style:Contemporary
- Construction Materials:Block
- Exterior Features:Balcony, Covered Porch/Patio, Enclosed, Patio, Rear Porch, Screened, Side Porch, Wrap Around
- Foundation Description:Slab
- Levels:2 Story
Schools
- High school:Lake Brantley High
- Middle school:Teague Middle
- Elementary school:Wekiva Elementary
Utilities
- Water:Water Connected, Well
- Sewer:Septic Tank, Sewer Connected
Finances and disclosures
- Price:$1,495,000
- Price per sq. ft.:$326.56
- Tax amount:$7,265 (2025)
Features and amenities
- Appliances:Built-in Oven, Cooktop, Dishwasher, Disposal, Dryer, Irrigation Equipment, Microwave, Refrigerator, Washer, Wine Refrigerator
- Laundry features:Dryer, Inside, Washer
- Amenities:Cable Available, Irrigation Equipment, Natural Gas Connected, Wet Bar
- Pool features:In Ground, Private Pool, Salt Water
Parking
- Parking description:1 Car Carport, Attached Garage, Garage Door Opener, Garage Faces Side, Ground Level, Oversized
- Garage:Yes
- Garage spaces:2
- Carport spaces:1
 The information being provided by Stellar Mls is for the consumer's personal, non-commercial use and may not be used for any purpose other than to identify prospective properties consumer may be interested in purchasing. Any information relating to real estate for sale referenced on this web site comes from the Internet Data Exchange (IDX) program of the Stellar Mls. CENTURY 21 Myers Rose Realty is not a Multiple Listing Service (MLS), nor does it offer MLS access. This website is a service of CENTURY 21 Myers Rose Realty, a broker participant of Stellar Mls. This web site may reference real estate listing(s) held by a brokerage firm other than the broker and/or agent who owns this web site.
The accuracy of all information, regardless of source, including but not limited to open house information, square footages and lot sizes, is deemed reliable but not guaranteed and should be personally verified through personal inspection by and/or with the appropriate professionals. The data contained herein is copyrighted by Stellar Mls and is protected by all applicable copyright laws. Any unauthorized dissemination of this information is in violation of copyright laws and is strictly prohibited.
Properties in listings may have been sold or may no longer be available.
Copyright 2026 Stellar Mls. All rights reserved. MFRMLS Member Broker: Gretchen Rose-Zagame
The information being provided by Stellar Mls is for the consumer's personal, non-commercial use and may not be used for any purpose other than to identify prospective properties consumer may be interested in purchasing. Any information relating to real estate for sale referenced on this web site comes from the Internet Data Exchange (IDX) program of the Stellar Mls. CENTURY 21 Myers Rose Realty is not a Multiple Listing Service (MLS), nor does it offer MLS access. This website is a service of CENTURY 21 Myers Rose Realty, a broker participant of Stellar Mls. This web site may reference real estate listing(s) held by a brokerage firm other than the broker and/or agent who owns this web site.
The accuracy of all information, regardless of source, including but not limited to open house information, square footages and lot sizes, is deemed reliable but not guaranteed and should be personally verified through personal inspection by and/or with the appropriate professionals. The data contained herein is copyrighted by Stellar Mls and is protected by all applicable copyright laws. Any unauthorized dissemination of this information is in violation of copyright laws and is strictly prohibited.
Properties in listings may have been sold or may no longer be available.
Copyright 2026 Stellar Mls. All rights reserved. MFRMLS Member Broker: Gretchen Rose-ZagameNew listings near 2261 Poinsettia Drive
- Coming Soon
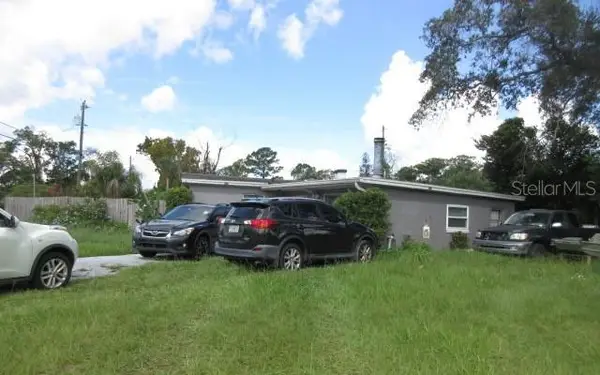 $269,900Coming Soon3 beds 2 baths1,253 sq. ft.
1022 Reams Street, LONGWOOD, FL 32750
MLS# O6442130Listed by: EXP REALTY LLC - Coming Soon
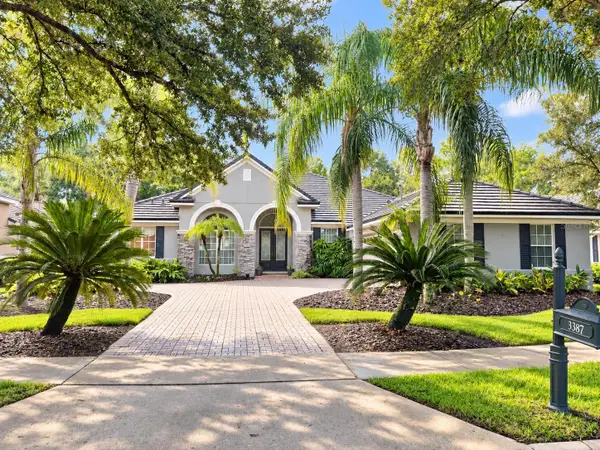 $1,199,000Coming Soon4 beds 3 baths3,038 sq. ft.
3387 Regal Crest Drive, LONGWOOD, FL 32779
MLS# O6439484Listed by: CHARLES RUTENBERG REALTY ORLANDO - New
 $575,000Active4 beds 3 baths2,616 sq. ft.
136 Glendale Drive, LONGWOOD, FL 32750
MLS# O6443307Listed by: REALTY HUB - New
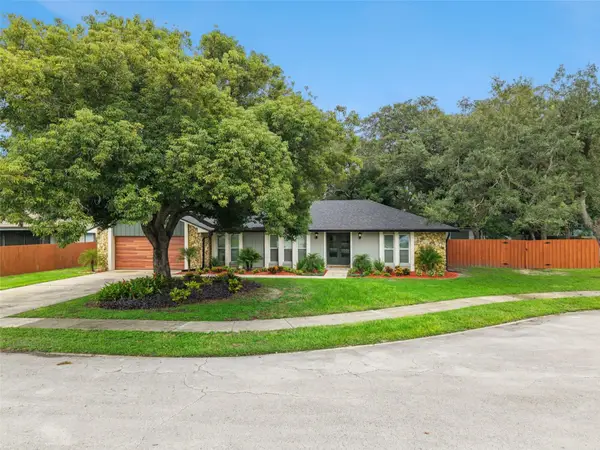 $449,900Active3 beds 2 baths1,788 sq. ft.
711 Columbus Way, LONGWOOD, FL 32750
MLS# O6443035Listed by: LPT REALTY, LLC - Open Sat, 12 to 2pmNew
 $345,000Active2 beds 2 baths1,158 sq. ft.
2754 Cattail Court, LONGWOOD, FL 32779
MLS# O6442137Listed by: PREMIER SOTHEBYS INT'L REALTY - Open Sat, 12 to 2pmNew
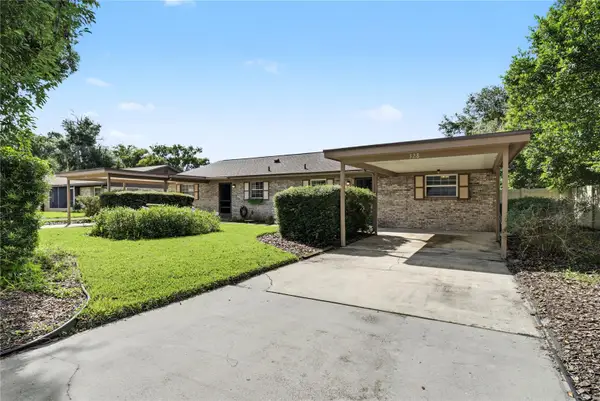 $230,000Active2 beds 2 baths990 sq. ft.
328 E Evergreen Avenue, LONGWOOD, FL 32750
MLS# O6443094Listed by: HOMEVEST REALTY - Open Sat, 12 to 2pmNew
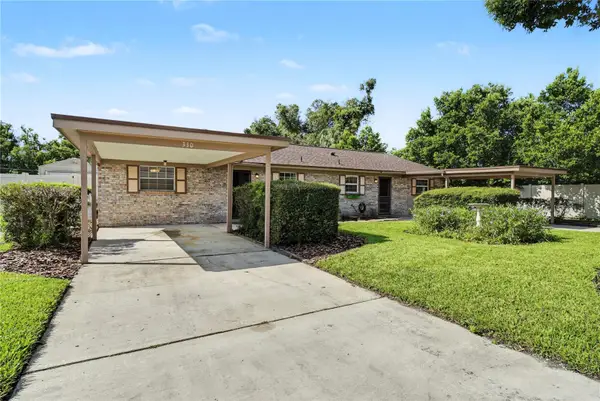 $220,000Active2 beds 2 baths990 sq. ft.
330 E Evergreen Avenue, LONGWOOD, FL 32750
MLS# O6443106Listed by: HOMEVEST REALTY - New
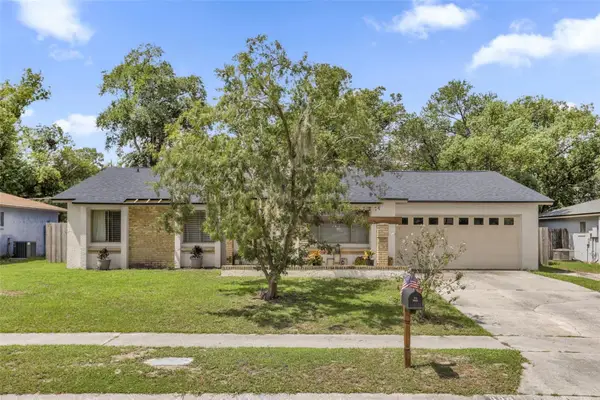 $395,000Active3 beds 2 baths1,430 sq. ft.
990 Waverly Drive, LONGWOOD, FL 32750
MLS# O6442217Listed by: PINEAPPLE PLACE REALTY, LLC - New
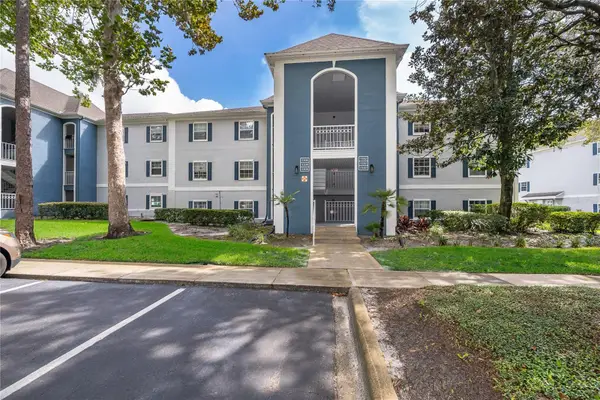 $215,000Active2 beds 3 baths1,365 sq. ft.
5104 Clubside Drive #5104, LONGWOOD, FL 32779
MLS# O6442895Listed by: NORKIS & CO REALTY


Protect your home and budget from life's surprises with an Assurant Home Warranty, backed by a partner that supports you through every step of homeownership. Explore Plans.
©2026 Century 21 Real Estate LLC. All rights reserved. CENTURY 21®, the CENTURY 21 Logo and C21® are service marks owned by Century 21 Real Estate LLC. Century 21 Real Estate LLC fully supports the principles of the Fair Housing Act and the Equal Opportunity Act. Each office is independently owned and operated. Listing information is deemed reliable but not guaranteed accurate.