
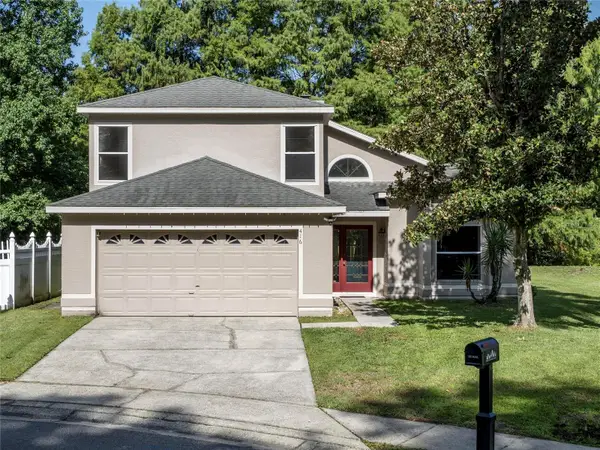
516 Woodview Drive, Longwood, FL 32779
Local realty services provided by:CENTURY 21 Results
Listed by: susan schneider
Office: coldwell banker realty
MLS#:O6418774
Source:MFRMLS
Price summary
- Price:$710,000
- Price per sq. ft.:$216.46
- Monthly HOA dues:$45.83
About this home
Under contract-accepting backup offers. Welcome to this beautifully maintained 4-bedroom, 2.5-bath home offering 2,306 square feet of comfortable living space in one of Longwood's established neighborhoods known for its highly rated schools. From the moment you arrive, you'll notice the care and pride of ownership throughout. Inside, updated bathrooms and lighting, luxury vinyl plank flooring, and a bright neutral color palette create a warm and inviting atmosphere that's ready for you to make your own. On those cooler Florida nights, you will love the ambiance of the wood-burning fireplace situated in the main living area for everyone to enjoy. The heart of the home is the updated kitchen, featuring quartz countertops, an oversized island, custom shelving, newer appliances, and plenty of storage. Whether you're preparing weeknight dinners or gathering with friends and family, this space is designed for everyday living and entertaining. Step outside to enjoy Florida living at its best. The spacious covered paver lanai overlooks a sparkling pool with a newly painted cool deck, newly screened and painted enclosure with all wood replaced, and a fully fenced backyard, creating the perfect setting for weekend barbecues, family gatherings, or simply relaxing with your morning coffee. Mature landscaping adds beauty and privacy to the outdoor space, which is accessible through three sets of French Doors from the living area, kitchen, and primary bedroom. The half bath has a new utility sink and provides direct access to the pool area, which keeps wet feet out of the main living areas. The renovated interior laundry room makes daily chores a breeze. Additional updates, including a newer air-conditioning system, an architectural shingle roof, a water heater, an irrigation system, and a new garage door opener, provide peace of mind. Move-in ready and thoughtfully updated throughout, this home offers the perfect blend of comfort, functionality, and outdoor enjoyment. Location is everything, and Sabal Point provides an inviting setting for leisurely walks through beautifully landscaped surroundings, with quick access to a variety of shopping, dining, entertainment, and major roads. See why this Longwood home is such a special place to call your own. This home may be under audio and video surveillance....
Contact an agent
Home facts
- Year built:1979
- Listing ID #:O6418774
- Added:23 day(s) ago
- Updated:July 23, 2026 at 08:23 PM
Rooms and interior
- Bedrooms:4
- Total bathrooms:3
- Full bathrooms:2
- Half bathrooms:1
- Flooring:Luxury Vinyl, Tile
- Dining Description:Eat In Kitchen, Formal Dining Room
- Kitchen Description:Dishwasher, Disposal, Eat-in Kitchen, Exhaust Fan, Microwave, Range, Range Hood, Refrigerator, Stone Counters
- Bedroom Description:Primary Bedroom Main Floor, Walk-In Closet(s)
- Living area:2,306 sq. ft.
Heating and cooling
- Cooling:Central Air
- Heating:Central, Electric
- Central air:Yes
Structure and exterior
- Roof:Shingle
- Year built:1979
- Building area:2,306 sq. ft.
- Lot area:0.3 Acres
- Lot Features:Landscaped, Level, Paved, Sidewalk
- Architectural Style:Florida, Ranch
- Construction Materials:Block, Concrete, Stucco
- Exterior Features:Covered Porch/Patio, Lighting, Patio, Rain Gutters, Screened, Sidewalk
- Foundation Description:Slab
- Levels:1 Story
Schools
- High school:Lyman High
- Middle school:Rock Lake Middle
- Elementary school:Sabal Point Elementary
Utilities
- Water:Public, Water Connected
- Sewer:Public Sewer, Sewer Connected
Finances and disclosures
- Price:$710,000
- Price per sq. ft.:$216.46
- Tax amount:$2,651 (2025)
Features and amenities
- Appliances:Dishwasher, Disposal, Dryer, Electric Water Heater, Exhaust Fan, Irrigation Equipment, Microwave, Range, Range Hood, Refrigerator, Washer
- Laundry features:Dryer, Inside, Laundry Room, Washer
- Amenities:BB/HS Internet Available, Cable Available, Ceiling Fans(s), Chair Rail, Eat-in Kitchen, Irrigation Equipment, Open Floorplan, Primary Bedroom Main Floor, Stone Counters, Thermostat, Vaulted Ceiling(s), Walk-In Closet(s), Window Treatments
- Pool features:Gunite, In Ground, Private Pool, Screen Enclosure
Parking
- Parking description:Attached Garage, Driveway, Garage Door Opener, Oversized
- Garage:Yes
- Garage spaces:2
 The information being provided by Stellar Mls is for the consumer's personal, non-commercial use and may not be used for any purpose other than to identify prospective properties consumer may be interested in purchasing. Any information relating to real estate for sale referenced on this web site comes from the Internet Data Exchange (IDX) program of the Stellar Mls. CENTURY 21 Results is not a Multiple Listing Service (MLS), nor does it offer MLS access. This website is a service of CENTURY 21 Results, a broker participant of Stellar Mls. This web site may reference real estate listing(s) held by a brokerage firm other than the broker and/or agent who owns this web site.
The accuracy of all information, regardless of source, including but not limited to open house information, square footages and lot sizes, is deemed reliable but not guaranteed and should be personally verified through personal inspection by and/or with the appropriate professionals. The data contained herein is copyrighted by Stellar Mls and is protected by all applicable copyright laws. Any unauthorized dissemination of this information is in violation of copyright laws and is strictly prohibited.
Properties in listings may have been sold or may no longer be available.
Copyright 2026 Stellar Mls. All rights reserved.
The information being provided by Stellar Mls is for the consumer's personal, non-commercial use and may not be used for any purpose other than to identify prospective properties consumer may be interested in purchasing. Any information relating to real estate for sale referenced on this web site comes from the Internet Data Exchange (IDX) program of the Stellar Mls. CENTURY 21 Results is not a Multiple Listing Service (MLS), nor does it offer MLS access. This website is a service of CENTURY 21 Results, a broker participant of Stellar Mls. This web site may reference real estate listing(s) held by a brokerage firm other than the broker and/or agent who owns this web site.
The accuracy of all information, regardless of source, including but not limited to open house information, square footages and lot sizes, is deemed reliable but not guaranteed and should be personally verified through personal inspection by and/or with the appropriate professionals. The data contained herein is copyrighted by Stellar Mls and is protected by all applicable copyright laws. Any unauthorized dissemination of this information is in violation of copyright laws and is strictly prohibited.
Properties in listings may have been sold or may no longer be available.
Copyright 2026 Stellar Mls. All rights reserved.New listings near 516 Woodview Drive
- New
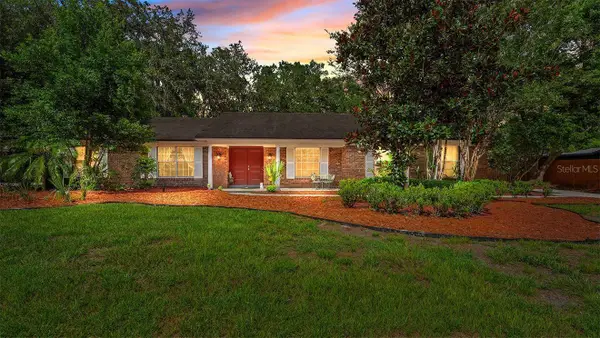 $549,900Active4 beds 2 baths2,246 sq. ft.
Address Withheld By Seller, LONGWOOD, FL 32779
MLS# O6427577Listed by: MARKET CONNECT REALTY LLC - New
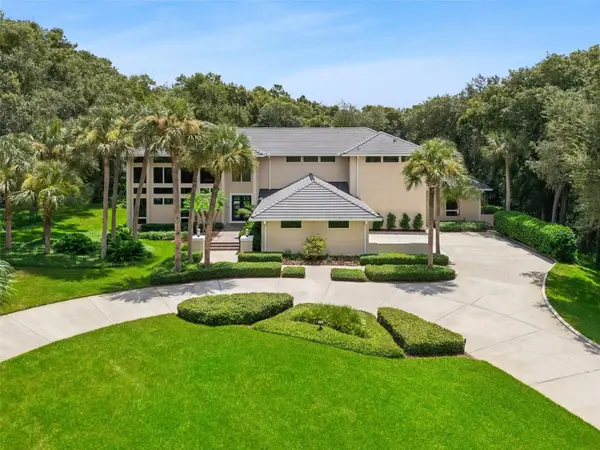 $1,490,000Active4 beds 4 baths5,636 sq. ft.
632 E Club Circle, LONGWOOD, FL 32779
MLS# O6419914Listed by: COLDWELL BANKER REALTY  $199,900Active2 beds 3 baths1,365 sq. ft.
4102 Clubside Drive, LONGWOOD, FL 32779
MLS# O6423379Listed by: RE/MAX 200 REALTY- Open Sat, 11am to 2pmNew
 $499,900Active4 beds 2 baths1,958 sq. ft.
638 Tall Oaks Terrace, LONGWOOD, FL 32750
MLS# O6426727Listed by: LPT REALTY, LLC - Open Sat, 11am to 1pmNew
 $629,900Active4 beds 2 baths2,173 sq. ft.
2670 Jennifer Hope Boulevard, LONGWOOD, FL 32779
MLS# O6427380Listed by: EXP REALTY LLC - New
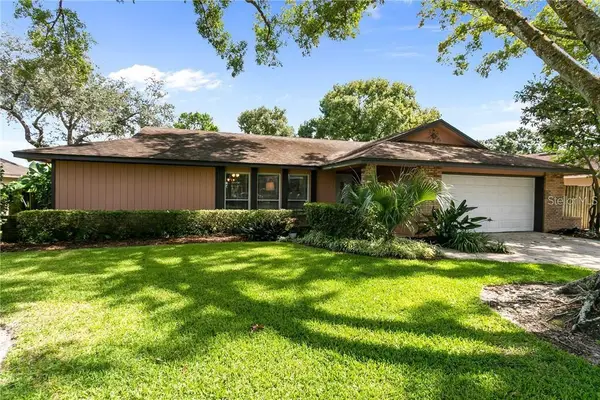 $460,000Active3 beds 2 baths1,689 sq. ft.
1591 Kenlyn Drive, LONGWOOD, FL 32779
MLS# O6420922Listed by: CREEGAN GROUP - Open Sat, 12 to 3pmNew
 $250,000Active2 beds 2 baths1,153 sq. ft.
340 Golfside Cove #340, LONGWOOD, FL 32779
MLS# O6426355Listed by: FLORIDA REALTY INVESTMENTS - New
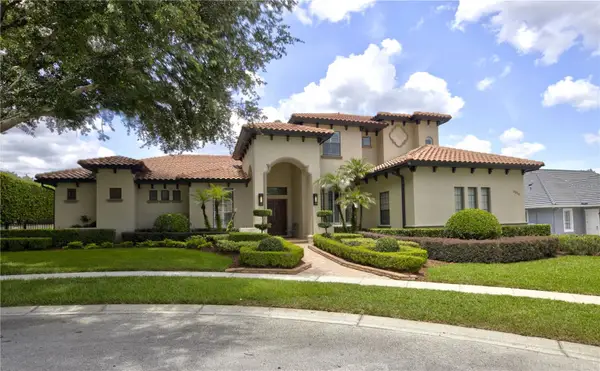 $1,299,000Active4 beds 4 baths3,757 sq. ft.
3318 Sunset View Court, LONGWOOD, FL 32779
MLS# O6426765Listed by: ASSIST 2 SELL FOUTZ REALTY  $475,000Pending4 beds 2 baths1,831 sq. ft.
207 Atherstone Court, LONGWOOD, FL 32779
MLS# O6425308Listed by: RE/MAX PRIME PROPERTIES- New
 $459,900Active3 beds 3 baths1,959 sq. ft.
416 Sand Pebble Cove, LONGWOOD, FL 32750
MLS# O6426601Listed by: PREMIER SOTHEBYS INT'L REALTY


Protect your home and budget from life's surprises with an Assurant Home Warranty, backed by a partner that supports you through every step of homeownership. Explore Plans.
©2026 Century 21 Real Estate LLC. All rights reserved. CENTURY 21®, the CENTURY 21 Logo and C21® are service marks owned by Century 21 Real Estate LLC. Century 21 Real Estate LLC fully supports the principles of the Fair Housing Act and the Equal Opportunity Act. Each office is independently owned and operated. Listing information is deemed reliable but not guaranteed accurate.