
580 Devonshire Boulevard, Longwood, FL 32750
Local realty services provided by:CENTURY 21 Carioti
Listed by: todd schroth, pa
Office: exp realty llc.
MLS#:O6431474
Source:MFRMLS
Price summary
- Price:$475,000
- Price per sq. ft.:$218.29
- Monthly HOA dues:$4.17
About this home
Welcome to 580 Devonshire Boulevard, a beautifully updated four-bedroom, two-bath pool home located in the Devonshire community of Longwood. The welcoming single-story exterior features a modern neutral color palette, covered two-car carport, fresh landscaping, updated exterior lighting, mature trees, and clean architectural lines. A private gated entry leads to the front entrance, creating a secure and inviting arrival. Access to the spacious courtyard patio from the carport features freshly finished concrete, decorative rock landscaping, privacy walls, and expansive sliding glass doors that create a seamless indoor-outdoor connection. Inside, the bright foyer opens into an airy living room featuring wide-plank wood-look flooring, recessed lighting, neutral finishes, overhead skylights, and abundant natural light. The updated kitchen showcases bright shaker cabinetry, quartz-style countertops, a full subway tile backsplash, stainless steel appliances, sleek hardware, and an oversized center island with pendant lighting, storage, prep space, and casual seating. The adjoining dining area features a modern statement light fixture and sliding glass doors overlooking the courtyard, creating an ideal setting for everyday meals and entertaining. The spacious primary bedroom offers wood-look flooring, neutral finishes, expansive sliding glass doors, courtyard views, and convenient access to the private en-suite bathroom. The updated primary bath features shaker-style vanity, solid-surface countertop, modern fixtures, a framed mirror, and a walk-in shower with marble-look tile, rainfall showerhead, built-in shelving, and contemporary accents. Bedrooms two through four feature wood-look flooring, modern lighting, ample closet space, and natural light. One secondary bedroom also provides sliding glass doors with direct access to the outdoor living area, offering flexible use as a guest room, office, or additional living space. The updated guest bathroom includes a spacious dual-sink vanity, solid-surface countertops, modern fixtures, an oversized mirror, and a tub-and-shower combination surrounded by full-height subway tile. Step outside to the spacious screened pool area featuring a covered patio, expansive deck space, privacy walls, and a refreshing in-ground pool. This enclosed outdoor retreat offers plenty of room for lounging, dining, and entertaining while enjoying Florida living throughout the year. A functional laundry and storage room provides washer and dryer connections, a utility sink, built-in shelving, and generous space for household supplies, tools, and additional storage. Conveniently located near shopping, dining, parks, schools, and major roadways, this thoughtfully updated Devonshire home combines modern finishes, flexible living spaces, private outdoor areas, and an exceptional Longwood lifestyle....
Contact an agent
Home facts
- Year built:1973
- Subdivision & Development:DEVONSHIRE
- Listing ID #:O6431474
- Added:36 day(s) ago
- Updated:September 12, 2026 at 05:40 PM
Rooms and interior
- Bedrooms:4
- Total bathrooms:2
- Full bathrooms:2
- Flooring:Laminate
- Dining Description:Eat In Kitchen
- Kitchen Description:Dishwasher, Disposal, Eat-in Kitchen, Exhaust Fan, Microwave, Range, Solid Surface Counters
- Living area:1,680 sq. ft.
Heating and cooling
- Cooling:Central Air
- Heating:Central, Electric
- Central air:Yes
Structure and exterior
- Roof:Shingle
- Year built:1973
- Building area:1,680 sq. ft.
- Lot area:0.32 Acres
- Lot Features:Corner Lot
- Construction Materials:Block
- Exterior Features:Courtyard, Lighting, Patio, Rain Gutters, Sidewalk
- Foundation Description:Slab
- Levels:1 Story
Schools
- High school:Lyman High
- Middle school:Rock Lake Middle
- Elementary school:Woodlands Elementary
Utilities
- Water:Public, Water Connected
- Sewer:Public Sewer, Sewer Connected
Finances and disclosures
- Price:$475,000
- Price per sq. ft.:$218.29
- Tax amount:$5,147 (2025)
Features and amenities
- Appliances:Dishwasher, Disposal, Exhaust Fan, Microwave, Range
- Laundry features:Electric Dryer Hookup, Laundry Room, Washer Hookup
- Amenities:BB/HS Internet Available, Cable Available, Eat-in Kitchen, Phone Available, Solid Surface Counters, Thermostat
- Pool features:In Ground, Private Pool, Screen Enclosure
Parking
- Parking description:2 Car Carport
- Carport spaces:2
 The information being provided by Stellar Mls is for the consumer's personal, non-commercial use and may not be used for any purpose other than to identify prospective properties consumer may be interested in purchasing. Any information relating to real estate for sale referenced on this web site comes from the Internet Data Exchange (IDX) program of the Stellar Mls. CENTURY 21 Carioti is not a Multiple Listing Service (MLS), nor does it offer MLS access. This website is a service of CENTURY 21 Carioti, a broker participant of Stellar Mls. This web site may reference real estate listing(s) held by a brokerage firm other than the broker and/or agent who owns this web site.
The accuracy of all information, regardless of source, including but not limited to open house information, square footages and lot sizes, is deemed reliable but not guaranteed and should be personally verified through personal inspection by and/or with the appropriate professionals. The data contained herein is copyrighted by Stellar Mls and is protected by all applicable copyright laws. Any unauthorized dissemination of this information is in violation of copyright laws and is strictly prohibited.
Properties in listings may have been sold or may no longer be available.
Copyright 2026 Stellar Mls. All rights reserved.
The information being provided by Stellar Mls is for the consumer's personal, non-commercial use and may not be used for any purpose other than to identify prospective properties consumer may be interested in purchasing. Any information relating to real estate for sale referenced on this web site comes from the Internet Data Exchange (IDX) program of the Stellar Mls. CENTURY 21 Carioti is not a Multiple Listing Service (MLS), nor does it offer MLS access. This website is a service of CENTURY 21 Carioti, a broker participant of Stellar Mls. This web site may reference real estate listing(s) held by a brokerage firm other than the broker and/or agent who owns this web site.
The accuracy of all information, regardless of source, including but not limited to open house information, square footages and lot sizes, is deemed reliable but not guaranteed and should be personally verified through personal inspection by and/or with the appropriate professionals. The data contained herein is copyrighted by Stellar Mls and is protected by all applicable copyright laws. Any unauthorized dissemination of this information is in violation of copyright laws and is strictly prohibited.
Properties in listings may have been sold or may no longer be available.
Copyright 2026 Stellar Mls. All rights reserved.New listings near 580 Devonshire Boulevard
- Coming Soon
 $360,000Coming Soon3 beds 3 baths1,550 sq. ft.
391 Winchester Place, LONGWOOD, FL 32779
MLS# O6439577Listed by: WATSON REALTY CORP - Coming Soon
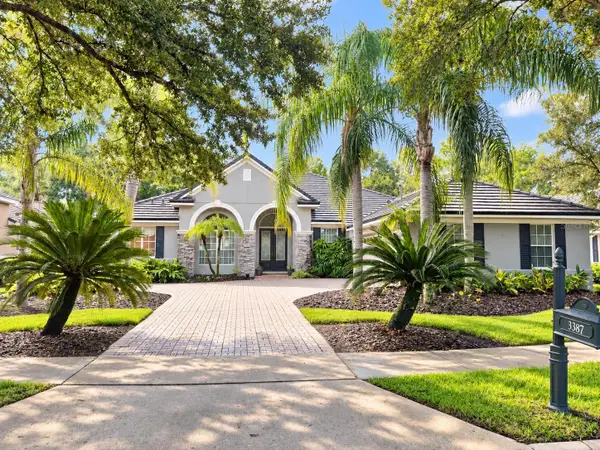 $1,199,000Coming Soon4 beds 3 baths3,038 sq. ft.
3387 Regal Crest Drive, LONGWOOD, FL 32779
MLS# O6439484Listed by: CHARLES RUTENBERG REALTY ORLANDO - Coming Soon
 $455,000Coming Soon3 beds 3 baths1,806 sq. ft.
937 Grand Wildmere Cove, LONGWOOD, FL 32750
MLS# V4951163Listed by: HOME WISE REALTY GROUP, INC. - Open Sun, 1 to 3pmNew
 $675,000Active3 beds 3 baths2,396 sq. ft.
1678 Kingston Road, LONGWOOD, FL 32750
MLS# O6440818Listed by: EXP REALTY LLC - Open Sun, 1 to 4pmNew
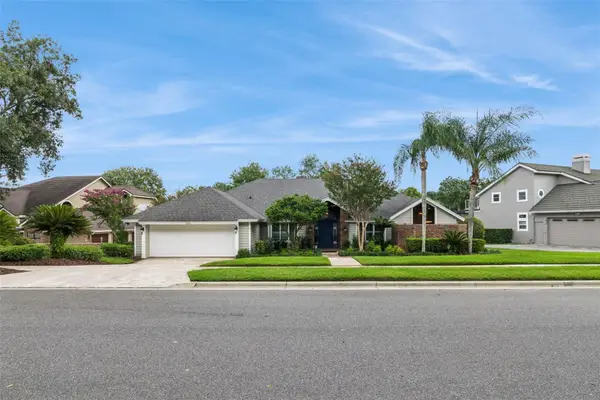 $1,600,000Active5 beds 5 baths4,467 sq. ft.
333 Brantley Club Place, LONGWOOD, FL 32779
MLS# O6441268Listed by: KELLER WILLIAMS ADVANTAGE REALTY - Open Sun, 1 to 4pmNew
 $475,000Active3 beds 2 baths1,809 sq. ft.
105 E Wyndham Court, LONGWOOD, FL 32779
MLS# O6441044Listed by: EXP REALTY LLC - New
 $1,895,000Active5 beds 5 baths4,648 sq. ft.
3413 Fernlake Place, LONGWOOD, FL 32779
MLS# O6440415Listed by: ERA GRIZZARD REAL ESTATE - New
 $450,000Active4 beds 2 baths2,548 sq. ft.
150 Tollgate Trail, LONGWOOD, FL 32750
MLS# O6439953Listed by: CENTRIC REALTY SERVICES LLC - New
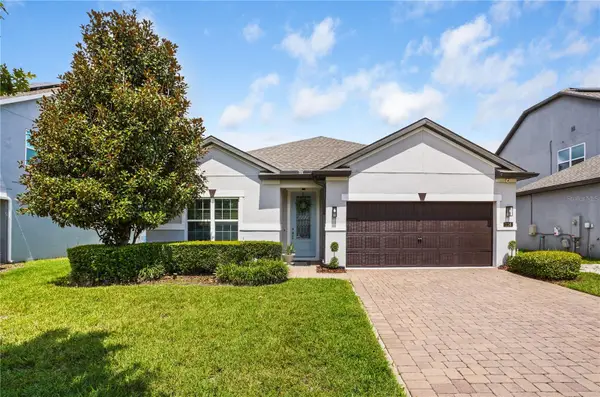 $529,900Active4 beds 2 baths2,070 sq. ft.
154 Oakmont Reserve Circle, LONGWOOD, FL 32750
MLS# O6440507Listed by: EXP REALTY LLC - New
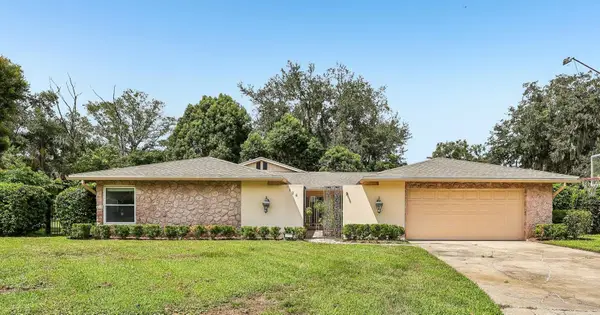 $565,000Active4 beds 3 baths2,598 sq. ft.
126 Heather Hl, LONGWOOD, FL 32750
MLS# O6440076Listed by: ORCHARD BROKERAGE, LLC


Protect your home and budget from life's surprises with an Assurant Home Warranty, backed by a partner that supports you through every step of homeownership. Explore Plans.
©2026 Century 21 Real Estate LLC. All rights reserved. CENTURY 21®, the CENTURY 21 Logo and C21® are service marks owned by Century 21 Real Estate LLC. Century 21 Real Estate LLC fully supports the principles of the Fair Housing Act and the Equal Opportunity Act. Each office is independently owned and operated. Listing information is deemed reliable but not guaranteed accurate.