
904 Norfolk Court, Longwood, FL 32750
Local realty services provided by:CENTURY 21 Link Realty, Inc.
Listed by: maureen morell
Office: charles rutenberg realty orlando
MLS#:O6404190
Source:MFRMLS
Price summary
- Price:$339,000
- Price per sq. ft.:$218.15
- Monthly HOA dues:$69.33
About this home
Welcome to sought after Danbury Mill - a cosy lil neighborhood with a new Publix around the corner that just happens to be covertly tucked away 12 minutes from Lake Mary shopping, dining and lotsa festivals like the Lake Mary Festival of the Arts in March. She's a two story townhome that lives like a single family home with her big screened porch and big fenced back yard. A NEW ROOF 2023, NEW Siding November 2024 (warranty), NEW Windows November 2024 (warranty), and an oversized two carpark attached garage w/ NEW overhead door 2023 and a NEW Gas Water Heater 2023. A gated courtyard entry opens into a living / dining space under vaulted ceilings and a NEW Eat-in Kitchen 2022 with timeless design and function. Also on the first floor is a conveniently located DOWNSTAIRS PRIMARY BEDROOM w/ensuite bath dual sinks and walk in closet. The open staircase upstairs to two bedrooms and a hall bath leads to FLEXIBLE SPACE suited toward remote working and over night guests. A very well maintained, upgraded MOVE IN READY home and super reasonable HOA fees. The community shares a pool and tennis courts for cost savings DIY fitness and an opportunity to make new friends!! You get a big bang for your hard earned buck with this one!! Affordability matters. If you're looking for a townhome in Longwood or Lake Mary, you should absolutely look at her. Just look. Super cute, private and quiet and dripping with style.......
Contact an agent
Home facts
- Year built:1986
- Subdivision & Development:DANBURY MILL UNIT 1
- Listing ID #:O6404190
- Added:112 day(s) ago
- Updated:September 12, 2026 at 07:08 PM
Rooms and interior
- Bedrooms:3
- Total bathrooms:3
- Full bathrooms:2
- Half bathrooms:1
- Flooring:Laminate
- Dining Description:Eat In Kitchen, Living Room/Dining Room Combo
- Kitchen Description:Dishwasher, Eat-in Kitchen, Microwave, Range, Refrigerator
- Bedroom Description:Primary Bedroom Main Floor
- Living area:1,554 sq. ft.
Heating and cooling
- Cooling:Central Air
- Heating:Central
- Central air:Yes
Structure and exterior
- Roof:Shingle
- Year built:1986
- Building area:1,554 sq. ft.
- Lot area:0.13 Acres
- Construction Materials:Cement Siding, Vinyl Siding
- Foundation Description:Slab
- Levels:2 Story
Schools
- High school:Lake Mary High
- Middle school:Markham Woods Middle
- Elementary school:Woodlands Elementary
Utilities
- Sewer:Public Sewer
Finances and disclosures
- Price:$339,000
- Price per sq. ft.:$218.15
- Tax amount:$3,465 (2024)
Features and amenities
- Appliances:Dishwasher, Gas Water Heater, Microwave, Range, Refrigerator
- Laundry features:In Garage
- Amenities:BB/HS Internet Available, Cable Connected, Cathedral Ceiling(s), Ceiling Fans(s), Eat-in Kitchen, Living Room/Dining Room Combo, Primary Bedroom Main Floor
- Pool features:Public Pool
Parking
- Parking description:Attached Garage
- Garage:Yes
- Garage spaces:2
 The information being provided by Stellar Mls is for the consumer's personal, non-commercial use and may not be used for any purpose other than to identify prospective properties consumer may be interested in purchasing. Any information relating to real estate for sale referenced on this web site comes from the Internet Data Exchange (IDX) program of the Stellar Mls. CENTURY 21 Link Realty, Inc. is not a Multiple Listing Service (MLS), nor does it offer MLS access. This website is a service of CENTURY 21 Link Realty, Inc., a broker participant of Stellar Mls. This web site may reference real estate listing(s) held by a brokerage firm other than the broker and/or agent who owns this web site.
The accuracy of all information, regardless of source, including but not limited to open house information, square footages and lot sizes, is deemed reliable but not guaranteed and should be personally verified through personal inspection by and/or with the appropriate professionals. The data contained herein is copyrighted by Stellar Mls and is protected by all applicable copyright laws. Any unauthorized dissemination of this information is in violation of copyright laws and is strictly prohibited.
Properties in listings may have been sold or may no longer be available.
Copyright 2026 Stellar Mls. All rights reserved. MFRMLS Member Broker: Danielle DeCarbo
The information being provided by Stellar Mls is for the consumer's personal, non-commercial use and may not be used for any purpose other than to identify prospective properties consumer may be interested in purchasing. Any information relating to real estate for sale referenced on this web site comes from the Internet Data Exchange (IDX) program of the Stellar Mls. CENTURY 21 Link Realty, Inc. is not a Multiple Listing Service (MLS), nor does it offer MLS access. This website is a service of CENTURY 21 Link Realty, Inc., a broker participant of Stellar Mls. This web site may reference real estate listing(s) held by a brokerage firm other than the broker and/or agent who owns this web site.
The accuracy of all information, regardless of source, including but not limited to open house information, square footages and lot sizes, is deemed reliable but not guaranteed and should be personally verified through personal inspection by and/or with the appropriate professionals. The data contained herein is copyrighted by Stellar Mls and is protected by all applicable copyright laws. Any unauthorized dissemination of this information is in violation of copyright laws and is strictly prohibited.
Properties in listings may have been sold or may no longer be available.
Copyright 2026 Stellar Mls. All rights reserved. MFRMLS Member Broker: Danielle DeCarboNew listings near 904 Norfolk Court
- Coming Soon
 $360,000Coming Soon3 beds 3 baths1,550 sq. ft.
391 Winchester Place, LONGWOOD, FL 32779
MLS# O6439577Listed by: WATSON REALTY CORP - Coming Soon
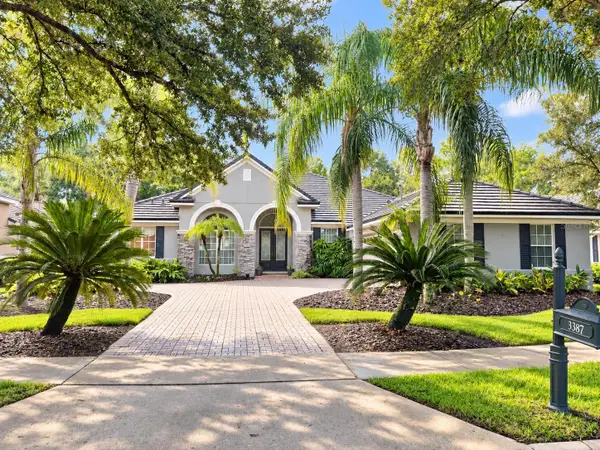 $1,199,000Coming Soon4 beds 3 baths3,038 sq. ft.
3387 Regal Crest Drive, LONGWOOD, FL 32779
MLS# O6439484Listed by: CHARLES RUTENBERG REALTY ORLANDO - Coming Soon
 $455,000Coming Soon3 beds 3 baths1,806 sq. ft.
937 Grand Wildmere Cove, LONGWOOD, FL 32750
MLS# V4951163Listed by: HOME WISE REALTY GROUP, INC. - Open Sun, 1 to 4pmNew
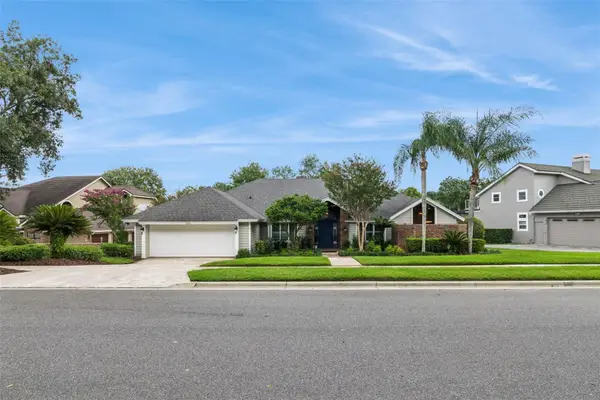 $1,600,000Active5 beds 5 baths4,467 sq. ft.
333 Brantley Club Place, LONGWOOD, FL 32779
MLS# O6441268Listed by: KELLER WILLIAMS ADVANTAGE REALTY - Open Sun, 1 to 4pmNew
 $475,000Active3 beds 2 baths1,809 sq. ft.
105 E Wyndham Court, LONGWOOD, FL 32779
MLS# O6441044Listed by: EXP REALTY LLC - New
 $1,895,000Active5 beds 5 baths4,648 sq. ft.
3413 Fernlake Place, LONGWOOD, FL 32779
MLS# O6440415Listed by: ERA GRIZZARD REAL ESTATE - New
 $450,000Active4 beds 2 baths2,548 sq. ft.
150 Tollgate Trail, LONGWOOD, FL 32750
MLS# O6439953Listed by: CENTRIC REALTY SERVICES LLC - New
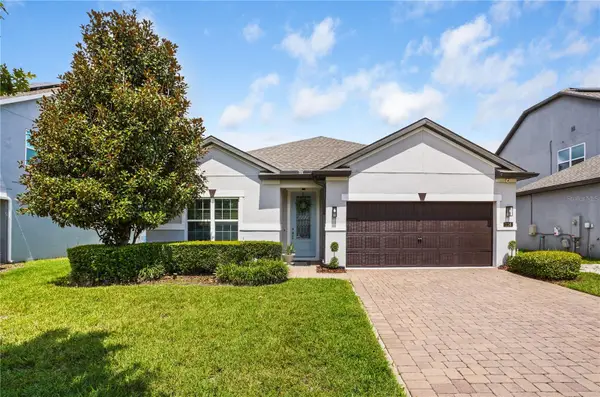 $529,900Active4 beds 2 baths2,070 sq. ft.
154 Oakmont Reserve Circle, LONGWOOD, FL 32750
MLS# O6440507Listed by: EXP REALTY LLC - New
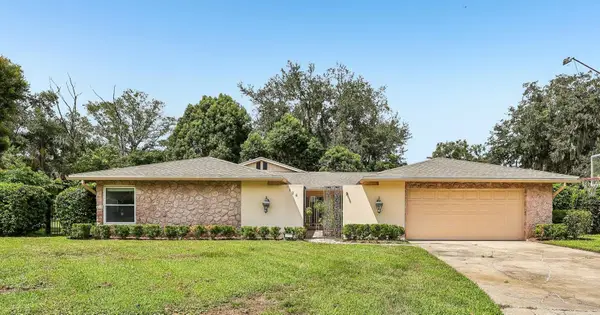 $565,000Active4 beds 3 baths2,598 sq. ft.
126 Heather Hl, LONGWOOD, FL 32750
MLS# O6440076Listed by: ORCHARD BROKERAGE, LLC - New
 $559,789Active3 beds 3 baths2,306 sq. ft.
219 Nob Hill Circle, LONGWOOD, FL 32779
MLS# O6440332Listed by: SOVERA REALTY GROUP, LLC


Protect your home and budget from life's surprises with an Assurant Home Warranty, backed by a partner that supports you through every step of homeownership. Explore Plans.
©2026 Century 21 Real Estate LLC. All rights reserved. CENTURY 21®, the CENTURY 21 Logo and C21® are service marks owned by Century 21 Real Estate LLC. Century 21 Real Estate LLC fully supports the principles of the Fair Housing Act and the Equal Opportunity Act. Each office is independently owned and operated. Listing information is deemed reliable but not guaranteed accurate.