1018 Sweetgrass Street, Loxahatchee, FL 33470
Local realty services provided by:CENTURY 21 Tenace Realty
Listed by: deborah anderson pa
Office: realty 100
MLS#:B26028313
Source:RMLS
Price summary
- Price:$880,000
- Price per sq. ft.:$193.53
- Monthly HOA dues:$326
About this home
Former Arden model home showcasing the highly sought-after Chelsea floor plan! This impeccably maintained, spacious 5BR/4BA residence is situated on a premium oversized lot with lush landscaping and a private fenced backyard. Porcelain tile flooring spans the main living areas, complemented by quartz countertops in the gourmet kitchen. Designed for exceptional indoor-outdoor living, enjoy a heated pool and spa, expansive travertine patio, and ample space for entertaining. Interior highlights include a dramatic wood staircase, crown molding, custom accent walls, abundant natural light, and a spacious loft. Experience Arden's award-winning farm-to-table lifestyle with resort-style amenities, scenic trails, lakes, clubhouse, fitness center, tennis, pickleball, and top-rated schools.
Contact an agent
Home facts
- Year built:2018
- Subdivision & Development:ARDEN PUD POD A EAST & POD B EAST
- Listing ID #:B26028313
- Added:92 day(s) ago
- Updated:August 14, 2026 at 02:58 PM
Rooms and interior
- Bedrooms:5
- Total bathrooms:4
- Full bathrooms:4
- Flooring:Carpet, Tile, Wood
- Kitchen Description:Dishwasher, Disposal, Microwave, Refrigerator
- Living area:3,361 sq. ft.
Heating and cooling
- Cooling:Ceiling Fans, Central Air
- Heating:Central
- Central air:Yes
Structure and exterior
- Roof:Flat, Metal, Tile
- Year built:2018
- Building area:3,361 sq. ft.
- Architectural Style:Traditional
- Construction Materials:Block
- Exterior Features:Awnings, Patio, Porch
Schools
- High school:Wellington
- Middle school:Wellington Landings
- Elementary school:Saddle View
Utilities
- Water:Public, Water Available
- Sewer:Public Sewer
Finances and disclosures
- Price:$880,000
- Price per sq. ft.:$193.53
- Tax amount:$9,583 (2025)
Features and amenities
- Appliances:Dishwasher, Disposal, Dryer, Microwave, Refrigerator, Washer
- Laundry features:Dryer, Laundry Tub, Washer
- Pool features:Association, Heated, In Ground, Pool, Pool Spa Combo, Private, Spa Hot Tub
Parking
- Total parking spaces:3
- Parking description:Detached, Driveway, Garage, Garage Door Opener
- Garage:Yes
- Garage spaces:3
New listings near 1018 Sweetgrass Street
- New
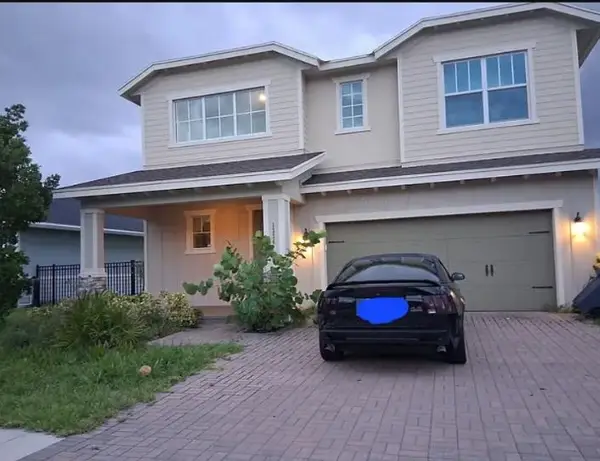 $5,000Active4 beds 3 baths2,401 sq. ft.
1334 Arrowhead Point Road, Other Florida, FL 33470
MLS# 403670Listed by: JAMIE L BOONE LLC - New
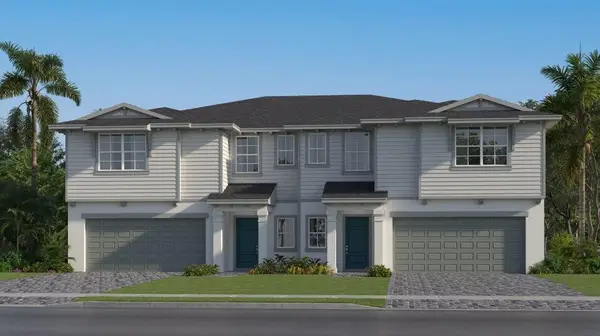 $595,245Active4 beds 4 baths2,311 sq. ft.
19892 Whispering Creek Road, The Acreage, FL 33470
MLS# B26064111Listed by: LENNAR REALTY - New
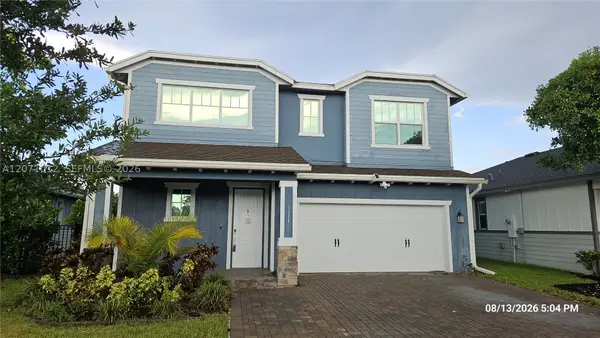 $573,100Active4 beds 3 baths2,401 sq. ft.
1328 Wandering Willow Way, Loxahatchee, FL 33470
MLS# A12071012Listed by: NORKA REALTY INC - New
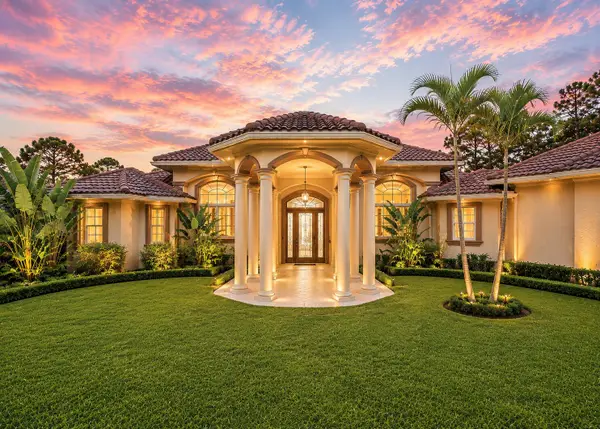 $2,500,000Active5 beds 4 baths3,608 sq. ft.
2749 A Road, Loxahatchee, FL 33470
MLS# B26063991Listed by: RE/MAX DIRECT - Open Sat, 11am to 2pmNew
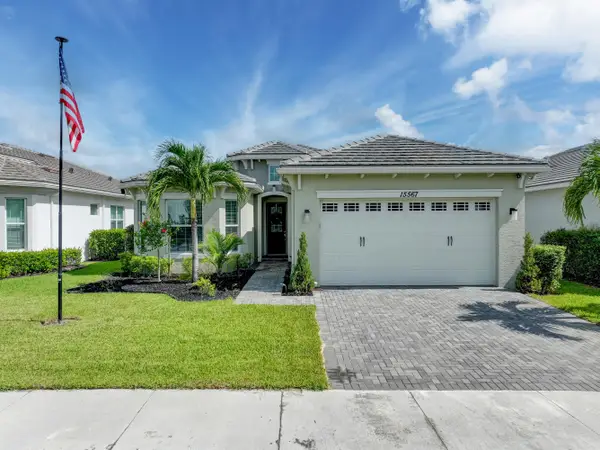 $524,900Active3 beds 2 baths1,913 sq. ft.
15567 Orchard Drive, Westlake, FL 33470
MLS# B26063568Listed by: BALISTRERI REAL ESTATE INC - New
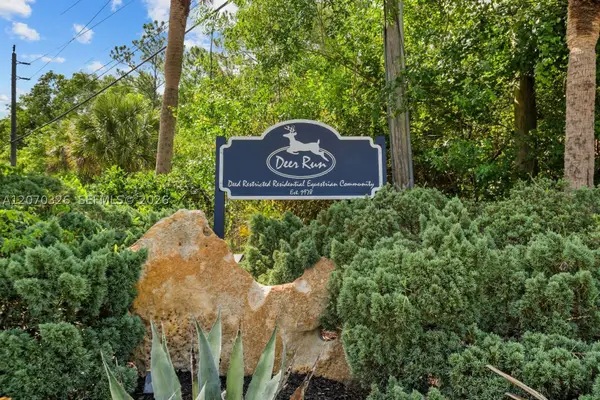 $585,000Active5.01 Acres
19556 Black Falcon Rd, Loxahatchee, FL 33470
MLS# A12070326Listed by: COLDWELL BANKER REALTY - New
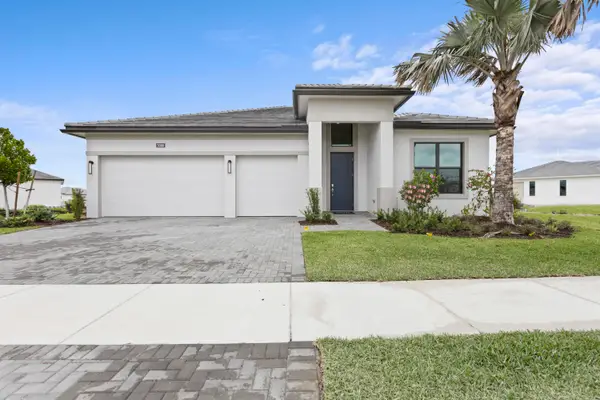 $929,990Active3 beds 3 baths2,490 sq. ft.
5080 Rivo Alto Circle, Westlake, FL 33470
MLS# B26063341Listed by: MALTBIE REALTY GROUP - New
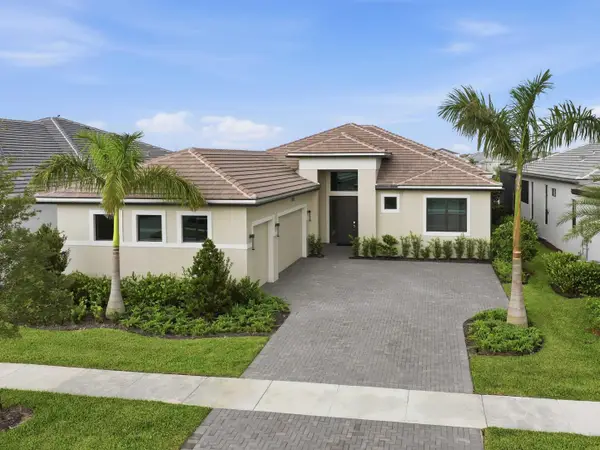 $909,990Active3 beds 4 baths2,586 sq. ft.
5374 Saint Armands Way, Westlake, FL 33470
MLS# B26063370Listed by: MALTBIE REALTY GROUP - Open Sat, 11am to 1pmNew
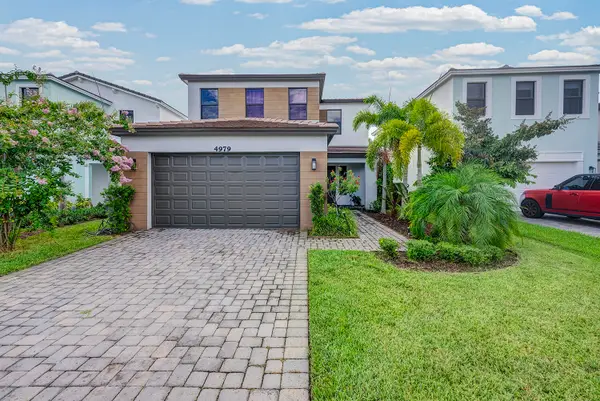
 $679,999Active5 beds 4 baths2,512 sq. ft.
4979 Coquina Place, Westlake, FL 33470
MLS# B26063414Listed by: CENTURY 21 STEIN POSNER - New
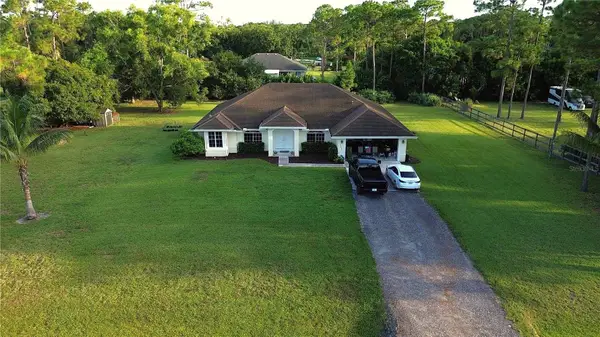 $649,999Active3 beds 3 baths2,286 sq. ft.
17770 64th Place N, LOXAHATCHEE, FL 33470
MLS# TB8538312Listed by: RICHARD PETERS REALTY LLC


Protect your home and budget from life's surprises with an Assurant Home Warranty, backed by a partner that supports you through every step of homeownership. Explore Plans.
©2026 Century 21 Real Estate LLC. All rights reserved. CENTURY 21®, the CENTURY 21 Logo and C21® are service marks owned by Century 21 Real Estate LLC. Century 21 Real Estate LLC fully supports the principles of the Fair Housing Act and the Equal Opportunity Act. Each office is independently owned and operated. Listing information is deemed reliable but not guaranteed accurate.