
1050 Sweetgrass Street, Loxahatchee, FL 33470
Local realty services provided by:CENTURY 21 Move With Us
Listed by: taryn a sylvia, melissa kalmink
Office: equestrian sotheby's internati
MLS#:B26090905
Source:RMLS
Price summary
- Price:$869,900
- Price per sq. ft.:$191.31
- Monthly HOA dues:$326
About this home
Simply Not Like the Others. You've seen the Arden listings. You've read the descriptions. At some point, they all start to sound the same. This one deserves a different introduction. We're not here to bore you with another drawn-out description filled with the usual real estate adjectives. Instead, let's talk about what makes this home different. The home: The Chelsea model. 5 bedrooms, 4 bathrooms, and 3,364 square feet of living space. Enough room to host the holidays without everyone fighting over space. Beautiful wood-look tile flooring, a stunning kitchen anchored by an island stretching over 10 feet, SS appliances, walk-in pantry- the works. Outdoor living: Your favorite part of this home might not be inside it. A NEW saltwater pool built in 2024, complete with a cascading waterfall, tranquil spa, and not one, but TWO oversized sun shelves. Because apparently one just wasn't enough. The location: Award-winning Arden, a community that has set a new standard for resort-style living. The price: Thoughtfully positioned to make an already exceptional home even more compelling. No endless list of exaggerated adjectives. No convincing you that every room is breathtaking (spoiler- they are). Just a home that delivers where it matters. And perhaps the best part? That feeling of relief when you walk through the door and realize your search might finally be over. Simply not like the others. And that's exactly the point....
Contact an agent
Home facts
- Year built:2018
- Subdivision & Development:ARDEN PUD POD A EAST & POD B EAST
- Listing ID #:B26090905
- Added:2 day(s) ago
- Updated:October 23, 2026 at 03:56 PM
Rooms and interior
- Bedrooms:5
- Total bathrooms:4
- Full bathrooms:4
- Flooring:Tile
- Kitchen Description:Dishwasher, Disposal, Microwave, Refrigerator
- Living area:3,361 sq. ft.
Heating and cooling
- Cooling:Ceiling Fans, Central Air
- Heating:Central
- Central air:Yes
Structure and exterior
- Roof:Tile
- Year built:2018
- Building area:3,361 sq. ft.
- Architectural Style:Ranch, Traditional
- Construction Materials:Block
- Exterior Features:Deck, Lighting, Patio, Porch
- Levels:1 Story
Schools
- High school:Wellington
- Middle school:Wellington Landings
- Elementary school:Binks Forest
Utilities
- Water:Public
- Sewer:Public Sewer
Finances and disclosures
- Price:$869,900
- Price per sq. ft.:$191.31
- Tax amount:$7,786 (2025)
Features and amenities
- Appliances:Dishwasher, Disposal, Dryer, Microwave, Refrigerator, Washer
- Laundry features:Dryer, Washer
- Pool features:Association, Concrete, Heated, In Ground, Pool, Private, Salt Water, Spa Hot Tub
Parking
- Total parking spaces:3
- Parking description:Driveway, Garage, Garage Door Opener, Golf Cart Garage, Paver Block
- Garage:Yes
- Garage spaces:3
New listings near 1050 Sweetgrass Street
- New
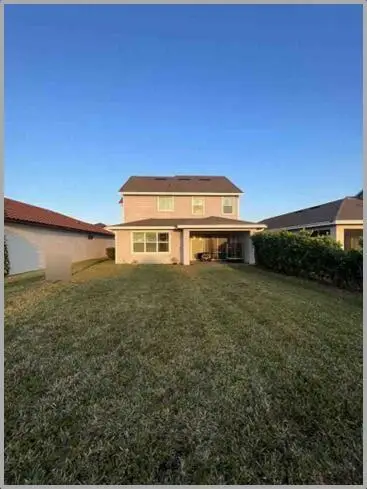 $700,000Active4 beds 4 baths2,384 sq. ft.
857 Wandering Willow Way, The Acreage, FL 33470
MLS# B26091868Listed by: EXCEL REALTY AND INVESTMENT GROUP LLC - Open Sun, 2 to 4pmNew
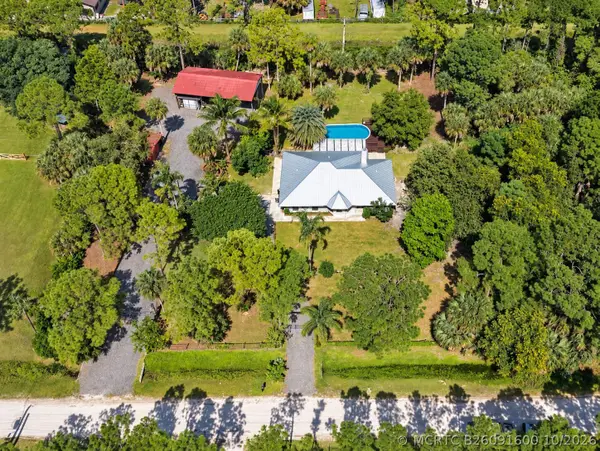 $699,999Active4 beds 3 baths2,000 sq. ft.
17857 82nd Road N, Loxahatchee, FL 33470
MLS# B26091600Listed by: SERHANT - New
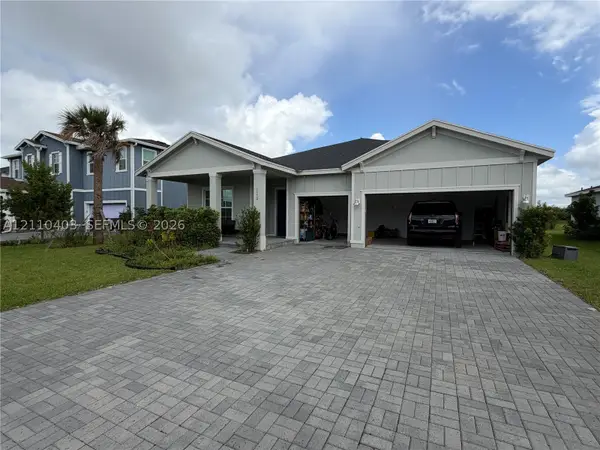 $737,000Active3 beds 3 baths2,629 sq. ft.
1172 Tangled Orchard, Loxahatchee, FL 33470
MLS# A12110403Listed by: REALTY EXCHANGE INC - New
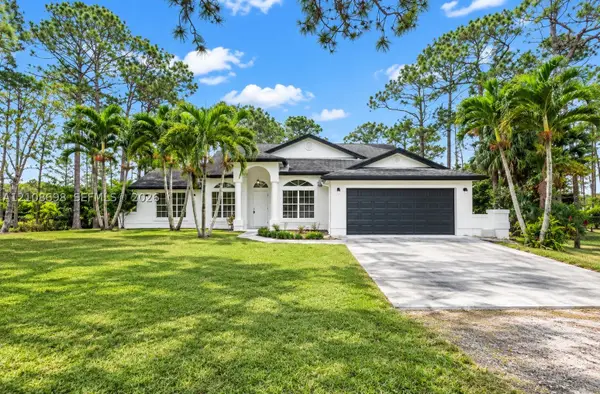 $875,000Active4 beds 3 baths2,496 sq. ft.
15136 N 69th Ct N, Loxahatchee, FL 33470
MLS# A12108698Listed by: TREXY INTERNATIONAL REALTY, INC - New
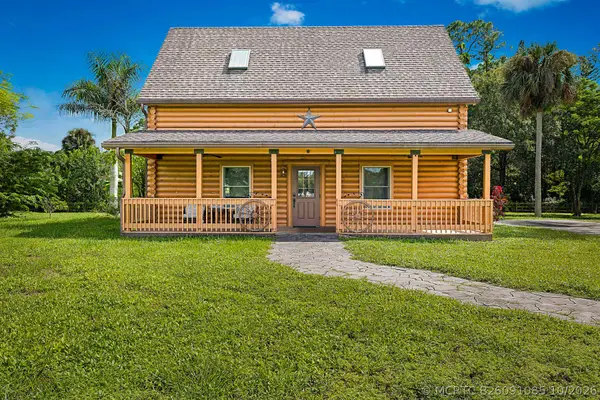 $1,395,000Active2 beds 2 baths1,252 sq. ft.
14594 Gruber Lane, Loxahatchee Groves, FL 33470
MLS# B26091085Listed by: PARTNERSHIP REALTY INC. - New
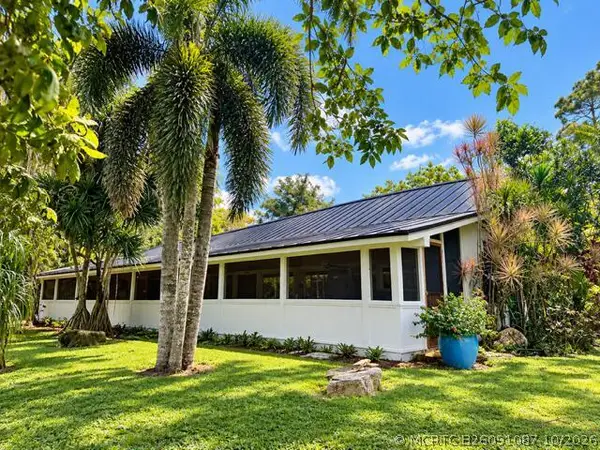 $1,695,000Active3 beds 2 baths1,932 sq. ft.
1313 D Road, Loxahatchee Groves, FL 33470
MLS# B26091087Listed by: PARTNERSHIP REALTY INC. - New
 $579,990Active3 beds 2 baths1,479 sq. ft.
18523 40th Run N, Loxahatchee, FL 33470
MLS# B26091098Listed by: CGI REALTY - New
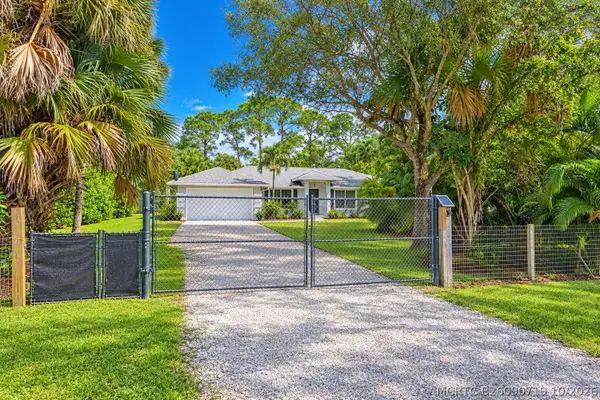 $690,000Active4 beds 2 baths1,464 sq. ft.
16873 62nd Road N, Loxahatchee, FL 33470
MLS# B26090719Listed by: PARTNERSHIP REALTY INC. - New
 $549,900Active3 beds 2 baths1,536 sq. ft.
14687 Paradise Trail, Loxahatchee Groves, FL 33470
MLS# B26090611Listed by: ROCK REALTY


Protect your home and budget from life's surprises with an Assurant Home Warranty, backed by a partner that supports you through every step of homeownership. Explore Plans.
©2026 Century 21 Real Estate LLC. All rights reserved. CENTURY 21®, the CENTURY 21 Logo and C21® are service marks owned by Century 21 Real Estate LLC. Century 21 Real Estate LLC fully supports the principles of the Fair Housing Act and the Equal Opportunity Act. Each office is independently owned and operated. Listing information is deemed reliable but not guaranteed accurate.