
1063 Ember Ridge Run, Loxahatchee, FL 33470
Local realty services provided by:CENTURY 21 Move With Us
Listed by: adriana fabbri kerns
Office: concierge properties llc.
MLS#:B26058502
Source:FL_RAMC
Price summary
- Price:$810,000
- Price per sq. ft.:$168.57
About this home
Welcome to this beautifully maintained two-story home offering the perfect blend of space, comfort, and functionality. Featuring 4 bedrooms, 4 full bathrooms, plus a private den/office, this thoughtfully designed floor plan includes a first-floor bedroom and full bath, ideal for guests or multigenerational living. Enjoy both formal and casual dining with a separate dining room and a sunny breakfast nook overlooking the backyard. Upstairs, you'll find a spacious loft that can easily be converted into a fifth bedroom, an en-suite bedroom, and an impressive primary suite complete with dual walk-in closets, double vanities, a relaxing soaking tub, and a separate walk-in shower. Soaring ceilings throughout create an open, airy feel, while the oversized three-car garage includes an electric vehicle charger for added convenience. Situated on a quiet cul-de-sac, the private, fully fenced backyard offers abundant space to build your dream pool and create the ultimate outdoor retreat. This exceptional home has been meticulously maintained and is truly move-in ready. The community offers, two clubhouses, several pools, hot tub, pickeball, tennis, soccer, catch and release, 20 miles of walking trails, paddleboarding, gym, fresh vegetables/fruits from Barn (seasonal), doggie park and so much more. Information is deemed correct but not guarantied, all information must be verified by buyer and/or their agent within the inspection period. Property is priced to sell....
Contact an agent
Home facts
- Year built:2019
- Subdivision & Development:ARDEN PUD POD A WEST & POD B WEST
- Listing ID #:B26058502
- Added:18 day(s) ago
- Updated:September 19, 2026 at 03:36 PM
Rooms and interior
- Bedrooms:4
- Total bathrooms:4
- Full bathrooms:4
- Rooms Total:11
- Flooring:Carpet, Ceramic Tile, Tile
- Bathrooms Description:Bathtub, Dual Sinks, Separate Shower
- Kitchen Description:Built-In Oven, Cooktop, Dishwasher, Kitchen Island, Pantry, Refrigerator
- Bedroom Description:Split Bedroom, Walk-In Closet(s)
- Living area:3,600 sq. ft.
Heating and cooling
- Cooling:Ceiling Fans, Central Air, Electric
- Heating:Central, Electric
- Central air:Yes
Structure and exterior
- Roof:Concrete, Tile
- Year built:2019
- Building area:3,600 sq. ft.
- Lot Features:Cul De Sac, Sprinklers Automatic
- Architectural Style:Mediterranean, Spanish/Mediterranean
- Construction Materials:Block, Concrete
- Exterior Features:Fence, Sprinkler Irrigation
- Levels:2 Stories
Schools
- High school:Wellington
- Middle school:Wellington Landings Middle
Finances and disclosures
- Price:$810,000
- Price per sq. ft.:$168.57
- Tax amount:$10,345 (2025)
Features and amenities
- Appliances:Built-In Oven, Cooktop, Dishwasher, Dryer, Refrigerator, Some Electric Appliances, Washer, Water Heater
- Laundry features:Dryer, Washer
- Amenities:Bay Windows, Blinds, Impact Glass, Pantry, Smoke Detectors
- Pool features:Community
Parking
- Total parking spaces:3
- Parking description:Attached, Driveway, Garage, Garage Door Opener
- Garage:Yes
 The data relating to real estate for sale on this web site comes in part from a cooperative data exchange program of the Realtor<REGISTERED_LOGO> Association of Martin County, Inc. MLS. Real estate listings held by brokerage firms other than CENTURY 21 Move With Us are marked with the IDX logo (Broker Reciprocity) or name and detailed information about such listings includes the name of the listing brokers. Data provided is deemed reliable but is not guaranteed.
New listings near 1063 Ember Ridge Run
- New
 $700,000Active3 beds 3 baths2,322 sq. ft.
5709 Bristlecone Commons, Loxahatchee, FL 33470
MLS# B26078129Listed by: STAR PLATINUM REALTY GROUP INC. - New
 $649,000Active3 beds 2 baths1,938 sq. ft.
15978 Whippoorwill Circle, Loxahatchee, FL 33470
MLS# B26078025Listed by: COMPASS FLORIDA LLC  $250,000Pending1.15 Acres
15591 79th N Court, Loxahatchee, FL 33470
MLS# R11110970Listed by: FLORIDA INVESTMENT PROPERTIES- New
 $550,000Active3 beds 2 baths1,260 sq. ft.
17672 Prado Boulevard, Loxahatchee, FL 33470
MLS# B26077880Listed by: RE/MAX PRESTIGE REALTY/WELLINGTON - New
 $591,999Active4 beds 4 baths2,312 sq. ft.
18991 Wood Stork Way, Loxahatchee, FL 33470
MLS# B26077724Listed by: BEACH TOWN REAL ESTATE LLC - New
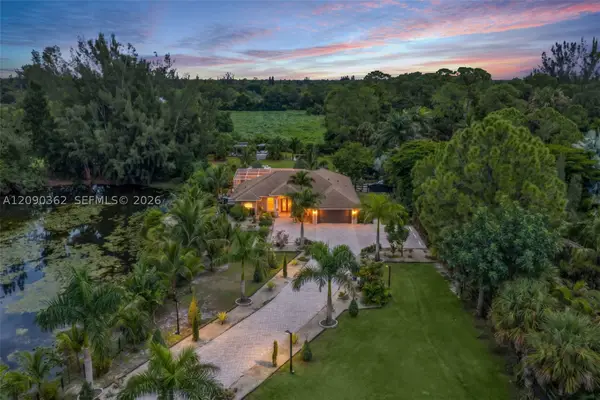 $1,550,000Active3 beds 3 baths2,219 sq. ft.
14800 April, Loxahatchee, FL 33470
MLS# A12090362Listed by: MIAMI WATERFRONT REALTY - New
 $824,000Active3 beds 3 baths2,200 sq. ft.
15811 Key Biscayne Lane, Loxahatchee, FL 33470
MLS# B26077583Listed by: SERHANT - New
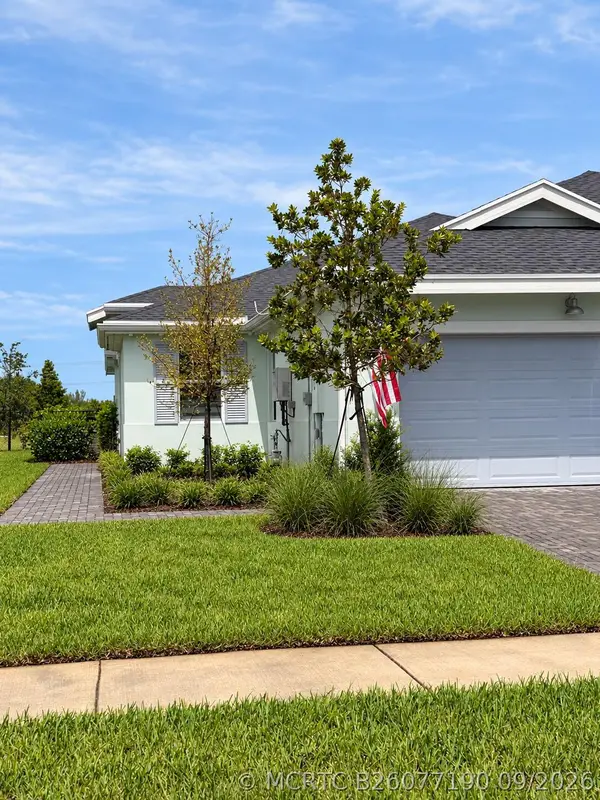 $590,000Active3 beds 2 baths1,749 sq. ft.
18973 Wood Stork Way, Loxahatchee, FL 33470
MLS# B26077190Listed by: THE AGENCY FLORIDA LLC - New
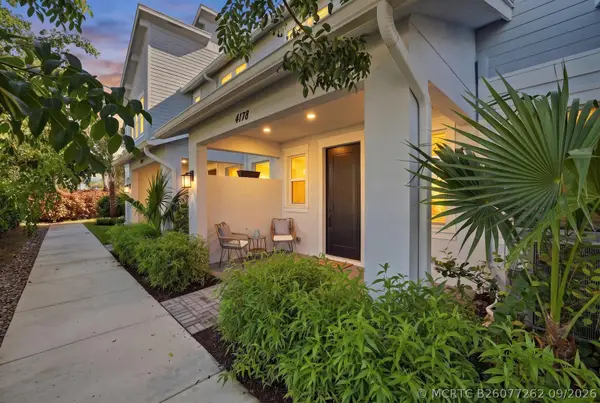 $495,000Active3 beds 3 baths1,540 sq. ft.
4178 S Longwood Lake Square, Loxahatchee, FL 33470
MLS# B26077262Listed by: SERHANT - Open Sat, 12 to 2pmNew
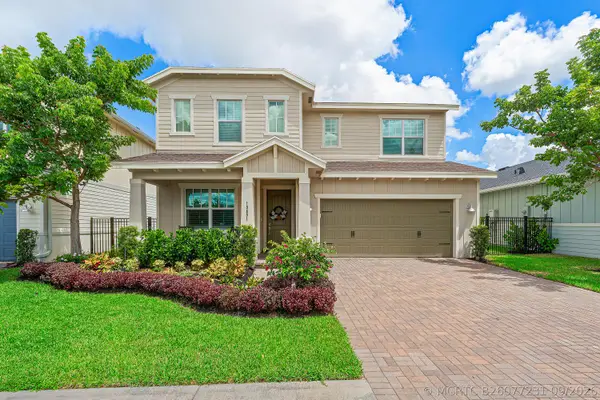 $615,000Active3 beds 3 baths2,179 sq. ft.
19691 Rugged Trunk Trail #19691, Loxahatchee, FL 33470
MLS# B26077231Listed by: SUTTER & NUGENT LLC


Protect your home and budget from life's surprises with an Assurant Home Warranty, backed by a partner that supports you through every step of homeownership. Explore Plans.
©2026 Century 21 Real Estate LLC. All rights reserved. CENTURY 21®, the CENTURY 21 Logo and C21® are service marks owned by Century 21 Real Estate LLC. Century 21 Real Estate LLC fully supports the principles of the Fair Housing Act and the Equal Opportunity Act. Each office is independently owned and operated. Listing information is deemed reliable but not guaranteed accurate.