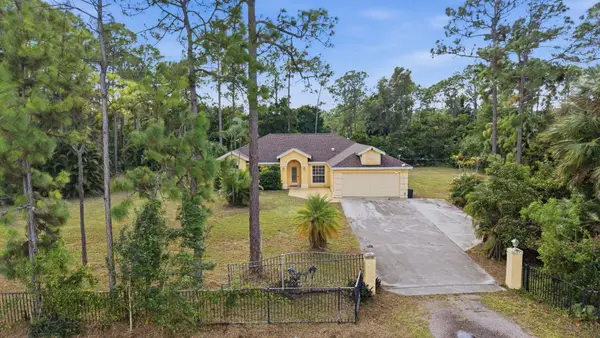
1218 Timber Reap Trail, Loxahatchee, FL 33470
Local realty services provided by:CENTURY 21 Hansen Realty
Listed by: jennifer karina booker
Office: berkshire hathaway homesvs fl
MLS#:B26093978
Source:RMLS
Price summary
- Price:$649,900
- Price per sq. ft.:$201.02
- Monthly HOA dues:$326
About this home
Discover the comfort of single-story living in this beautifully designed 4-bedroom, 3-bath home in Arden, one of Loxahatchee's sought-after master-planned communities. Offering 2,373 square feet of living space, a 2-car garage plus a separate golf cart garage, and a spacious fenced backyard, this home combines an inviting open floor plan with exceptional functionality. Step inside to an expansive great room filled with natural light, complemented by wood-look tile flooring, recessed lighting, and a neutral color palette. The open-concept kitchen is the heart of the home, featuring white shaker-style cabinetry, stainless steel appliances, a gas stove, a large center island with seating, and a walk-in pantry. The adjoining great room creates a wonderful flow for everyday living and entertaining, while the separate dining room provides additional space for gatherings. The spacious primary suite offers a comfortable retreat with a walk-in closet and an en-suite bathroom featuring dual vanities and a large glass-enclosed shower. Three additional bedrooms provide flexibility for guest accommodations, a home office, or other uses. All bedrooms feature carpeting. Sliding glass doors open to a covered, screened patio overlooking the spacious fenced backyard, providing an inviting extension of the living space. With an open green outlook beyond the fence, the backyard offers a peaceful setting to relax and enjoy Florida's outdoor lifestyle. Additional highlights include a gas dryer, tankless water heater, interior laundry room, and the convenience of a golf cart garage in addition to the 2-car garage. Arden offers an exceptional lifestyle surrounded by natural beauty, with an impressive collection of amenities including the Lakehouse clubhouse, fitness center, resort-style pools, parks, playfields, scenic trails, community farm, and event barn. The HOA is $978 quarterly and includes the gated entrance, community amenities, and maintenance of common areas. Additional Phase 2 amenities are planned to open soon, including pickleball courts, soccer fields, and a skate park. Saddle View Elementary School is conveniently located near the entrance to the community, adding to Arden's thoughtfully planned setting. Enjoy convenient access to Wellington's shopping, dining, and renowned equestrian destinations while experiencing the distinctive lifestyle Arden has to offer....
Contact an agent
Home facts
- Year built:2022
- Subdivision & Development:ARDEN
- Listing ID #:B26093978
- Added:1 day(s) ago
- Updated:October 29, 2026 at 05:44 PM
Rooms and interior
- Bedrooms:4
- Total bathrooms:3
- Full bathrooms:3
- Flooring:Carpet, Ceramic Tile
- Kitchen Description:Dishwasher, Microwave, Refrigerator
- Living area:2,373 sq. ft.
Heating and cooling
- Cooling:Central Air, Electric
- Heating:Central, Electric
- Central air:Yes
Structure and exterior
- Roof:Shingle
- Year built:2022
- Building area:2,373 sq. ft.
- Construction Materials:Block
- Exterior Features:Patio, Screened
- Levels:1 Story
Schools
- High school:Wellington
- Middle school:Wellington Landings
- Elementary school:Binks Forest
Utilities
- Water:Public
- Sewer:Public Sewer
Finances and disclosures
- Price:$649,900
- Price per sq. ft.:$201.02
- Tax amount:$11,336 (2025)
Features and amenities
- Appliances:Dishwasher, Dryer, Microwave, Refrigerator, Washer
- Laundry features:Dryer, Washer
- Pool features:Association, Pool
Parking
- Total parking spaces:5
- Parking description:Driveway, Garage, Garage Door Opener, Paver Block
- Garage:Yes
- Garage spaces:3
New listings near 1218 Timber Reap Trail
- Open Sun, 12 to 2pmNew
 $699,900Active4 beds 2 baths1,991 sq. ft.
17270 89th Place N, The Acreage, FL 33470
MLS# B26093960Listed by: CENTURY 21 STEIN POSNER - New
 $720,000Active4 beds 2 baths2,057 sq. ft.
16569 77th Lane N, Loxahatchee, FL 33470
MLS# B26093456Listed by: APOGEE TEAM REALTY, LLC - New
 $305,000Active0 Acres
17895 70th Street N, Loxahatchee, FL 33470
MLS# B26093447Listed by: SOUTHERN SELECT REALTY - New
 $899,990Active3 beds 3 baths2,554 sq. ft.
5362 Saint Armands Way, Loxahatchee, FL 33470
MLS# B26093414Listed by: MALTBIE REALTY GROUP - New
 $975,000Active3 beds 4 baths2,771 sq. ft.
5231 Saint Vincent Lane, Loxahatchee, FL 33470
MLS# B26093416Listed by: ONE SOTHEBY'S INTERNATIONAL RE - New
 $999,990Active3 beds 4 baths2,846 sq. ft.
5386 Saint Armands Way, Loxahatchee, FL 33470
MLS# B26093427Listed by: MALTBIE REALTY GROUP - New
 $899,990Active3 beds 3 baths2,554 sq. ft.
5362 Saint Armands Way, Westlake, FL 33470
MLS# B26093414Listed by: MALTBIE REALTY GROUP - New
 $999,990Active3 beds 4 baths2,846 sq. ft.
5386 Saint Armands Way, Westlake, FL 33470
MLS# B26093427Listed by: MALTBIE REALTY GROUP - New
 $849,500Active3 beds 2 baths2,371 sq. ft.
16824 79th Court N, Loxahatchee, FL 33470
MLS# B26093339Listed by: LPT REALTY, LLC


Protect your home and budget from life's surprises with an Assurant Home Warranty, backed by a partner that supports you through every step of homeownership. Explore Plans.
©2026 Century 21 Real Estate LLC. All rights reserved. CENTURY 21®, the CENTURY 21 Logo and C21® are service marks owned by Century 21 Real Estate LLC. Century 21 Real Estate LLC fully supports the principles of the Fair Housing Act and the Equal Opportunity Act. Each office is independently owned and operated. Listing information is deemed reliable but not guaranteed accurate.