
1339 Gallop Drive, Loxahatchee, FL 33470
Local realty services provided by:CENTURY 21 Move With Us
Listed by: jeffrey tricoli, hilda tricoli
Office: kw reserve palm beach
MLS#:B26019577
Source:FL_RAMC
Price summary
- Price:$1,399,999
- Price per sq. ft.:$265.65
About this home
Privacy, space, and a long list of recent upgrades — this is the Fox Trail estate buyers have been waiting for. Set on 5 gated acres in one of Palm Beach County's most desirable communities, this distinctive Tudor-style estate delivers the space and freedom that's nearly impossible to find at this price point. With a 2024 roof, 2020 AC, 2025 pool and garage updates, 2023 bathrooms, updated flooring, and a 2026 whole-home carbon filtration system, the heavy lifting is done — this is truly a move-in ready property. The main residence offers 3 bedrooms and 3 full ensuite bathrooms plus a half bath, with soaring ceilings, a wood-burning fireplace, and generous living spaces across two stories. The kitchen is built for entertaining — granite countertops, center island, bar seating, cooktop, and full appliance package, with a convenient laundry room tucked nearby. The detached guest house is a rare feature at this price: a fully self-contained 1 bedroom, 1 bathroom retreat with its own full kitchen, living area, and private balcony. Whether you're housing family, a property caretaker, or simply want the option of rental income, this space adds tremendous flexibility and value. Step outside to your own private resort — a screened in-ground pool, covered deck, a full detached cabana bathroom, and lush landscaping on 5 open acres. A grand circular driveway makes a statement on arrival and offers parking for cars, trailers, and guests alike. For those who want the option of a horse or two without the commitment of a professional facility, the property includes a 3-stall barn and tack room, with ample space to add paddocks or a private arena — perfect for hobby equestrians, weekend farm life, or simply extra storage. And as a resident of Fox Trail, you'll have access to 29 miles of private riding trails right outside your gate. This is not a compromise — it's a lifestyle. Space, upgrades, a guest house, a pool, and 5 private acres in a gated equestrian community, all for under $1.5M in Palm Beach County....
Contact an agent
Home facts
- Year built:1988
- Subdivision & Development:FOX TRAIL
- Listing ID #:B26019577
- Added:18 day(s) ago
- Updated:September 19, 2026 at 03:08 PM
Rooms and interior
- Bedrooms:4
- Total bathrooms:6
- Full bathrooms:5
- Half bathrooms:1
- Rooms Total:15
- Flooring:Tile, Wood
- Dining Description:Breakfast Bar, Kitchen/Dining Combo, Separate Formal Dining Room
- Bathrooms Description:Bathtub, Garden Tub/Roman Tub, Separate Shower
- Kitchen Description:Built-In Oven, Cooktop, Dishwasher, Disposal, Ice Maker, Kitchen Island, Kitchen/Dining Combo, Microwave, Pantry, Refrigerator
- Bedroom Description:Closet Cabinetry, Split Bedroom, Walk-In Closet(s)
- Living area:3,288 sq. ft.
Heating and cooling
- Cooling:Ceiling Fans, Central Air, Electric
- Heating:Central, Electric
- Central air:Yes
Structure and exterior
- Roof:Composite Shingle, Shingle
- Year built:1988
- Building area:3,288 sq. ft.
- Lot Features:Sprinklers Automatic
- Construction Materials:Block, Concrete
- Exterior Features:Balcony, Exterior Lighting, Fence, Open, Sprinkler Irrigation, Storm/Security Shutters
- Levels:2 Stories
Schools
- High school:Wellington
- Middle school:Wellington Landings Middle
- Elementary school:Binks Forest
Utilities
- Water:Water Available, Water Connected, Well
Finances and disclosures
- Price:$1,399,999
- Price per sq. ft.:$265.65
- Tax amount:$12,350 (2025)
Features and amenities
- Appliances:Built-In Oven, Cooktop, Dishwasher, Disposal, Dryer, Ice Maker, Microwave, Refrigerator, Some Electric Appliances, Trash Compactor, Washer, Water Heater
- Laundry features:Dryer, Washer
- Amenities:Bar, Cathedral Ceilings, Closet Cabinetry, Gated Community, Impact Glass, Pantry
- Pool features:Free Form, In Ground, Private, Screen Enclosure
Parking
- Total parking spaces:4
- Parking description:Assigned, Attached, Circular Driveway, Detached Carport, Driveway, Garage, Guest, Open
- Garage:Yes
 The data relating to real estate for sale on this web site comes in part from a cooperative data exchange program of the Realtor<REGISTERED_LOGO> Association of Martin County, Inc. MLS. Real estate listings held by brokerage firms other than CENTURY 21 Move With Us are marked with the IDX logo (Broker Reciprocity) or name and detailed information about such listings includes the name of the listing brokers. Data provided is deemed reliable but is not guaranteed.
New listings near 1339 Gallop Drive
- New
 $700,000Active3 beds 3 baths2,322 sq. ft.
5709 Bristlecone Commons, Loxahatchee, FL 33470
MLS# B26078129Listed by: STAR PLATINUM REALTY GROUP INC. - New
 $649,000Active3 beds 2 baths1,938 sq. ft.
15978 Whippoorwill Circle, Loxahatchee, FL 33470
MLS# B26078025Listed by: COMPASS FLORIDA LLC  $250,000Pending1.15 Acres
15591 79th N Court, Loxahatchee, FL 33470
MLS# R11110970Listed by: FLORIDA INVESTMENT PROPERTIES- New
 $550,000Active3 beds 2 baths1,260 sq. ft.
17672 Prado Boulevard, Loxahatchee, FL 33470
MLS# B26077880Listed by: RE/MAX PRESTIGE REALTY/WELLINGTON - New
 $591,999Active4 beds 4 baths2,312 sq. ft.
18991 Wood Stork Way, Loxahatchee, FL 33470
MLS# B26077724Listed by: BEACH TOWN REAL ESTATE LLC - New
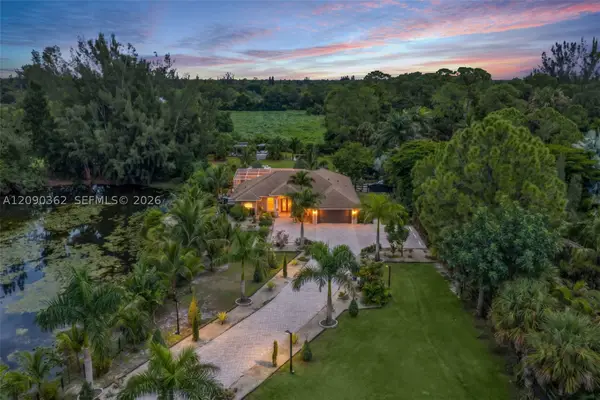 $1,550,000Active3 beds 3 baths2,219 sq. ft.
14800 April, Loxahatchee, FL 33470
MLS# A12090362Listed by: MIAMI WATERFRONT REALTY - New
 $824,000Active3 beds 3 baths2,200 sq. ft.
15811 Key Biscayne Lane, Loxahatchee, FL 33470
MLS# B26077583Listed by: SERHANT - New
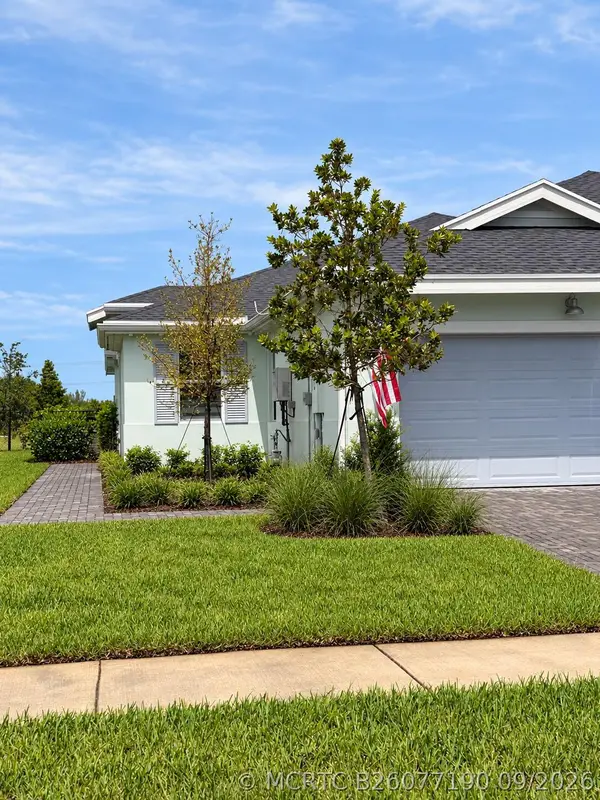 $590,000Active3 beds 2 baths1,749 sq. ft.
18973 Wood Stork Way, Loxahatchee, FL 33470
MLS# B26077190Listed by: THE AGENCY FLORIDA LLC - New
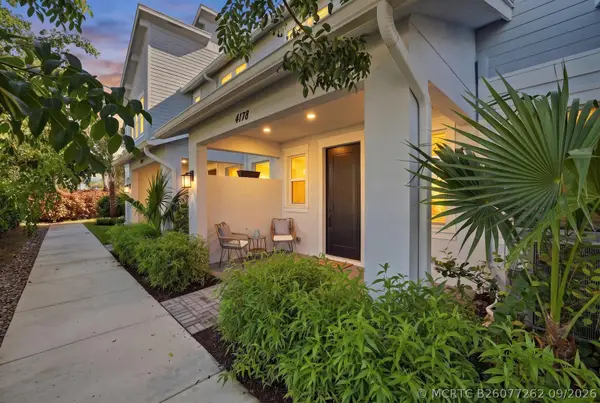 $495,000Active3 beds 3 baths1,540 sq. ft.
4178 S Longwood Lake Square, Loxahatchee, FL 33470
MLS# B26077262Listed by: SERHANT - Open Sat, 12 to 2pmNew
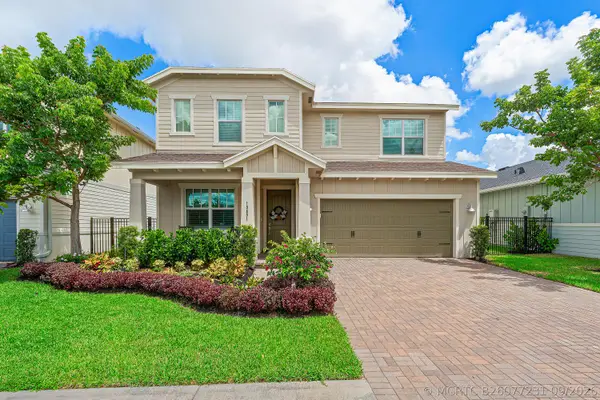 $615,000Active3 beds 3 baths2,179 sq. ft.
19691 Rugged Trunk Trail #19691, Loxahatchee, FL 33470
MLS# B26077231Listed by: SUTTER & NUGENT LLC


Protect your home and budget from life's surprises with an Assurant Home Warranty, backed by a partner that supports you through every step of homeownership. Explore Plans.
©2026 Century 21 Real Estate LLC. All rights reserved. CENTURY 21®, the CENTURY 21 Logo and C21® are service marks owned by Century 21 Real Estate LLC. Century 21 Real Estate LLC fully supports the principles of the Fair Housing Act and the Equal Opportunity Act. Each office is independently owned and operated. Listing information is deemed reliable but not guaranteed accurate.