
16526 N 78th Rd Road N, Loxahatchee, FL 33470
Local realty services provided by:CENTURY 21 Move With Us
Listed by: nikki willis
Office: veno realty group llc.
MLS#:B26040250
Source:FL_RAMC
Price summary
- Price:$757,000
- Price per sq. ft.:$229.12
About this home
Buyers financing fell through, House appraised at $775,000. Their loss is your gain, here's your chance to get it BELOW market value. Welcome home to this beautifully refreshed pool home nestled on an oversized 1.54-acre corner lot on a paved road in the heart of Loxahatchee. Offering 2,566 square feet of comfortable living space, this inviting property combines the peace and privacy of acreage living with the convenience of extensive modern updates already completed for you. Inside, you'll find a spacious and flexible floor plan featuring two primary suites, a generous 3-car garage, and bright living spaces designed for both everyday comfort and effortless entertaining. The updated kitchen serves as the heart of the home, showcasing new quartz countertops, refreshed cabinetry, and newer appliances, all flowing seamlessly into the main living areas. Step outside and enjoy your own backyard oasis. Whether you're relaxing in the sparkling pool and spa, hosting family gatherings, or simply enjoying the wide-open space, this property offers the Florida lifestyle you've been dreaming of. The long list of recent improvements provides true peace of mind, including a new roof, fascia, soffit, and gutters (2024), a top-of-the-line Daikin A/C system with a 12-year warranty (2026), luxury vinyl plank flooring throughout, resurfaced pool deck, new water pump, fresh interior and exterior paint, new refrigerator and dishwasher, updated lighting and ceiling fans, resurfaced garage floor, new door locks, and much more. With all the major upgrades already completed, this move-in ready home allows you to simply unpack, settle in, and start enjoying everything this exceptional property has to offer. A rare opportunity to own a beautifully updated pool home on a spacious paved-road corner lot—priced to sell and ready to welcome its next owners....
Contact an agent
Home facts
- Year built:1999
- Subdivision & Development:Royal Palm Bch Acreage Sec 25
- Listing ID #:B26040250
- Added:7 day(s) ago
- Updated:September 08, 2026 at 03:30 PM
Rooms and interior
- Bedrooms:4
- Total bathrooms:3
- Full bathrooms:3
- Rooms Total:10
- Flooring:Vinyl, Wood
- Dining Description:Separate Formal Dining Room
- Bathrooms Description:Bathtub, Garden Tub/Roman Tub, Separate Shower
- Kitchen Description:Built-In Oven, Cooktop, Dishwasher, Electric Range, Ice Maker, Kitchen Island, Microwave, Pantry, Range, Refrigerator
- Bedroom Description:Split Bedroom, Walk-In Closet(s)
- Living area:2,566 sq. ft.
Heating and cooling
- Cooling:Central Air, Electric
- Heating:Central, Electric
- Central air:Yes
Structure and exterior
- Year built:1999
- Building area:2,566 sq. ft.
- Lot Features:Corner Lot
- Architectural Style:Ranch
- Construction Materials:Block, Brick, Concrete
- Levels:1 Story
Schools
- High school:Seminole Ridge Community
- Middle school:Osceola Creek
- Elementary school:Frontier
Utilities
- Water:Water Available, Water Connected, Well
Finances and disclosures
- Price:$757,000
- Price per sq. ft.:$229.12
- Tax amount:$11,913 (2025)
Features and amenities
- Appliances:Built-In Oven, Cooktop, Dishwasher, Dryer, Electric Range, Ice Maker, Microwave, Range, Refrigerator, Some Electric Appliances, Washer, Water Heater, Water Softener
- Laundry features:Dryer, Washer
- Amenities:Attic, Cathedral Ceilings, Pantry, Pull Down Attic Stairs, Smoke Detectors
- Pool features:Gunite, In Ground
Parking
- Total parking spaces:3
- Parking description:Attached, Circular Driveway, Driveway, Garage, Garage Door Opener
- Garage:Yes
 The data relating to real estate for sale on this web site comes in part from a cooperative data exchange program of the Realtor<REGISTERED_LOGO> Association of Martin County, Inc. MLS. Real estate listings held by brokerage firms other than CENTURY 21 Move With Us are marked with the IDX logo (Broker Reciprocity) or name and detailed information about such listings includes the name of the listing brokers. Data provided is deemed reliable but is not guaranteed.
New listings near 16526 N 78th Rd Road N
- New
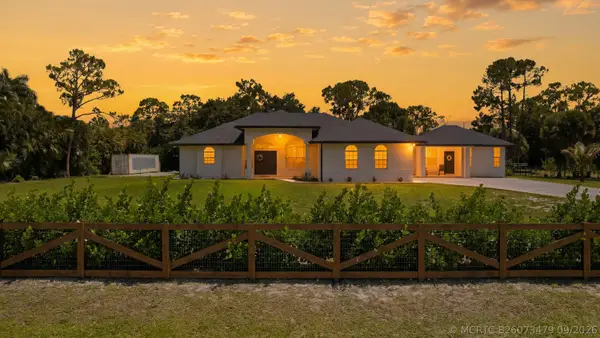 $829,000Active5 beds 3 baths2,692 sq. ft.
18220 90th Street N, Loxahatchee, FL 33470
MLS# B26073479Listed by: LIFESTYLE INTERNATIONAL REALTY - New
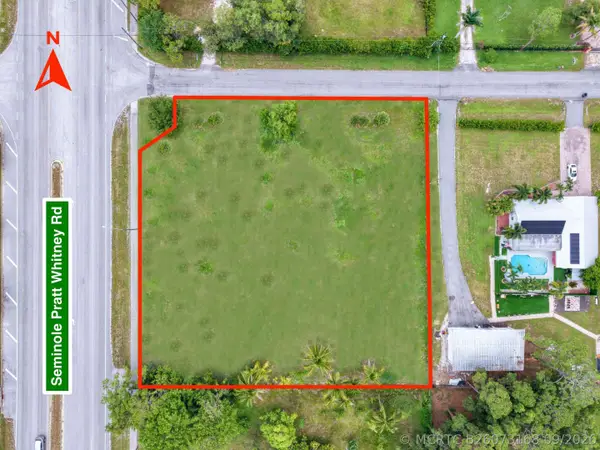 $450,000Active0 Acres
16430 E Downers Drive E, Loxahatchee, FL 33470
MLS# B26073168Listed by: CONTINENTAL PROPERTIES, INC. - New
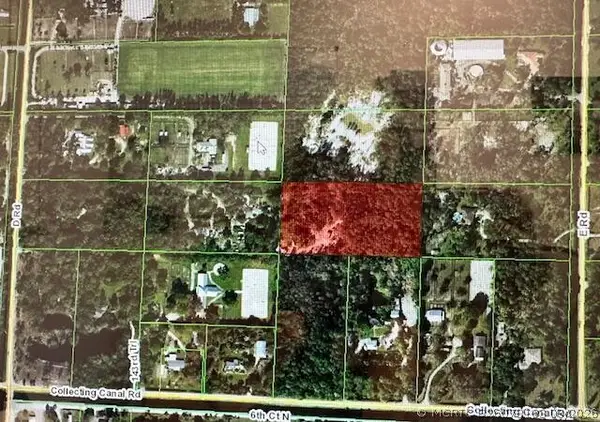 $650,000Active0 Acres
970 D, Loxahatchee Groves, FL 33470
MLS# B26073163Listed by: KELLER WILLIAMS REALTY - WELLI - New
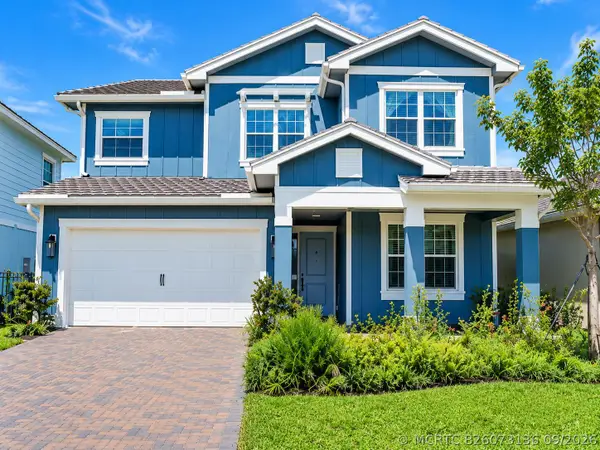 $740,000Active5 beds 4 baths3,024 sq. ft.
19552 Broad Shore Walk, Loxahatchee, FL 33470
MLS# B26073136Listed by: SERHANT - New
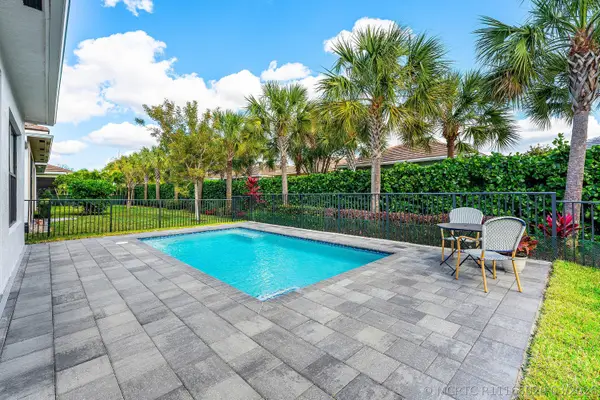 $599,999Active2 beds 2 baths1,677 sq. ft.
16047 Key Biscayne Lane, Loxahatchee, FL 33470
MLS# R11165029Listed by: RE/MAX PRESTIGE REALTY/WELLINGTON - New
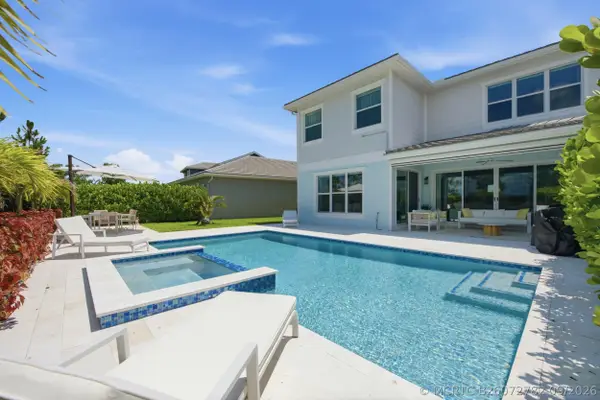 $999,000Active5 beds 5 baths3,297 sq. ft.
19564 Broad Shore Walk, Loxahatchee, FL 33470
MLS# B26072782Listed by: REALTY 100 - New
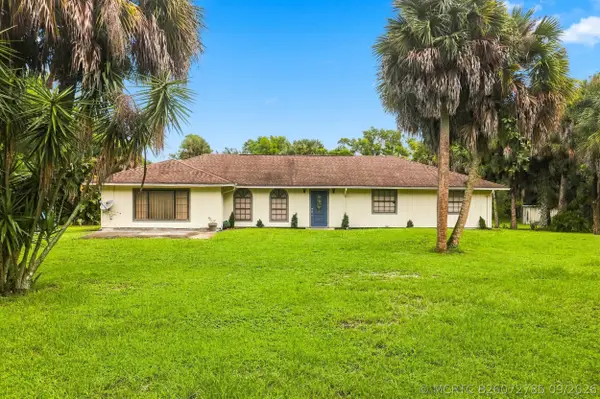 $699,000Active3 beds 2 baths2,220 sq. ft.
12871 Compton Road, Loxahatchee Groves, FL 33470
MLS# B26072785Listed by: KELLER WILLIAMS REALTY - WELLI - New
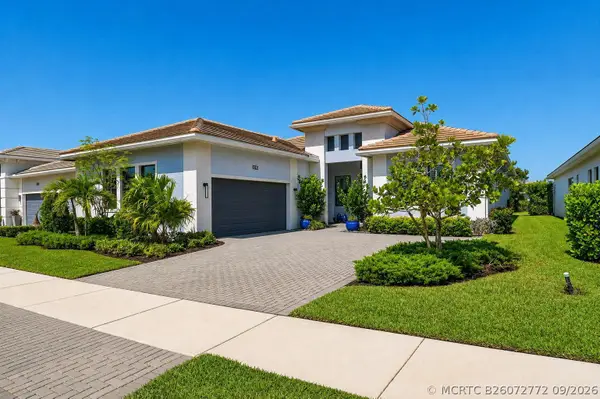 $839,000Active3 beds 4 baths2,543 sq. ft.
15745 Cresswind Place, Loxahatchee, FL 33470
MLS# B26072772Listed by: RE/MAX PRESTIGE REALTY/RPB - New
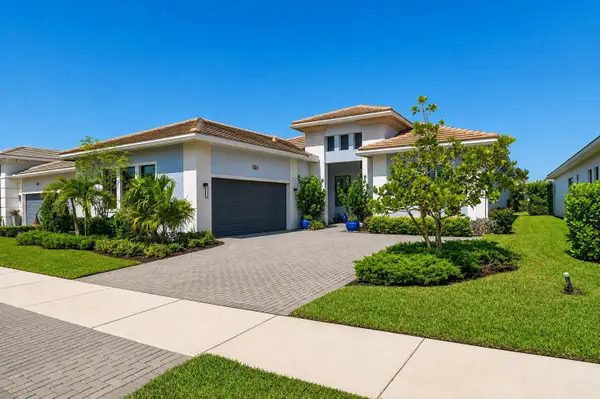 $839,000Active3 beds 4 baths2,543 sq. ft.
15745 Cresswind Place, Westlake, FL 33470
MLS# B26072772Listed by: RE/MAX PRESTIGE REALTY/RPB - New
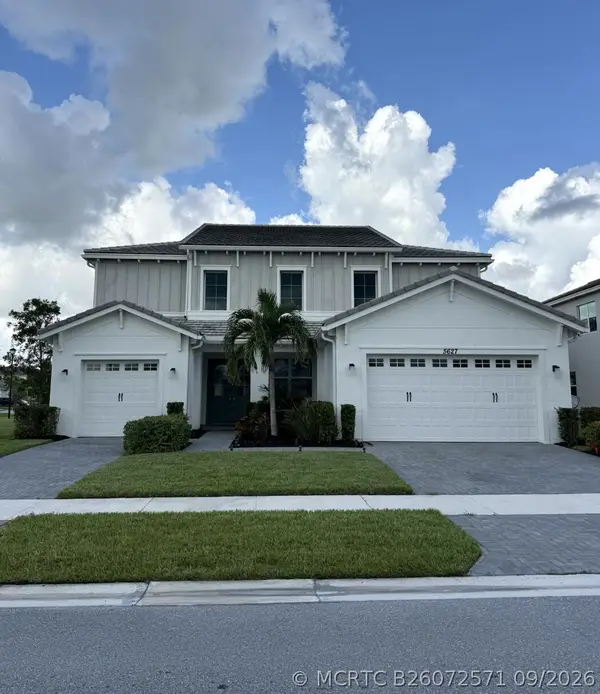 $875,000Active4 beds 4 baths3,707 sq. ft.
5627 Opal Drive, Loxahatchee, FL 33470
MLS# B26072571Listed by: REAL BROKER LLC


Protect your home and budget from life's surprises with an Assurant Home Warranty, backed by a partner that supports you through every step of homeownership. Explore Plans.
©2026 Century 21 Real Estate LLC. All rights reserved. CENTURY 21®, the CENTURY 21 Logo and C21® are service marks owned by Century 21 Real Estate LLC. Century 21 Real Estate LLC fully supports the principles of the Fair Housing Act and the Equal Opportunity Act. Each office is independently owned and operated. Listing information is deemed reliable but not guaranteed accurate.