
17521 N 76th St Street N, Loxahatchee, FL 33470
Local realty services provided by:CENTURY 21 Move With Us
Listed by: richard hart
Office: charles rutenberg realty ftl
MLS#:B26033625
Source:FL_RAMC
Price summary
- Price:$899,750
- Price per sq. ft.:$254.45
About this home
MOVE IN READY! This 4 bedroom, 3 bath, 3 car garage custom home sits on over an acre and is absolutely loaded with upgrades. This home features an upgraded kitchen with 42" white shaker cabinets and small glass cabinets above to the ceiling. This kitchen has Calacatta Quartz countertops with a calacatta quartz backsplash. This kitchen includes a stainless steel range hood and an enormous island with a waterfall edge.This custom new construction home also includes tongue and groove ceilings on the front and back porches and stacked stone on the front exterior, 8 foot custom doors and 1x look oversized baseboard and casing. The great room has a coffered ceiling with crown molding. The home also includes oversized plank tile throughout the home (no carpet) and an outdoor kitchen, ETC!
Contact an agent
Home facts
- Year built:2026
- Subdivision & Development:The Acreage
- Listing ID #:B26033625
- Added:7 day(s) ago
- Updated:September 09, 2026 at 02:49 AM
Rooms and interior
- Bedrooms:4
- Total bathrooms:3
- Full bathrooms:3
- Rooms Total:3
- Flooring:Tile
- Bathrooms Description:Dual Sinks, Separate Shower
- Kitchen Description:Dishwasher, Disposal, Electric Range, Kitchen Island, Microwave, Pantry, Refrigerator
- Bedroom Description:Walk-In Closet(s)
- Living area:2,306 sq. ft.
Heating and cooling
- Cooling:Central Air
- Heating:Central
- Central air:Yes
Structure and exterior
- Year built:2026
- Building area:2,306 sq. ft.
- Construction Materials:Block, Concrete, Stucco
- Levels:1 Story
Schools
- High school:Seminole Ridge Community
- Middle school:Osceola Creek
- Elementary school:Frontier
Utilities
- Water:Water Available, Water Connected, Well
Finances and disclosures
- Price:$899,750
- Price per sq. ft.:$254.45
- Tax amount:$3,736 (2025)
Features and amenities
- Appliances:Dishwasher, Disposal, Electric Range, Microwave, Refrigerator, Some Electric Appliances, Water Heater, Water Softener
- Amenities:Impact Glass, Pantry
Parking
- Total parking spaces:3
- Parking description:Attached, Garage, Garage Door Opener
- Garage:Yes
 The data relating to real estate for sale on this web site comes in part from a cooperative data exchange program of the Realtor<REGISTERED_LOGO> Association of Martin County, Inc. MLS. Real estate listings held by brokerage firms other than CENTURY 21 Move With Us are marked with the IDX logo (Broker Reciprocity) or name and detailed information about such listings includes the name of the listing brokers. Data provided is deemed reliable but is not guaranteed.
New listings near 17521 N 76th St Street N
- Open Sat, 10am to 12pmNew
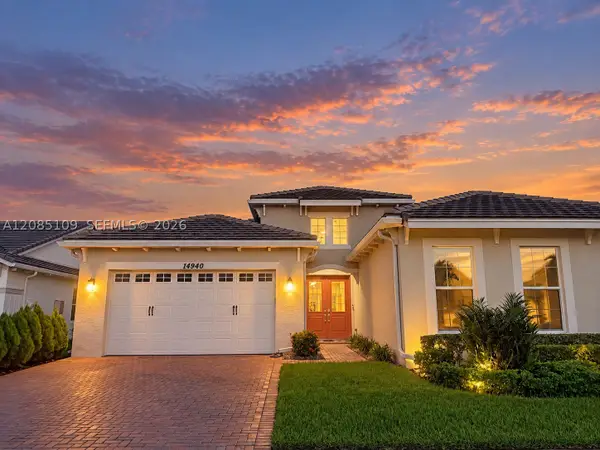 $1,199,900Active5 beds 4 baths3,044 sq. ft.
Address Withheld By Seller, Westlake, FL 33470
MLS# A12085109Listed by: RE/MAX DIRECT - New
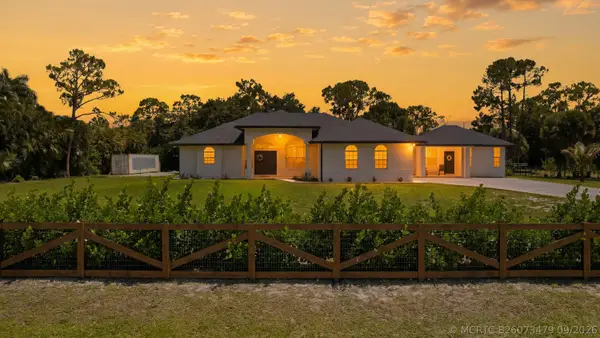 $829,000Active5 beds 3 baths2,692 sq. ft.
18220 90th Street N, Loxahatchee, FL 33470
MLS# B26073479Listed by: LIFESTYLE INTERNATIONAL REALTY - New
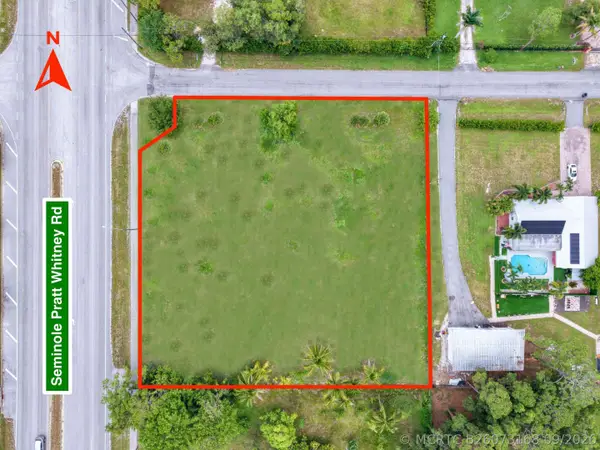 $450,000Active0 Acres
16430 E Downers Drive E, Loxahatchee, FL 33470
MLS# B26073168Listed by: CONTINENTAL PROPERTIES, INC. - New
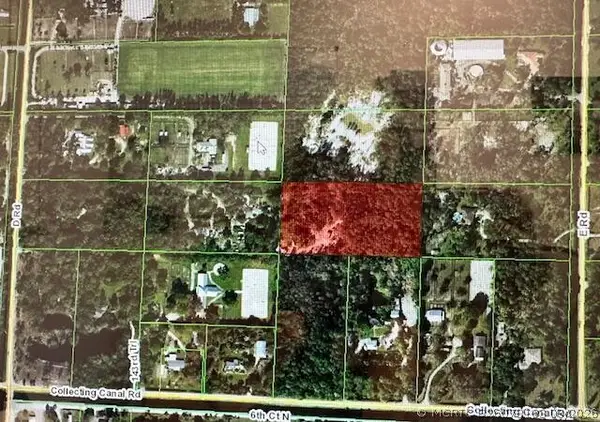 $650,000Active0 Acres
970 D, Loxahatchee Groves, FL 33470
MLS# B26073163Listed by: KELLER WILLIAMS REALTY - WELLINGTON - New
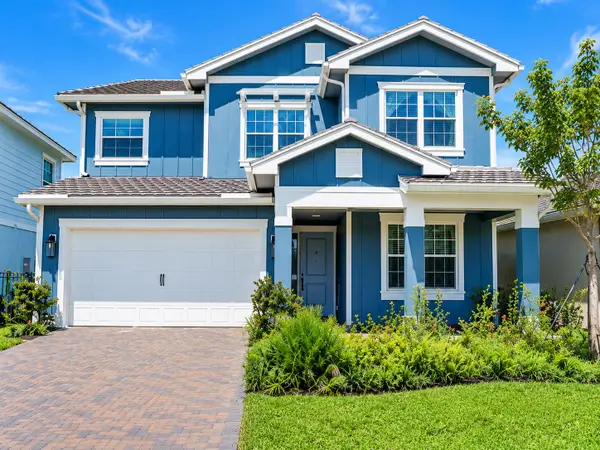 $740,000Active5 beds 4 baths3,024 sq. ft.
19552 Broad Shore Walk, Loxahatchee, FL 33470
MLS# B26073136Listed by: SERHANT - New
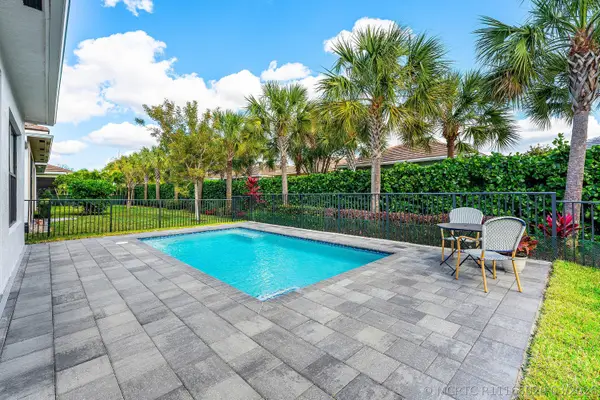 $599,999Active2 beds 2 baths1,677 sq. ft.
16047 Key Biscayne Lane, Loxahatchee, FL 33470
MLS# R11165029Listed by: RE/MAX PRESTIGE REALTY/WELLINGTON - New
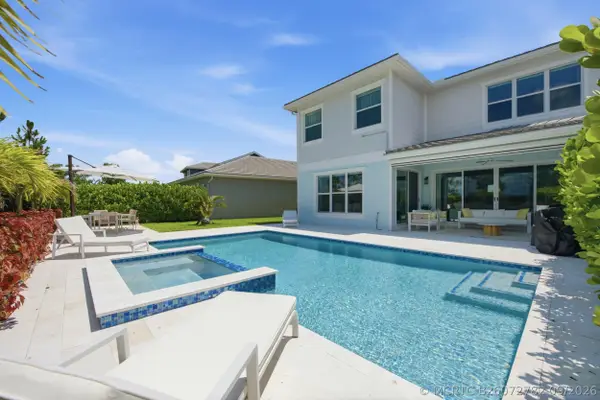 $999,000Active5 beds 5 baths3,297 sq. ft.
19564 Broad Shore Walk, Loxahatchee, FL 33470
MLS# B26072782Listed by: REALTY 100 - New
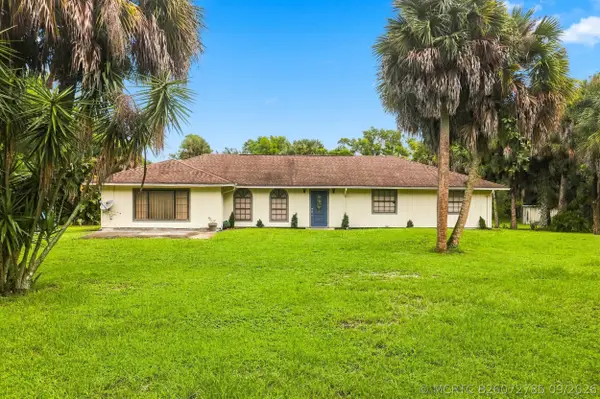 $699,000Active3 beds 2 baths2,220 sq. ft.
12871 Compton Road, Loxahatchee Groves, FL 33470
MLS# B26072785Listed by: KELLER WILLIAMS REALTY - WELLINGTON - New
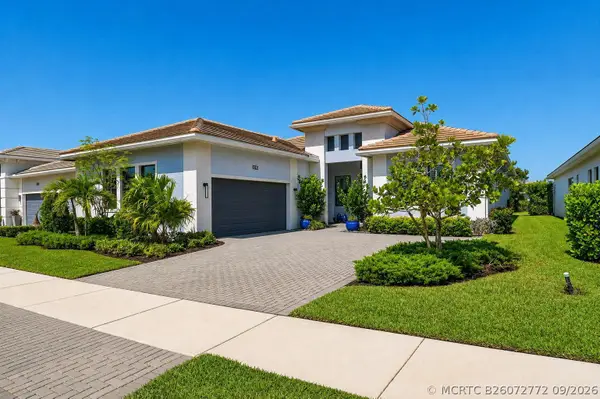 $839,000Active3 beds 4 baths2,543 sq. ft.
15745 Cresswind Place, Loxahatchee, FL 33470
MLS# B26072772Listed by: RE/MAX PRESTIGE REALTY/RPB - New
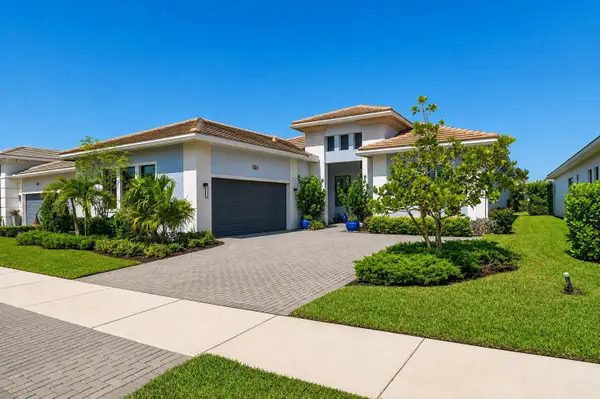 $839,000Active3 beds 4 baths2,543 sq. ft.
15745 Cresswind Place, Westlake, FL 33470
MLS# B26072772Listed by: RE/MAX PRESTIGE REALTY/RPB


Protect your home and budget from life's surprises with an Assurant Home Warranty, backed by a partner that supports you through every step of homeownership. Explore Plans.
©2026 Century 21 Real Estate LLC. All rights reserved. CENTURY 21®, the CENTURY 21 Logo and C21® are service marks owned by Century 21 Real Estate LLC. Century 21 Real Estate LLC fully supports the principles of the Fair Housing Act and the Equal Opportunity Act. Each office is independently owned and operated. Listing information is deemed reliable but not guaranteed accurate.