
19113 Croft Mill Crossing, Loxahatchee, FL 33470
Local realty services provided by:CENTURY 21 Move With Us
Listed by: tara rogers
Office: coldwell banker realty
MLS#:B26072586
Source:FL_RAMC
Price summary
- Price:$630,000
- Price per sq. ft.:$164.19
About this home
Beautifully designed 2-story home in the award-winning Arden community featuring 5 bedrooms, a private first-floor suite, bonus room, and spacious loft. The open-concept kitchen, dining, and living areas are ideal for everyday living and entertaining. Upstairs offers 4 bedrooms and 2 full baths. Enjoy modern finishes, generous storage, and a move-in-ready layout. Arden offers resort-style amenities including 3 pools, cabanas, hot tub, splash pad, zip line, dog park, sports courts, soccer field, approximately 20 miles of fitness trails, weekly food trucks, and a 5-acre working farm. Home is being sold strictly AS-IS.
Contact an agent
Home facts
- Year built:2023
- Subdivision & Development:ARDEN PUD POD H SOUTH
- Listing ID #:B26072586
- Added:8 day(s) ago
- Updated:September 13, 2026 at 03:37 PM
Rooms and interior
- Bedrooms:5
- Total bathrooms:4
- Full bathrooms:3
- Half bathrooms:1
- Rooms Total:7
- Flooring:Carpet
- Dining Description:Kitchen/Dining Combo
- Bathrooms Description:Dual Sinks
- Kitchen Description:Dishwasher, Disposal, Gas Range, Kitchen Island, Kitchen/Dining Combo, Microwave, Pantry, Refrigerator
- Bedroom Description:Split Bedroom
- Living area:2,869 sq. ft.
Heating and cooling
- Cooling:Ceiling Fans, Central Air
- Heating:Central
- Central air:Yes
Structure and exterior
- Roof:Composite Shingle, Shingle
- Year built:2023
- Building area:2,869 sq. ft.
- Construction Materials:Block, Concrete
- Levels:2 Stories
Schools
- High school:Wellington
- Middle school:Wellington Landings Middle
- Elementary school:Binks Forest
Utilities
- Water:Water Available
Finances and disclosures
- Price:$630,000
- Price per sq. ft.:$164.19
- Tax amount:$11,686 (2025)
Features and amenities
- Appliances:Dishwasher, Disposal, Dryer, Gas Range, Gas Water Heater, Microwave, Refrigerator, Washer
- Laundry features:Dryer, Washer
- Amenities:Impact Glass, Pantry, Smoke Detectors
- Pool features:Community
Parking
- Total parking spaces:3
- Parking description:Attached, Garage, Guest
- Garage:Yes
 The data relating to real estate for sale on this web site comes in part from a cooperative data exchange program of the Realtor<REGISTERED_LOGO> Association of Martin County, Inc. MLS. Real estate listings held by brokerage firms other than CENTURY 21 Move With Us are marked with the IDX logo (Broker Reciprocity) or name and detailed information about such listings includes the name of the listing brokers. Data provided is deemed reliable but is not guaranteed.
New listings near 19113 Croft Mill Crossing
- New
 $995,000Active5 beds 4 baths2,260 sq. ft.
18477 Sycamore Drive W, The Acreage, FL 33470
MLS# B26075535Listed by: CABANA WEST REAL ESTATE - New
 $599,000Active3 beds 2 baths1,335 sq. ft.
18887 N 42nd Rd N, Loxahatchee, FL 33470
MLS# A12087850Listed by: KELLER WILLIAMS EAGLE REALTY - New
 $1,750,000Active3 beds 3 baths2,828 sq. ft.
1616 E Road, Loxahatchee, FL 33470
MLS# B26075225Listed by: METRO REALTY CORP - New
 $599,000Active4 beds 2 baths1,886 sq. ft.
16701 Mead Hill Drive E, Loxahatchee, FL 33470
MLS# B26075206Listed by: RE/MAX GOLD - New
 $850,000Active5 beds 4 baths3,311 sq. ft.
13985 Spruce Pine Drive, Loxahatchee, FL 33470
MLS# B26075078Listed by: SERHANT - New
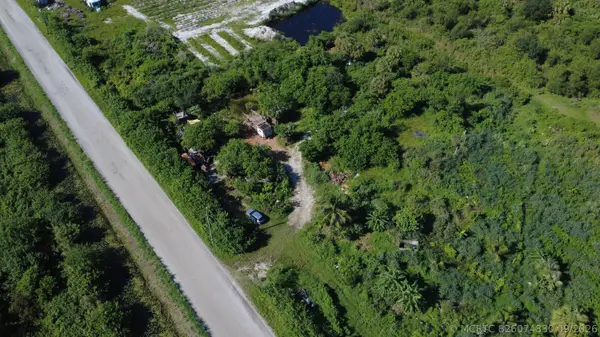 $455,000Active0 Acres
6679 Carol Street, Loxahatchee, FL 33470
MLS# B26074830Listed by: LEGACY REALTY INTERNATIONAL - New
 $525,000Active3 beds 2 baths1,749 sq. ft.
18997 Wood Stork Way, Loxahatchee, FL 33470
MLS# B26074848Listed by: BEACH TOWN REAL ESTATE LLC - New
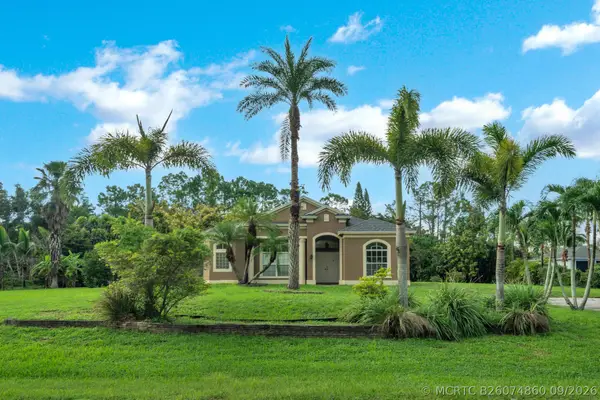 $575,000Active3 beds 2 baths1,432 sq. ft.
16785 81st Lane N, Loxahatchee, FL 33470
MLS# B26074860Listed by: REALTY ONE GROUP INNOVATION - New
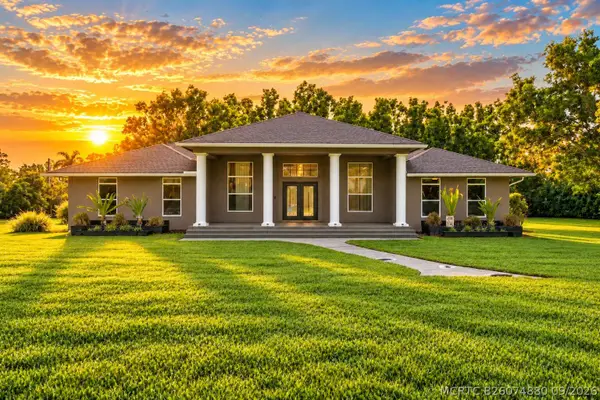 $850,000Active4 beds 3 baths2,633 sq. ft.
9176 190th Street N, Loxahatchee, FL 33470
MLS# B26074880Listed by: RE/MAX DIRECT - New
 $1,199,900Active5 beds 4 baths3,044 sq. ft.
14940 Wildwood Cir, Westlake, FL 33470
MLS# A12085109Listed by: RE/MAX DIRECT


Protect your home and budget from life's surprises with an Assurant Home Warranty, backed by a partner that supports you through every step of homeownership. Explore Plans.
©2026 Century 21 Real Estate LLC. All rights reserved. CENTURY 21®, the CENTURY 21 Logo and C21® are service marks owned by Century 21 Real Estate LLC. Century 21 Real Estate LLC fully supports the principles of the Fair Housing Act and the Equal Opportunity Act. Each office is independently owned and operated. Listing information is deemed reliable but not guaranteed accurate.