
2740 Buck Ridge Trail, Loxahatchee, FL 33470
Local realty services provided by:CENTURY 21 Move With Us
Listed by: matthew johnson
Office: exp realty llc.
MLS#:B26056635
Source:FL_RAMC
Price summary
- Price:$3,295,000
- Price per sq. ft.:$642.43
About this home
Reduced $300,000! Discover the perfect blend of privacy, elegance, and equestrian excellence on this exceptional 10-acre estate. The beautifully appointed 4Br/5Bth modern farmhouse showcases cathedral ceilings, a custom oak chef's kitchen with a professional gas range which opens to an inviting great room with a gas fireplace. Attached to the main residence is a 2Br/2Bth guest house. For discerning equestrians, the property features a center-aisle barn, 11-stalls, arena with mirrors, 11-grass paddocks, and a sprawling 4-acre riding field, offering the ideal location for a covered arena or grass grand prix field. Don't miss out on this rare opportunity to own a private equestrian retreat in one of areas most sought-after gated subdivisions. Other features include: reverse osmosis water treatment system which supplies both the residence and the barn water for the horses, two septic systems, and gated front entry.
Contact an agent
Home facts
- Year built:1988
- Subdivision & Development:DEER RUN
- Listing ID #:B26056635
- Added:12 day(s) ago
- Updated:September 14, 2026 at 04:50 AM
Rooms and interior
- Bedrooms:4
- Total bathrooms:4
- Full bathrooms:4
- Rooms Total:16
- Flooring:Carpet, Ceramic Tile, Wood
- Dining Description:Breakfast Bar, Family/Dining Room, Living/Dining Room, Separate Formal Dining Room
- Bathrooms Description:Bathtub, Bidet, Dual Sinks, Garden Tub/Roman Tub, Jetted Tub, Separate Shower, Tub Shower
- Kitchen Description:Dishwasher, Disposal, Electric Range, Microwave, Pantry, Refrigerator
- Bedroom Description:Closet Cabinetry, Split Bedroom
- Living area:3,890 sq. ft.
Heating and cooling
- Cooling:Central Air, Zoned
- Heating:Central, Zoned
- Central air:Yes
Structure and exterior
- Roof:Composite Shingle, Fiberglass, Shingle, Wood
- Year built:1988
- Building area:3,890 sq. ft.
- Lot Features:Interior Lot, Sprinklers Automatic
- Architectural Style:Georgian, Spanish/Mediterranean
- Construction Materials:Block, Concrete
- Exterior Features:Balcony, Fence, Open, Sprinkler Irrigation, Wrap Around
- Levels:2 Stories
Schools
- High school:Wellington
- Middle school:Wellington Landings Middle
- Elementary school:Binks Forest
Utilities
- Water:Water Available, Water Connected, Well
Finances and disclosures
- Price:$3,295,000
- Price per sq. ft.:$642.43
- Tax amount:$17,164 (2025)
Features and amenities
- Appliances:Dishwasher, Disposal, Dryer, Electric Range, Microwave, Refrigerator, Some Electric Appliances, Washer, Water Heater
- Laundry features:Dryer, Washer
- Amenities:Attic, Bar, Casement Windows, Cathedral Ceilings, Closed Circuit Camera(s), Closet Cabinetry, Gated Community, Pantry, Phone Entry, Pull Down Attic Stairs, Security Lights, Single Hung, Smoke Detectors, Wet Bar
Parking
- Total parking spaces:4
- Parking description:Attached, Boat, Driveway, Garage, Garage Door Opener, Guest, Open
- Garage:Yes
 The data relating to real estate for sale on this web site comes in part from a cooperative data exchange program of the Realtor<REGISTERED_LOGO> Association of Martin County, Inc. MLS. Real estate listings held by brokerage firms other than CENTURY 21 Move With Us are marked with the IDX logo (Broker Reciprocity) or name and detailed information about such listings includes the name of the listing brokers. Data provided is deemed reliable but is not guaranteed.
New listings near 2740 Buck Ridge Trail
- New
 $1,467,500Active4 beds 2 baths2,256 sq. ft.
18353 46th Court N, Loxahatchee, FL 33470
MLS# B26075720Listed by: REACHBRIDGE REAL ESTATE LLC - New
 $995,000Active5 beds 4 baths2,260 sq. ft.
18477 Sycamore Drive W, The Acreage, FL 33470
MLS# B26075535Listed by: CABANA WEST REAL ESTATE - New
 $599,000Active3 beds 2 baths1,335 sq. ft.
18887 N 42nd Rd N, Loxahatchee, FL 33470
MLS# A12087850Listed by: KELLER WILLIAMS EAGLE REALTY - New
 $1,750,000Active3 beds 3 baths2,828 sq. ft.
1616 E Road, Loxahatchee, FL 33470
MLS# B26075225Listed by: METRO REALTY CORP - New
 $599,000Active4 beds 2 baths1,886 sq. ft.
16701 Mead Hill Drive E, The Acreage, FL 33470
MLS# B26075206Listed by: RE/MAX GOLD - New
 $850,000Active5 beds 4 baths3,311 sq. ft.
13985 Spruce Pine Drive, Loxahatchee, FL 33470
MLS# B26075078Listed by: SERHANT - New
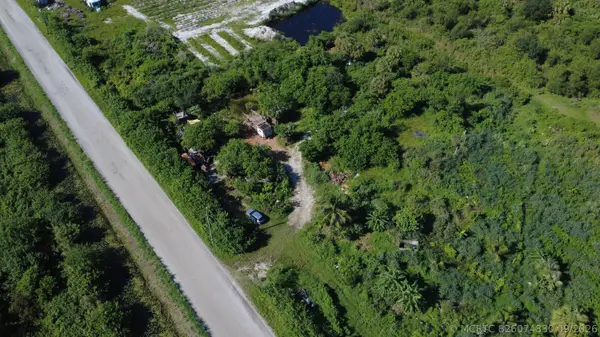 $455,000Active0 Acres
6679 Carol Street, Loxahatchee, FL 33470
MLS# B26074830Listed by: LEGACY REALTY INTERNATIONAL - New
 $525,000Active3 beds 2 baths1,749 sq. ft.
18997 Wood Stork Way, Loxahatchee, FL 33470
MLS# B26074848Listed by: BEACH TOWN REAL ESTATE LLC - New
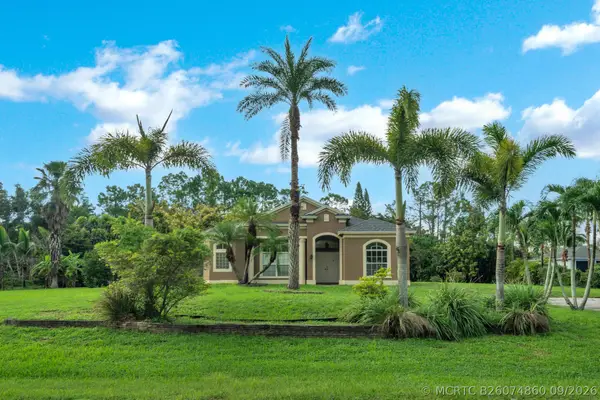 $575,000Active3 beds 2 baths1,432 sq. ft.
16785 81st Lane N, Loxahatchee, FL 33470
MLS# B26074860Listed by: REALTY ONE GROUP INNOVATION - New
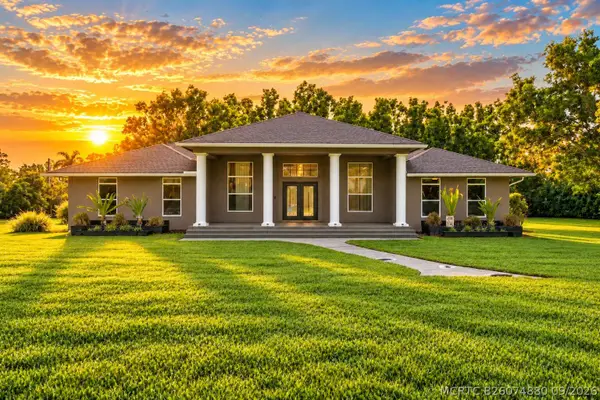 $850,000Active4 beds 3 baths2,633 sq. ft.
9176 190th Street N, Loxahatchee, FL 33470
MLS# B26074880Listed by: RE/MAX DIRECT


Protect your home and budget from life's surprises with an Assurant Home Warranty, backed by a partner that supports you through every step of homeownership. Explore Plans.
©2026 Century 21 Real Estate LLC. All rights reserved. CENTURY 21®, the CENTURY 21 Logo and C21® are service marks owned by Century 21 Real Estate LLC. Century 21 Real Estate LLC fully supports the principles of the Fair Housing Act and the Equal Opportunity Act. Each office is independently owned and operated. Listing information is deemed reliable but not guaranteed accurate.